Welcome to the Bradley! A spacious and stately home built by Greg Allen builders. Sitting on one of the largest lots in Princeton lakes, this home has 5 generous size Bedrooms, 2.5 Baths, and a 3 car garage. Situated on a very nice low traffic cul-da-sac conducive for outdoor play and community gatherings. The main level is a semi-open floor plan that brings your family and friends together while maintaining some opportunity for more private and quiet settings as well. Your bedrooms and office are located on the second level for a more separated setting so each house member can create their own personal space. The large kitchen is directly connected with eating and family room areas. You'll never miss out on conversation again while preparing meals. During holidays there's plenty of room for two cooks in this kitchen! With a 3 car garage, space to park, storage, and hobbies will always have ample room to be organized. Spend time on your covered front porch where you can watch the sun all day while catching up on your favorite book or podcast. If you prefer a more shady and protected setting you only have to walk to the back to enjoy your private covered screened in porch. Outdoor cooking and lounging are your new favorite past times here. This is a huge lot, over half an acre shaped to provide an excellent semi-private backyard setting. Make this your new memory maker! It's a pet lovers dream home! Ready to be fenced in and let your fur babies run! Possibilities are endless with this yard. Living here you will be close to most all your needs with grocery shopping, pharmacy, restaurants, hardware, and direct access to downtown Indy. There are so many reasons you need to make this your new home retreat.
Sold
$452,000
7024 Langham Ct, Indianapolis, IN 46259
5beds
3,088sqft
Residential, Single Family Residence
Built in 2006
0.64 Acres Lot
$456,300 Zestimate®
$146/sqft
$2,756 Estimated rent
Home value
$456,300
$429,000 - $484,000
$2,756/mo
Zestimate® history
Owner options
List your home for rent
$2,756/mo
Rent Zestimate®
Find your next renter with Zillow Rental Manager. Plus, with online applications, you can quickly screen prospective tenants – for free.
$2,756/mo
Rent Zestimate®
Refinance and save
$3,195/mo
Est. payment
Refinancing to a lower rate could help reduce your monthly payments and save thousands over the life of the loan.
$3,195/mo
Est. payment
Explore your selling options
Work with a Zillow partner agent
Leverage their expertise and Zillow's premium Showcase listings to get your home seen by more buyers.
Get startedList with your own agent
Get your home in front of millions of buyers by listing it on Zillow.
Learn how to do itSell it yourself
Take full control of how buyers see your home on Zillow by listing For Sale by Owner (FSBO).
List your homeWhat's special
Covered front porchExcellent semi-private backyard settingSemi-open floor plan
Zillow last checked:
Listing updated:
Listed by:
J. Victor Perr 317-607-3539,
F.C. Tucker Company
Bought with:
Jeffrey Miles
F.C. Tucker Company
Source: MIBOR as distributed by MLS GRID,MLS#: 22081355
Facts & features
Interior
Bedrooms & bathrooms
- Bedrooms: 5
- Bathrooms: 3
- Full bathrooms: 2
- 1/2 bathrooms: 1
- Main level bathrooms: 1
Primary bedroom
- Level: Upper
- Area: 311.25 Square Feet
- Dimensions: 17'3.5x18
Bedroom 2
- Level: Upper
- Area: 164.13 Square Feet
- Dimensions: 13'7x12'1
Bedroom 3
- Level: Upper
- Area: 159 Square Feet
- Dimensions: 13'3x12
Bedroom 4
- Level: Upper
- Area: 127.25 Square Feet
- Dimensions: 11'9.5x10'9.5
Bedroom 5
- Level: Upper
- Area: 135.11 Square Feet
- Dimensions: 11'9.5x11'5.5
Dining room
- Level: Main
- Area: 121 Square Feet
- Dimensions: 11x11
Kitchen
- Level: Main
- Area: 244 Square Feet
- Dimensions: 15'3x16
Laundry
- Features: Tile-Ceramic
- Level: Main
- Area: 72 Square Feet
- Dimensions: 8x9
Living room
- Level: Main
- Area: 373.63 Square Feet
- Dimensions: 24.5x15'3
Heating
- Natural Gas
Cooling
- Central Air
Appliances
- Included: Gas Cooktop, Dishwasher, Disposal, MicroHood, Water Heater, Water Softener Owned
- Laundry: In Unit, Laundry Room, Main Level
Features
- Attic Access, Double Vanity, Kitchen Island, Entrance Foyer, Ceiling Fan(s), Hardwood Floors, High Speed Internet, Eat-in Kitchen, Wired for Data, Pantry, Smart Thermostat, Walk-In Closet(s)
- Flooring: Hardwood
- Windows: Wood Work Painted
- Has basement: No
- Attic: Access Only
Interior area
- Total structure area: 3,088
- Total interior livable area: 3,088 sqft
Property
Parking
- Total spaces: 3
- Parking features: Attached
- Attached garage spaces: 3
- Details: Garage Parking Other(Finished Garage, Garage Door Opener, Keyless Entry)
Features
- Levels: Multi/Split
- Patio & porch: Covered, Screened
- Exterior features: Fire Pit
Lot
- Size: 0.64 Acres
- Features: Cul-De-Sac, Curbs, Irregular Lot, Sidewalks, Storm Sewer, Street Lights, Suburb, Mature Trees, Trees-Small (Under 20 Ft)
Details
- Parcel number: 491513133010000300
- Horse amenities: None
Construction
Type & style
- Home type: SingleFamily
- Property subtype: Residential, Single Family Residence
Materials
- Vinyl With Brick
- Foundation: Slab
Condition
- New construction: No
- Year built: 2006
Details
- Builder name: Princeton Group Llc
Utilities & green energy
- Electric: 200+ Amp Service
- Water: Public
- Utilities for property: Electricity Connected, Sewer Connected, Water Connected
Community & HOA
Community
- Security: Smoke Detector(s)
- Subdivision: Princeton Lakes
HOA
- Has HOA: Yes
- Amenities included: Maintenance, Park, Playground, Snow Removal
- Services included: Entrance Common, Maintenance, ParkPlayground, Snow Removal
- HOA fee: $400 annually
- HOA phone: 317-541-0000
Location
- Region: Indianapolis
Financial & listing details
- Price per square foot: $146/sqft
- Tax assessed value: $422,300
- Annual tax amount: $4,400
- Date on market: 1/24/2026
- Cumulative days on market: 40 days
- Electric utility on property: Yes
Price history
| Date | Event | Price |
|---|---|---|
| 4/2/2026 | Sold | $452,000$146/sqft |
Source:  MIBOR as distributed by MLS GRID #22081355 Report a problem MIBOR as distributed by MLS GRID #22081355 Report a problem | ||
| 3/4/2026 | Pending sale | $452,000$146/sqft |
Source: MIBOR as distributed by MLS GRID #22081355 Report a problem | ||
| 2/25/2026 | Price change | $452,000-0.6%$146/sqft |
Source: MIBOR as distributed by MLS GRID #22081355 Report a problem | ||
| 2/19/2026 | Price change | $454,900-0.4%$147/sqft |
Source: MIBOR as distributed by MLS GRID #22081355 Report a problem | ||
| 2/4/2026 | Price change | $456,900-0.7%$148/sqft |
Source: MIBOR as distributed by MLS GRID #22081355 Report a problem | ||
| 1/24/2026 | Listed for sale | $459,900-2.1%$149/sqft |
Source: MIBOR as distributed by MLS GRID #22081355 Report a problem | ||
| 1/14/2026 | Listing removed | $469,900$152/sqft |
Source: MIBOR as distributed by MLS GRID #22067960 Report a problem | ||
| 1/3/2026 | Price change | $469,900-2.1%$152/sqft |
Source: MIBOR as distributed by MLS GRID #22067960 Report a problem | ||
| 10/28/2025 | Listed for sale | $479,900$155/sqft |
Source: MIBOR as distributed by MLS GRID #22067960 Report a problem | ||
Public tax history
| Year | Property taxes | Tax assessment |
|---|---|---|
| 2025 | $8,212 +137.3% | $422,300 +2.8% |
| 2024 | $3,461 -1% | $410,600 +18.6% |
| 2023 | $3,496 +12.8% | $346,100 -1% |
| 2022 | $3,099 +6.3% | $349,600 +12.8% |
| 2021 | $2,914 +2.5% | $309,900 +6.3% |
| 2020 | $2,844 +4.4% | $291,400 +2.5% |
| 2019 | $2,725 +1.5% | $284,400 +4.4% |
| 2018 | $2,685 +1.9% | $272,500 +2.7% |
| 2017 | $2,634 +26.2% | $265,300 +4.9% |
| 2016 | $2,087 +4.5% | $253,000 +26.6% |
| 2014 | $1,998 +7.4% | $199,800 +1.9% |
| 2013 | $1,860 | $196,000 +5.4% |
| 2012 | $1,860 | $186,000 -14.6% |
| 2011 | -- | $217,800 -6.3% |
| 2010 | $2,324 -4.5% | $232,400 -4.5% |
| 2009 | $2,434 | $243,400 +8.6% |
| 2007 | -- | $224,200 |
Find assessor info on the county website
Neighborhood: South Franklin
Nearby homes
- $378,3003 bd2 ba1.9k sqft7030 Langham Ct, Indianapolis, IN 46259Off Market
- $496,0004 bd2 ba2.9k sqft7023 Langham Ct, Indianapolis, IN 46259Off Market
- $385,1003 bd2 ba1.9k sqft7038 Langham Ct, Indianapolis, IN 46259Off Market
- $495,7004 bd4 ba2.8k sqft7029 Langham Ct, Indianapolis, IN 46259Off Market
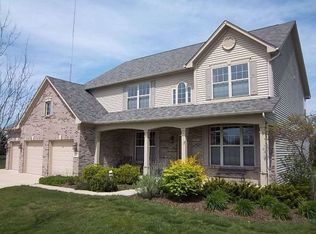
- $430,6004 bd2 ba2.9k sqft7035 Langham Ct, Indianapolis, IN 46259Off Market
- $420,8004 bd2 ba2.1k sqft7043 Langham Ct, Indianapolis, IN 46259Off Market
- $421,5005 bd3 ba3.1k sqft7046 Langham Ct, Indianapolis, IN 46259Off Market
- $421,6005 bd3 ba3.1k sqft7051 Langham Ct, Indianapolis, IN 46259Off Market
Nearby schools
GreatSchools rating
- 6/10Lillie Idella Kitley Intermediate SchoolGrades: 4-6Distance: 1 mi
- 7/10Franklin Central Junior HighGrades: 7-8Distance: 2.7 mi
- 9/10Franklin Central High SchoolGrades: 9-12Distance: 1.2 mi
Schools provided by the listing agent
- Elementary: South Creek Elementary
- Middle: Franklin Central Junior High
- High: Franklin Central High School
Source: MIBOR as distributed by MLS GRID. This data may not be complete. We recommend contacting the local school district to confirm school assignments for this home.
Get a cash offer in 3 minutes
Find out how much your home could sell for in as little as 3 minutes with a no-obligation cash offer.
Estimated market value
$456,300
Get a cash offer in 3 minutes
Find out how much your home could sell for in as little as 3 minutes with a no-obligation cash offer.
Estimated market value
$456,300
- Indiana
- Marion County
- Indianapolis
- 46259
- South Franklin
- 7024 Langham Ct
Nearby cities
Nearby neighborhoods
Nearby zip codes
Other Indianapolis Topics
