Skip main navigation
Off market
  • Tax assessed value
    $3,000

    7024 Mardel Ave, Saint Louis, MO 63109

    3beds
    1,920sqft
    SingleFamily
    Built in 2008
    3,920 Square Feet Lot
    $-- Zestimate®
    $2/sqft
    $2,440 Estimated rent

    Home value

    Not available

    Estimated sales range

    Not available

    $2,440/mo

    Zestimate® history
    Loading
    Loading...

    Owner options

    List your home for rent

    $2,440/mo

    Rent Zestimate®

    Find your next renter with Zillow Rental Manager. Plus, with online applications, you can quickly screen prospective tenants – for free.

    Learn more

    $2,440/mo

    Rent Zestimate®

    Refinance and save

    $16/mo

    Est. payment

    Refinancing to a lower rate could help reduce your monthly payments and save thousands over the life of the loan.

    See today's rates

    $16/mo

    Est. payment

    Explore your selling options

    Work with a Zillow partner agent

    Leverage their expertise and Zillow's premium Showcase listings to get your home seen by more buyers.

    Get started

    List with your own agent

    Get your home in front of millions of buyers by listing it on Zillow.

    Learn how to do it

    Sell it yourself

    Take full control of how buyers see your home on Zillow by listing For Sale by Owner (FSBO).

    List your home

    What's special

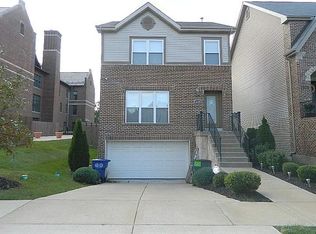
    Rare newer-construction home in sought-after Lindenwood Park! Over 2000 sq ft of well-appointed living space with 3 great sized bedrooms & 2.5 baths. Meticulously maintained and freshly updated, you are welcomed with gleaming hardwood floors, an open floor plan ideal for today's living & entertaining, open kitchen concept with an abundance of cabinet space & stainless appliances plus granite countertops. The kitchen flows into the great room featuring a gas fireplace. Upstairs your master suite boasts vaulted ceiling & extra-large walk-in closets, master bath with a jet tub, custom tile & rain shower head. Special feature is your private balcony off your primary bedroom (one of two decks!) 2 additional bedrooms, a second full bath & laundry hookups complete the second floor. Partially finished basement perfect for those Zoom meetings/workspace. Did we mention location? Ever popular 63109 close to everything - 1 yr. premium home protection plan included for added peace of mind.

    This property is not currently displayed as for sale or rent on Zillow. This may be different from what's on other websites or public sources.

    Facts & features

    Interior

    Bedrooms & bathrooms
    • Bedrooms: 3
    • Bathrooms: 3
    • Full bathrooms: 2
    • 1/2 bathrooms: 1
    • Main level bathrooms: 1
    Heating
    • Forced air, Gas
    Cooling
    • Central
    Appliances
    • Included: Dishwasher, Garbage disposal, Microwave, Range / Oven, Trash compactor
    • Laundry: 2nd Floor Laundry
    Features
    • Walk-In Closet(s), Vaulted Ceiling(s), Wired for Data, Open Floorplan, Some Wood Floors
    • Flooring: Hardwood
    • Windows: Some Tilt-In Windows
    • Basement: Partially Finished, 8 ft + pour, Lookout
    • Fireplace features: Gas, Family Room
    Interior area
    • Structure area source: County Records
    • Total interior livable area: 1,920 sqft
    • Finished area below ground: 200

    Property

    Parking
    • Total spaces: 2
    • Parking features: Garage - Attached
    • Details: Off Street, Basement/Tuck-Under
    Features
    • Exterior features: Brick
    Lot
    • Size: 3,920 Square Feet
    • Features: Sidewalks, Corner Lot, Streetlights, Level Lot, Partial Fencing
    Details
    • Parcel number: 49820001341
    • Special conditions: Sale

    Construction

    Type & style
    • Home type: SingleFamily
    • Architectural style: Two Story, Other
    Materials
    • Roof: Other
    Condition
    • Year built: 2008

    Utilities & green energy

    • Sewer: Public
    • Water: Public

    Community & HOA

    Community
    • Security: Smoke Detector(s)
    Location
    • Region: Saint Louis

    Financial & listing details

    • Price per square foot: $2/sqft
    • Tax assessed value: $3,000
    • Annual tax amount: $281
    • Inclusions: Home Protection Policy

    Price history

    DateEventPrice
    12/10/2020Sold--
    Source: MARIS #20078309 Report a problem
    11/5/2020Pending sale$300,000$156/sqft
    Source: RE/MAX Results #20078309 Report a problem
    10/30/2020Listed for sale$300,000+15.4%$156/sqft
    Source: RE/MAX Results #20078309 Report a problem
    1/4/2016Sold--
    Source: Agent Provided Report a problem
    4/10/2015Sold--
    Source: MARIS #14056571 Report a problem
    3/20/2015Pending sale$259,900$135/sqft
    Source: Alexander Realty, Inc. #14056571 Report a problem
    1/3/2015Price change$259,900-1.9%$135/sqft
    Source: Alexander Realty, Inc. #14056571 Report a problem
    12/5/2014Listed for sale$264,900-5.4%$138/sqft
    Source: Alexander Realty, Inc. #14056571 Report a problem
    1/3/2013Listing removed$279,900$146/sqft
    Source: Keller Williams Realty Chesterfield #12020841 Report a problem
    4/21/2012Price change$279,900-1.8%$146/sqft
    Source: Keller Williams Realty Chesterfield #12020841 Report a problem
    3/17/2012Price change$284,900-1.7%$148/sqft
    Source: Prudential Alliance, REALTORS #12010618 Report a problem
    2/29/2012Listed for sale$289,900$151/sqft
    Source: Prudential Alliance, REALTORS #12010618 Report a problem
    9/26/2008Sold--
    Source: Agent Provided Report a problem

    Public tax history

    YearProperty taxesTax assessment
    2018$281 $3,000
    2017$281 +0.4%$3,000
    2016$279 +9.3%$3,000
    2015$256 +0.1%$3,000
    2014$256 $3,000
    2013$256 $3,000
    2012-- $3,000
    2011-- $3,000
    2010-- $3,000
    2009$227 $3,000
    Find assessor info on the county website

    Neighborhood: Lindenwood Park

    Nearby schools

    GreatSchools rating
    Schools provided by the listing agent
    • Elementary: Mason Elem.
    • Middle: Long Middle Community Ed. Center
    • High: Roosevelt High
    • District: St. Louis City

    Source: The MLS. This data may not be complete. We recommend contacting the local school district to confirm school assignments for this home.