SELLERS OFFERING 15K TOWARDS SOLAR PANEL PAYOFF OR RATE BUY DOWN!!! Beautifully maintained home nestled on a spacious corner lot in vibrant Fort Worth neighborhood offers the perfect blend of comfort, style, and functionality. Step into the inviting living room, complete with a decorative electric fireplace, stunning mantel, and a tray ceiling that adds a touch of elegance. The open kitchen is a chef's dream, featuring granite countertops, sleek stainless steel appliances, and ample cabinet space for all your culinary needs. Retreat to the spacious primary suite, boasting an ensuite bathroom with a stand-up shower and a custom walk-in closet designed for maximum organization. Upstairs, you'll find additional bedrooms perfect for family, guests, or a home office. Outdoor enthusiasts will appreciate the added slab under the above-ground pool – perfect for summer fun – and the privacy of a large corner lot with no HOA restrictions. Come and see for yourself!
Sold
Price Unknown
7024 Mohegan Dr, Fort Worth, TX 76179
4beds
2,176sqft
Single Family Residence
Built in 2015
8,363 Square Feet Lot
$308,400 Zestimate®
$--/sqft
$2,848 Estimated rent
Home value
$308,400
$284,000 - $336,000
$2,848/mo
Zestimate® history
Owner options
List your home for rent
$2,848/mo
Rent Zestimate®
Find your next renter with Zillow Rental Manager. Plus, with online applications, you can quickly screen prospective tenants – for free.
$2,848/mo
Rent Zestimate®
Refinance and save
Refinancing to a lower rate could help reduce your monthly payments and save thousands over the life of the loan.
Explore your selling options
Work with a Zillow partner agent
Leverage their expertise and Zillow's premium Showcase listings to get your home seen by more buyers.
Get startedList with your own agent
Get your home in front of millions of buyers by listing it on Zillow.
Learn how to do itSell it yourself
Take full control of how buyers see your home on Zillow by listing For Sale by Owner (FSBO).
List your homeWhat's special
Decorative electric fireplaceAbove-ground poolStainless steel appliancesGranite countertopsOpen kitchenCorner lotTray ceiling
Zillow last checked:
Listing updated:
Listed by:
Lindsey Latimer 0624966 214-274-6602,
Allie Beth Allman & Assoc. 214-521-7355
Bought with:
Briar Nelson
Fathom Realty
Source: NTREIS,MLS#: 20804923
Facts & features
Interior
Bedrooms & bathrooms
- Bedrooms: 4
- Bathrooms: 3
- Full bathrooms: 2
- 1/2 bathrooms: 1
Primary bedroom
- Features: En Suite Bathroom
- Level: First
- Dimensions: 14 x 14
Bedroom
- Level: Second
- Dimensions: 12 x 11
Bedroom
- Level: Second
- Dimensions: 11 x 13
Bedroom
- Level: Second
- Dimensions: 10 x 13
Primary bathroom
- Features: Built-in Features, Closet Cabinetry, Solid Surface Counters
- Level: First
- Dimensions: 8 x 10
Dining room
- Level: First
- Dimensions: 12 x 10
Other
- Level: Second
- Dimensions: 10 x 4
Half bath
- Level: First
- Dimensions: 7 x 2
Kitchen
- Features: Eat-in Kitchen, Granite Counters, Pantry, Walk-In Pantry
- Level: First
- Dimensions: 13 x 12
Laundry
- Level: First
Living room
- Features: Fireplace
- Level: First
- Dimensions: 15 x 18
Heating
- Central, Electric
Cooling
- Central Air, Ceiling Fan(s), Electric
Appliances
- Included: Dishwasher, Electric Cooktop, Electric Oven, Disposal, Microwave
- Laundry: Washer Hookup, Electric Dryer Hookup, Laundry in Utility Room
Features
- Decorative/Designer Lighting Fixtures, Eat-in Kitchen, Granite Counters, Pantry, Smart Home, Walk-In Closet(s)
- Flooring: Carpet, Ceramic Tile, Vinyl
- Windows: Window Coverings
- Has basement: No
- Number of fireplaces: 1
- Fireplace features: Electric, Living Room
Interior area
- Total interior livable area: 2,176 sqft
Property
Parking
- Total spaces: 2
- Parking features: Driveway, Garage Faces Front, Garage, Garage Door Opener
- Attached garage spaces: 2
- Has uncovered spaces: Yes
Features
- Levels: Two
- Stories: 2
- Patio & porch: Patio, Covered
- Pool features: Above Ground, Pool
- Fencing: Wood
Lot
- Size: 8,363 Square Feet
- Features: Corner Lot, Landscaped
Details
- Parcel number: 42095768
- Other equipment: Negotiable
Construction
Type & style
- Home type: SingleFamily
- Architectural style: Traditional,Detached
- Property subtype: Single Family Residence
Materials
- Brick
- Foundation: Slab
- Roof: Shingle
Condition
- Year built: 2015
Utilities & green energy
- Sewer: Public Sewer
- Water: Public
- Utilities for property: Sewer Available, Water Available
Community & HOA
Community
- Features: Sidewalks, Curbs
- Security: Smoke Detector(s)
- Subdivision: Villages of Eagle Mountain
HOA
- Has HOA: No
Location
- Region: Fort Worth
Financial & listing details
- Tax assessed value: $334,867
- Annual tax amount: $8,128
- Date on market: 1/3/2025
- Cumulative days on market: 54 days
- Listing terms: Cash,Conventional,FHA,VA Loan
Price history
| Date | Event | Price |
|---|---|---|
| 3/20/2025 | Sold | -- |
Source: NTREIS #20804923 Report a problem | ||
| 3/14/2025 | Pending sale | $325,000$149/sqft |
Source: NTREIS #20804923 Report a problem | ||
| 2/26/2025 | Contingent | $325,000$149/sqft |
Source: NTREIS #20804923 Report a problem | ||
| 1/3/2025 | Listed for sale | $325,000$149/sqft |
Source: NTREIS #20804923 Report a problem | ||
| 9/30/2016 | Sold | -- |
Source: Agent Provided Report a problem | ||
Public tax history
| Year | Property taxes | Tax assessment |
|---|---|---|
| 2025 | $5,382 -9.3% | $334,867 |
| 2024 | $5,936 +8.5% | $334,867 -8.1% |
| 2023 | $5,468 -14.8% | $364,290 +23.6% |
| 2022 | $6,419 +5.6% | $294,655 +16.4% |
| 2021 | $6,078 +5.1% | $253,141 +6.5% |
| 2020 | $5,785 +3.6% | $237,681 -0.2% |
| 2019 | $5,582 +9.4% | $238,168 +14.6% |
| 2018 | $5,103 +10% | $207,852 +9.8% |
| 2017 | $4,640 -8% | $189,261 +13.4% |
| 2016 | $5,043 | $166,935 |
Find assessor info on the county website
Neighborhood: Cheyenne Ridge
Nearby homes
- $295,7004 bd2 ba1.8k sqft7016 Mohegan Dr, Fort Worth, TX 76179Off Market

- $323,2004 bd2 ba2k sqft6265 Hereford Dr, Fort Worth, TX 76179Off Market
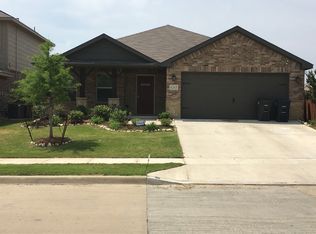
- $299,300-- bd-- ba1.7k sqft7012 Mohegan Dr, Fort Worth, TX 76179Off Market
- $183,9313 bd2 ba1.8k sqft7100 Mohegan Dr, Fort Worth, TX 76179Off Market

- $299,100-- bd-- ba1.8k sqft7100 Mohegan Dr, Fort Worth, TX 76179Off Market
- $341,0004 bd3 ba2.1k sqft6261 Hereford Dr, Fort Worth, TX 76179Off Market
- $325,2003 bd3 ba2.2k sqft7101 Little Mohican Dr, Fort Worth, TX 76179Off Market
- $--5 bd3 ba2.6k sqft7029 Mohegan Dr, Fort Worth, TX 76179Sold
Nearby schools
GreatSchools rating
- 5/10Elkins Elementary SchoolGrades: PK-5Distance: 0.7 mi
- 7/10Creekview Middle SchoolGrades: 6-8Distance: 0.9 mi
- 6/10Boswell High SchoolGrades: 9-12Distance: 1.1 mi
Schools provided by the listing agent
- Elementary: Elkins
- Middle: Creekview
- High: Boswell
- District: Eagle MT-Saginaw ISD
Source: NTREIS. This data may not be complete. We recommend contacting the local school district to confirm school assignments for this home.
Get a cash offer in 3 minutes
Find out how much your home could sell for in as little as 3 minutes with a no-obligation cash offer.
Estimated market value
$308,400
Get a cash offer in 3 minutes
Find out how much your home could sell for in as little as 3 minutes with a no-obligation cash offer.
Estimated market value
$308,400
- Texas
- Tarrant County
- Fort Worth
- 76179
- Cheyenne Ridge
- 7024 Mohegan Dr
Nearby cities
Nearby neighborhoods
Nearby zip codes
Other Fort Worth Topics
