Skip main navigation
Sold
  • Price Unknown

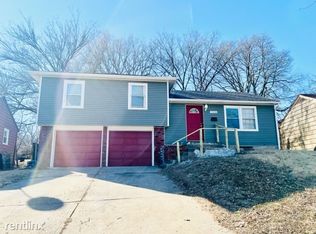
    7024 Monroe Ave, Kansas City, MO 64132

    3beds
    2,054sqft
    Single Family Residence
    Built in 1960
    8,712 Square Feet Lot
    $204,400 Zestimate®
    $--/sqft
    $1,578 Estimated rent

    Home value

    $204,400

    $182,000 - $229,000

    $1,578/mo

    Zestimate® history
    Loading
    Loading...

    Owner options

    List your home for rent

    $1,578/mo

    Rent Zestimate®

    Find your next renter with Zillow Rental Manager. Plus, with online applications, you can quickly screen prospective tenants – for free.

    Learn more

    $1,578/mo

    Rent Zestimate®

    Refinance and save

    Refinancing to a lower rate could help reduce your monthly payments and save thousands over the life of the loan.

    See today's rates

    Explore your selling options

    Work with a Zillow partner agent

    Leverage their expertise and Zillow's premium Showcase listings to get your home seen by more buyers.

    Get started

    List with your own agent

    Get your home in front of millions of buyers by listing it on Zillow.

    Learn how to do it

    Sell it yourself

    Take full control of how buyers see your home on Zillow by listing For Sale by Owner (FSBO).

    List your home

    What's special

    Additional fireplaceGranite countertopsEat-in kitchenPrimary suiteStainless steel appliancesEn-suite bathroomRec room
    UPDATED SPLIT LEVEL HOME READY FOR NEW OWNERS!!! FRESH PAINT INSIDE AND OUT! NEW LUXURY VINYL FLOORS AND CARPET! Main level Formal Living Room with Fireplace. Light and Bright Eat-In Kitchen includes stainless steel appliances with gas stove, granite countertops and white cabinets! Adjacent Dining Area. SPACIOUS VAULTED FAMILY ROOM with additional fireplace. Head up and find a primary suite including en-suite bathroom, 2 additional bedrooms and 2nd full bath. Rec Room and half bath in basement. NOTHING LEFT TO DO--JUST MOVE RIGHT IN!

    Zillow last checked:

    Listing updated:

    Listed by:

    Bryan Huff 913-907-0760,

    Keller Williams Realty Partners Inc.,

    Ryan Mellies 913-952-1657,

    Keller Williams Realty Partners Inc.

    Bought with:

    Omika Wilson, 2022039672

    Keys Realty Group Inc

    Source: Heartland MLS as distributed by MLS GRID,MLS#: 2537505MLS Logo

    Facts & features

    Interior

    Bedrooms & bathrooms
    • Bedrooms: 3
    • Bathrooms: 2
    • Full bathrooms: 2
    Primary bedroom
    • Features: Carpet, Ceiling Fan(s)
    • Level: Upper
    Bedroom 2
    • Features: Carpet, Ceiling Fan(s)
    • Level: Upper
    Bedroom 3
    • Features: Carpet, Ceiling Fan(s)
    • Level: Upper
    Primary bathroom
    • Features: Shower Only
    • Level: Upper
    Bathroom 2
    • Features: Shower Over Tub
    • Level: Upper
    Dining room
    • Features: Luxury Vinyl
    • Level: Main
    Family room
    • Features: Carpet, Ceiling Fan(s), Fireplace
    • Level: Main
    Half bath
    • Level: Basement
    Kitchen
    • Features: Luxury Vinyl
    • Level: Main
    Living room
    • Features: Fireplace, Luxury Vinyl
    • Level: Main
    Recreation room
    • Level: Basement
    Heating
    • Forced Air
    Cooling
    • Electric
    Appliances
    • Included: Dishwasher, Microwave, Gas Range
    Features
    • Ceiling Fan(s)
    • Basement: Partial
    • Number of fireplaces: 1
    • Fireplace features: Family Room, Living Room
    Interior area
    • Total structure area: 2,054
    • Total interior livable area: 2,054 sqft
    • Finished area above ground: 1,592
    • Finished area below ground: 462

    Property

    Parking
    • Total spaces: 2
    • Parking features: Attached, Garage Faces Front
    • Attached garage spaces: 2
    Lot
    • Size: 8,712 Square Feet
    • Features: City Lot
    Details
    • Parcel number: 46410252000000000

    Construction

    Type & style
    • Home type: SingleFamily
    • Architectural style: Traditional
    • Property subtype: Single Family Residence
    Materials
    • Brick Trim, Frame
    • Roof: Composition
    Condition
    • Year built: 1960

    Utilities & green energy

    • Sewer: Public Sewer
    • Water: Public

    Community & HOA

    Community
    • Subdivision: Shiloh Park
    HOA
    • Has HOA: No
    Location
    • Region: Kansas City

    Financial & listing details

    • Tax assessed value: $71,010
    • Annual tax amount: $960
    • Date on market: 3/23/2025
    • Listing terms: Cash,Conventional,FHA,VA Loan
    • Ownership: Investor
    • Road surface type: Paved

    Price history

    DateEventPrice
    4/24/2025Sold--
    Source: Heartland MLS as distributed by MLS GRID #2537505 Report a problem
    3/24/2025Pending sale$189,900$92/sqft
    Source: Heartland MLS as distributed by MLS GRID #2537505 Report a problem
    3/22/2025Listed for sale$189,900$92/sqft
    Source: Heartland MLS as distributed by MLS GRID #2537505 Report a problem

    Public tax history

    YearProperty taxesTax assessment
    2025$1,132 +17.9%$13,492 +11%
    2024$960 +1%$12,160
    2023$951 +8.6%$12,160 +14.3%
    2022$875 +0.3%$10,641
    2021$872 +13.3%$10,641 +14.7%
    2020$770 +2.1%$9,278
    2019$754 $9,278 -4.6%
    2018$754 -6.5%$9,727
    2017$807 +6.5%$9,727 +2.6%
    2016$757 -0.6%$9,483
    2014$762 -0.9%$9,483
    2013$769 +0.5%$9,483
    2012$765 +0.1%$9,483
    2011$764 +0.9%$9,483
    2010$758 -28.3%$9,483
    2009$1,057 +0.5%$9,483 -28.7%
    2008$1,052 +13%$13,292
    2007$931 +0%$13,292 +14%
    2006$931 +16.7%$11,660
    2005$798 +0.1%$11,660 +15%
    2004$797 -0.6%$10,139
    2003$802 +0.3%$10,139
    2002$800 -0.3%$10,139
    2001$802 $10,139
    Find assessor info on the county website

    Neighborhood: Self Help Neighborhood Council

    Nearby schools

    GreatSchools rating
    Get a cash offer in 3 minutes
    Find out how much your home could sell for in as little as 3 minutes with a no-obligation cash offer.
    Estimated market value
    $204,400
    Get a cash offer in 3 minutes
    Find out how much your home could sell for in as little as 3 minutes with a no-obligation cash offer.
    Estimated market value
    $204,400