Skip main navigation
Sold
  • $525,000

    7024 N Albina Ave, Portland, OR 97217

    4beds
    2,120sqft
    Residential, Single Family Residence
    Built in 1930
    3,920 Square Feet Lot
    $524,900 Zestimate®
    $248/sqft
    $3,537 Estimated rent

    Home value

    $524,900

    $499,000 - $556,000

    $3,537/mo

    Zestimate® history
    Loading
    Loading...

    Owner options

    List your home for rent

    $3,537/mo

    Rent Zestimate®

    Find your next renter with Zillow Rental Manager. Plus, with online applications, you can quickly screen prospective tenants – for free.

    Learn more

    $3,537/mo

    Rent Zestimate®

    Refinance and save

    $3,273/mo

    Est. payment

    Refinancing to a lower rate could help reduce your monthly payments and save thousands over the life of the loan.

    See today's rates

    $3,273/mo

    Est. payment

    Explore your selling options

    Work with a Zillow partner agent

    Leverage their expertise and Zillow's premium Showcase listings to get your home seen by more buyers.

    Get started

    List with your own agent

    Get your home in front of millions of buyers by listing it on Zillow.

    Learn how to do it

    Sell it yourself

    Take full control of how buyers see your home on Zillow by listing For Sale by Owner (FSBO).

    List your home

    What's special

    New stainless steel appliances
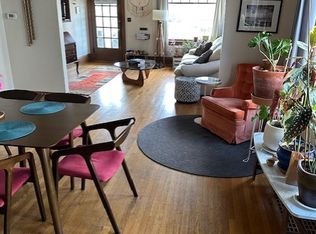
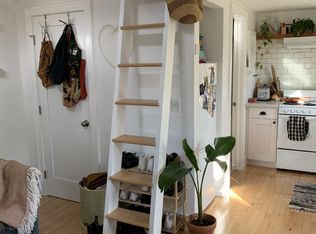
    Set on a residential stretch of North Albina, this 1930 English-style home blends timeless character with thoughtful updates. Original details are increasingly rare, and here they shine— Abundant natural light streams from oversized windows. Hardwood floors span the main level, a classic wood-burning fireplace anchors the living space, and built-ins in the dining room add warmth and architectural interest.With four bedrooms across two levels, the layout offers flexibility for various living arrangements. Upstairs, the primary suite features new LVP flooring and a walk-in closet. Both bathrooms have been tastefully updated, including a remodeled main bath with classic subway tile and a tiled lower-level bath with a walk-in shower. The kitchen is remodeled with granite tile countertops and new stainless steel appliances. Cherry wood cabinets and flooring. The full finished basement is complete with slate tile flooring—provides additional living space ideal for a bonus room, office, or creative studio. A dedicated laundry room adds everyday convenience.Outdoors, a private fenced backyard creates a peaceful retreat, with a deck and covered patio extending your living space year-round. A shop/shed and bike storage add functionality and appeal and the no-maintenance turf yard stays green all year round. With strong bones, enduring style, and room to personalize, this is a home that invites both comfort and possibility.

    Zillow last checked:

    Listing updated:

    Listed by:

    Jessica Tindell 971-533-4328,

    Tindell & Co,

    Riley Tindell 503-753-9941,

    Tindell & Co

    Bought with:

    Lily Donohue, 201215748

    Branch Real Estate

    Source: RMLS (OR),MLS#: 162797893MLS Logo

    Facts & features

    Interior

    Bedrooms & bathrooms
    • Bedrooms: 4
    • Bathrooms: 2
    • Full bathrooms: 2
    • Main level bathrooms: 1
    Rooms
    • Room types: Bedroom 4, Laundry, Office, Bedroom 2, Bedroom 3, Dining Room, Family Room, Kitchen, Living Room, Primary Bedroom
    Primary bedroom
    • Features: Walkin Closet
    • Level: Upper
    • Area: 208
    • Dimensions: 13 x 16
    Bedroom 2
    • Features: Ceiling Fan, Closet Organizer, Hardwood Floors, Walkin Closet
    • Level: Main
    • Area: 130
    • Dimensions: 10 x 13
    Bedroom 3
    • Features: Exterior Entry, Hardwood Floors
    • Level: Main
    • Area: 120
    • Dimensions: 12 x 10
    Bedroom 4
    • Level: Upper
    • Area: 99
    • Dimensions: 11 x 9
    Dining room
    • Features: Bay Window, Builtin Features, Hardwood Floors
    • Level: Main
    • Area: 100
    • Dimensions: 10 x 10
    Family room
    • Features: Bookcases, Builtin Features, Tile Floor
    • Level: Lower
    • Area: 306
    • Dimensions: 17 x 18
    Kitchen
    • Features: Dishwasher, Exterior Entry, Galley, Hardwood Floors, Updated Remodeled, Free Standing Range, Free Standing Refrigerator, Granite, Plumbed For Ice Maker
    • Level: Main
    • Area: 130
    • Width: 10
    Living room
    • Features: Ceiling Fan, Fireplace, Hardwood Floors
    • Level: Main
    • Area: 204
    • Dimensions: 17 x 12
    Office
    • Features: Closet, Tile Floor
    • Level: Lower
    • Area: 162
    • Dimensions: 18 x 9
    Heating
    • Forced Air, Fireplace(s)
    Cooling
    • None
    Appliances
    • Included: Dishwasher, Free-Standing Range, Free-Standing Refrigerator, Plumbed For Ice Maker, Stainless Steel Appliance(s), Washer/Dryer, Gas Water Heater
    • Laundry: Laundry Room
    Features
    • Ceiling Fan(s), Soaking Tub, Sink, Closet, Closet Organizer, Walk-In Closet(s), Built-in Features, Bookcases, Galley, Updated Remodeled, Granite
    • Flooring: Hardwood, Slate, Tile, Wall to Wall Carpet
    • Doors: Storm Door(s)
    • Windows: Vinyl Frames, Bay Window(s)
    • Basement: Finished,Full
    • Number of fireplaces: 1
    • Fireplace features: Wood Burning
    Interior area
    • Total structure area: 2,120
    • Total interior livable area: 2,120 sqft

    Property

    Features
    • Stories: 3
    • Patio & porch: Covered Deck, Patio
    • Exterior features: Yard, Exterior Entry
    • Fencing: Fenced
    Lot
    • Size: 3,920 Square Feet
    • Features: Level, On Busline, SqFt 3000 to 4999
    Details
    • Additional structures: ToolShed
    • Parcel number: R282508
    • Zoning: RM1

    Construction

    Type & style
    • Home type: SingleFamily
    • Architectural style: English
    • Property subtype: Residential, Single Family Residence
    Materials
    • Vinyl Siding
    • Foundation: Concrete Perimeter
    • Roof: Composition
    Condition
    • Resale,Updated/Remodeled
    • New construction: No
    • Year built: 1930

    Utilities & green energy

    • Gas: Gas
    • Sewer: Public Sewer
    • Water: Public
    • Utilities for property: Cable Connected

    Community & HOA

    Community
    • Security: Security Lights
    • Subdivision: Piedmont
    HOA
    • Has HOA: No
    Location
    • Region: Portland

    Financial & listing details

    • Price per square foot: $248/sqft
    • Tax assessed value: $548,510
    • Annual tax amount: $3,771
    • Date on market: 4/2/2026
    • Cumulative days on market: 40 days
    • Listing terms: Cash,Conventional,FHA,VA Loan
    • Road surface type: Concrete, Paved

    Price history

    DateEventPrice
    5/28/2026Sold$525,000$248/sqft
    Source: RMLS (OR) #162797893 Report a problem
    5/13/2026Pending sale$525,000$248/sqft
    Source: RMLS (OR) #162797893 Report a problem
    5/6/2026Listed for sale$525,000$248/sqft
    Source: RMLS (OR) #162797893 Report a problem
    4/19/2026Pending sale$525,000$248/sqft
    Source: RMLS (OR) #162797893 Report a problem
    4/2/2026Listed for sale$525,000+291.9%$248/sqft
    Source: RMLS (OR) #162797893 Report a problem
    10/26/2001Sold$133,950$63/sqft
    Source: Public Record Report a problem

    Public tax history

    YearProperty taxesTax assessment
    2025$3,772 +3.7%$139,980 +3%
    2024$3,636 +4%$135,910 +3%
    2023$3,497 +2.2%$131,960 +3%
    2022$3,421 +1.7%$128,120 +3%
    2021$3,363 +9%$124,390 +3%
    2020$3,085 +3.8%$120,770 +3%
    2019$2,972 $117,260 +3%
    2018$2,972 +3%$113,850 +3%
    2017$2,885 +14%$110,540 +3%
    2016$2,531 $107,330 +3%
    2015$2,531 +2.7%$104,210 +3%
    2014$2,464 +3.9%$101,180 +3%
    2013$2,371 +10.5%$98,240 +3%
    2012$2,145 +3.9%$95,380 +3%
    2011$2,064 +5.4%$92,610 +3%
    2010$1,959 +2.7%$89,920 +3%
    2009$1,908 +6%$87,310 +3%
    2008$1,800 +0.3%$84,770 +3%
    2007$1,795 +11.3%$82,310 +3%
    2006$1,612 +4.7%$79,920 +3%
    2005$1,540 -8.2%$77,600 +3%
    2004$1,677 +2.3%$75,340 +3%
    2003$1,640 +8.9%$73,150 +3%
    2002$1,506 +7.4%$71,020 +6.1%
    2000$1,403 $66,960
    Find assessor info on the county website

    Neighborhood: Piedmont

    Nearby schools

    GreatSchools rating
    Schools provided by the listing agent
    • Elementary: Woodlawn
    • Middle: Ockley Green
    • High: Jefferson,Roosevelt

    Source: RMLS (OR). This data may not be complete. We recommend contacting the local school district to confirm school assignments for this home.

    Get a cash offer in 3 minutes
    Find out how much your home could sell for in as little as 3 minutes with a no-obligation cash offer.
    Estimated market value
    $524,900
    Get a cash offer in 3 minutes
    Find out how much your home could sell for in as little as 3 minutes with a no-obligation cash offer.
    Estimated market value
    $524,900