Welcome to this beautiful four bedroom home in the Ridglea Hills Addition of Fort Worth. The kitchen is open to the dining and living spaces and features quartz countertops that are a must-see atop a spacious breakfast bar ideal for casual dining and socializing. Bay windows in the seating area and a large picture window above the kitchen sink flood the space with natural light, creating a warm and inviting atmosphere. The property sits on a large fenced lot and features a roof that was completed in 2024, HVAC replaced in 2024 with new air ducts, and a self-cleaning hot water heater. With its beautiful kitchen, spacious primary bedroom, and serene surroundings, this home is the perfect blend of style and functionality. If you view the home at the right time, you will notice many of the neighbors enjoying a leisurely stroll as they go through the neighborhood.
Sold
Price Unknown
7024 Pinon St, Fort Worth, TX 76116
4beds
1,756sqft
Single Family Residence
Built in 1962
9,452 Square Feet Lot
$388,800 Zestimate®
$--/sqft
$2,096 Estimated rent
Home value
$388,800
$358,000 - $424,000
$2,096/mo
Zestimate® history
Owner options
List your home for rent
$2,096/mo
Rent Zestimate®
Find your next renter with Zillow Rental Manager. Plus, with online applications, you can quickly screen prospective tenants – for free.
$2,096/mo
Rent Zestimate®
Refinance and save
Refinancing to a lower rate could help reduce your monthly payments and save thousands over the life of the loan.
Explore your selling options
Work with a Zillow partner agent
Leverage their expertise and Zillow's premium Showcase listings to get your home seen by more buyers.
Get startedList with your own agent
Get your home in front of millions of buyers by listing it on Zillow.
Learn how to do itSell it yourself
Take full control of how buyers see your home on Zillow by listing For Sale by Owner (FSBO).
List your homeWhat's special
Fenced lotBay windowsQuartz countertopsSpacious primary bedroomSpacious breakfast barLarge picture window
Zillow last checked:
Listing updated:
Listed by:
Cami Lane 0740594 817-924-4144,
Coldwell Banker Realty 817-924-4144
Bought with:
Elle Snodgrass
League Real Estate
Source: NTREIS,MLS#: 20854752
Facts & features
Interior
Bedrooms & bathrooms
- Bedrooms: 4
- Bathrooms: 2
- Full bathrooms: 2
Primary bedroom
- Features: En Suite Bathroom
- Level: First
- Dimensions: 14 x 14
Bedroom
- Level: First
- Dimensions: 11 x 12
Bedroom
- Level: First
- Dimensions: 12 x 10
Bedroom
- Level: First
- Dimensions: 11 x 8
Primary bathroom
- Features: Built-in Features, Dual Sinks, En Suite Bathroom, Linen Closet
- Level: First
- Dimensions: 12 x 5
Dining room
- Level: First
- Dimensions: 9 x 10
Other
- Features: Built-in Features, Dual Sinks, Linen Closet
- Level: First
- Dimensions: 10 x 5
Kitchen
- Features: Breakfast Bar, Built-in Features, Pantry
- Level: First
- Dimensions: 14 x 9
Living room
- Features: Ceiling Fan(s), Fireplace
- Level: First
- Dimensions: 23 x 19
Mud room
- Features: Built-in Features, Pantry
- Level: First
- Dimensions: 8 x 6
Utility room
- Features: Built-in Features, Closet, Linen Closet, Utility Room
- Level: First
- Dimensions: 9 x 6
Appliances
- Included: Dishwasher, Electric Cooktop, Disposal, Gas Water Heater
- Laundry: Laundry in Utility Room
Features
- Decorative/Designer Lighting Fixtures, High Speed Internet, Open Floorplan, Pantry, Cable TV
- Flooring: Luxury Vinyl Plank, Tile
- Windows: Bay Window(s)
- Has basement: No
- Number of fireplaces: 1
- Fireplace features: Gas
Interior area
- Total interior livable area: 1,756 sqft
Property
Parking
- Total spaces: 2
- Parking features: Driveway, Garage
- Attached garage spaces: 2
- Has uncovered spaces: Yes
Features
- Levels: One
- Stories: 1
- Patio & porch: Rear Porch, Front Porch
- Pool features: None
- Fencing: Back Yard,Wood
Lot
- Size: 9,452 Square Feet
Details
- Parcel number: 02416093
Construction
Type & style
- Home type: SingleFamily
- Architectural style: Traditional,Detached
- Property subtype: Single Family Residence
Materials
- Brick
- Roof: Composition,Shingle
Condition
- Year built: 1962
Utilities & green energy
- Sewer: Public Sewer
- Water: Public
- Utilities for property: Sewer Available, Water Available, Cable Available
Community & HOA
Community
- Subdivision: Ridglea Hills Add
HOA
- Has HOA: No
Location
- Region: Fort Worth
Financial & listing details
- Tax assessed value: $328,964
- Annual tax amount: $7,382
- Date on market: 2/26/2025
- Cumulative days on market: 5 days
Price history
| Date | Event | Price |
|---|---|---|
| 3/21/2025 | Sold | -- |
Source: NTREIS #20854752 Report a problem | ||
| 3/8/2025 | Pending sale | $400,000$228/sqft |
Source: NTREIS #20854752 Report a problem | ||
| 3/4/2025 | Contingent | $400,000$228/sqft |
Source: NTREIS #20854752 Report a problem | ||
| 2/26/2025 | Listed for sale | $400,000$228/sqft |
Source: NTREIS #20854752 Report a problem | ||
Public tax history
| Year | Property taxes | Tax assessment |
|---|---|---|
| 2025 | $7,201 -2.4% | $328,964 |
| 2024 | $7,382 | $328,964 +2.5% |
| 2023 | -- | $321,072 +32.5% |
| 2022 | $6,300 +24.5% | $242,330 +28.8% |
| 2021 | $5,058 -2% | $188,183 |
| 2020 | $5,162 -8.7% | $188,183 -11.9% |
| 2019 | $5,655 -0.4% | $213,640 +3.5% |
| 2018 | $5,679 +6.8% | $206,452 +8.1% |
| 2017 | $5,318 +29.8% | $190,958 +32.1% |
| 2016 | $4,096 +24.6% | $144,588 +24.9% |
| 2015 | $3,287 | $115,800 |
| 2014 | $3,287 | $115,800 +3.9% |
| 2013 | -- | $111,400 -2.3% |
| 2012 | -- | $114,000 |
| 2011 | -- | $114,000 +17.6% |
| 2010 | -- | $96,900 -8.5% |
| 2009 | -- | $105,900 -1.9% |
| 2008 | -- | $108,000 +6.9% |
| 2007 | -- | $101,000 |
| 2006 | -- | $101,000 |
| 2005 | -- | $101,000 +10.5% |
| 2004 | -- | $91,400 |
| 2003 | -- | $91,400 +2.8% |
| 2002 | -- | $88,900 +4.2% |
| 2001 | -- | $85,300 +21.7% |
| 2000 | -- | $70,100 |
Find assessor info on the county website
Neighborhood: Ridglea Hills
Nearby homes
- $313,9004 bd2 ba1.9k sqft7028 Pinon St, Fort Worth, TX 76116Off Market
- $297,1003 bd2 ba1.7k sqft7020 Pinon St, Fort Worth, TX 76116Off Market
- $290,2003 bd2 ba1.7k sqft7025 Treehaven Rd, Fort Worth, TX 76116Off Market
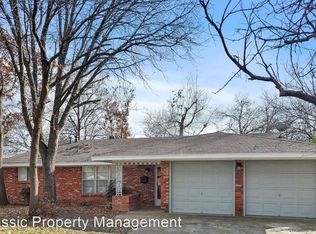
- $483,1003 bd2 ba1.6k sqft7029 Treehaven Rd, Fort Worth, TX 76116Off Market
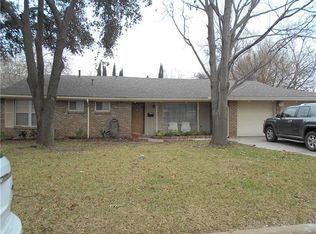
- $350,7003 bd2 ba1.8k sqft7021 Treehaven Rd, Fort Worth, TX 76116Off Market
- $401,3003 bd2 ba1.8k sqft7016 Pinon St, Fort Worth, TX 76116Off Market
- $290,5003 bd2 ba1.7k sqft7032 Pinon St, Fort Worth, TX 76116Off Market
- $289,5003 bd2 ba1.6k sqft7025 Pinon St, Fort Worth, TX 76116Off Market
Nearby schools
GreatSchools rating
- 5/10Ridglea Hills Elementary SchoolGrades: PK-5Distance: 0.6 mi
- 3/10Monnig Middle SchoolGrades: 6-8Distance: 1.8 mi
- 3/10Arlington Heights High SchoolGrades: 9-12Distance: 3.6 mi
Schools provided by the listing agent
- Elementary: Ridgleahil
- Middle: Monnig
- High: Arlngtnhts
- District: Fort Worth ISD
Source: NTREIS. This data may not be complete. We recommend contacting the local school district to confirm school assignments for this home.
Get a cash offer in 3 minutes
Find out how much your home could sell for in as little as 3 minutes with a no-obligation cash offer.
Estimated market value
$388,800
Get a cash offer in 3 minutes
Find out how much your home could sell for in as little as 3 minutes with a no-obligation cash offer.
Estimated market value
$388,800
- Texas
- Tarrant County
- Fort Worth
- 76116
- Ridglea Hills
- 7024 Pinon St
