Skip main navigation
Active
$520,000
4beds
2,619sqft

7024 Rothmore St, Charlotte, NC 28215

4beds
2,619sqft
Single family residence
Built in 1987
0.50 Acres
Open parking
$199 price/sqft

What's special

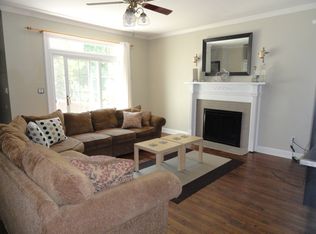
Generous storage spaceQuartz countertopsSpacious primary bedroomNew flooringUpdated kitchenSunroom surrounded by windows

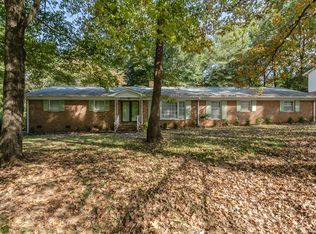
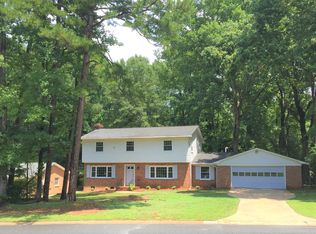
Have you been searching for a home that blends character with modern updates and plenty of space? This is the one! Step inside and you will notice the natural light coming through the living room and the sunroom surrounded by windows. In the updated kitchen you will find new flooring, quartz ...

3 days
|
2,203
|
180
|

Likely to sell faster than

Source: Canopy MLS as distributed by MLS GRID,MLS#: 4406223MLS Logo
Travel times

Living Room

Kitchen

Primary Bedroom

Zillow last checked:

Listing updated:

Listed by:

Kristin Topoozian ktopoozian@kw.com,

Keller Williams South Park,

Trent Corbin,

Keller Williams South Park

Source: Canopy MLS as distributed by MLS GRID,MLS#: 4406223MLS Logo

Facts & features

Interior

Bedrooms & bathrooms
  • Bedrooms: 4
  • Bathrooms: 4
  • Full bathrooms: 3
  • 1/2 bathrooms: 1
Primary bedroom
  • Level: Upper
Bedroom s
  • Level: Upper
Bathroom half
  • Level: Main
Bathroom full
  • Level: Upper
Bathroom full
  • Level: Third
Other
  • Level: Third
Breakfast
  • Level: Main
Dining room
  • Level: Main
Kitchen
  • Level: Main
Laundry
  • Level: Main
Living room
  • Level: Main
Sunroom
  • Level: Main
Heating
  • Central, Forced Air, Natural Gas
Cooling
  • Ceiling Fan(s), Central Air, Multi Units
Appliances
  • Included: Dishwasher, Electric Cooktop, Electric Oven, Electric Range, Exhaust Hood, Gas Water Heater, Refrigerator with Ice Maker, Washer/Dryer
  • Laundry: In Kitchen, Laundry Closet
Features
  • Pantry, Storage, Walk-In Closet(s)
  • Flooring: Carpet, Vinyl
  • Has basement: No
  • Attic: Pull Down Stairs
  • Fireplace features: Living Room, Wood Burning
Interior area
  • Total structure area: 2,060
  • Total interior livable area: 2,619 sqft
  • Finished area above ground: 2,619
  • Finished area below ground: 0

Property

Parking
  • Parking features: Driveway, On Street
  • Has uncovered spaces: Yes
Features
  • Levels: Two and a Half
  • Stories: 2.5
  • Patio & porch: Covered, Front Porch, Side Porch
Lot
  • Size: 0.5 Acres
  • Features: Cleared, Level, Private, Wooded
Details
  • Parcel number: 10724552
  • Zoning: N1-A
  • Special conditions: Standard

Construction

Type & style
  • Home type: SingleFamily
  • Architectural style: Traditional
  • Property subtype: Single Family Residence
Materials
  • Brick Full, Vinyl
  • Foundation: Crawl Space
Condition
  • New construction: No
  • Year built: 1987

Utilities & green energy

  • Sewer: Public Sewer
  • Water: City
  • Utilities for property: Cable Available, Cable Connected, Electricity Connected, Fiber Optics, Satellite Internet Available, Wired Internet Available

Community & HOA

Community
  • Security: Carbon Monoxide Detector(s), Security System, Smoke Detector(s)
  • Subdivision: Ravenwood Estates
Location
  • Region: Charlotte

Financial & listing details

  • Price per square foot: $199/sqft
  • Tax assessed value: $359,000
  • Annual tax amount: $2,928
  • Date on market: 7/31/2026
  • Cumulative days on market: 3 days
  • Listing terms: Cash,Conventional,FHA,VA Loan
  • Exclusions: Wood mantel in sunroom.
  • Electric utility on property: Yes
  • Road surface type: Concrete

Price history

DateEventPrice
7/31/2026Listed for sale$520,000+19.5%$199/sqft
Source: Canopy MLS as distributed by MLS GRID #4406223 Report a problem
4/28/2023Sold$435,000+2.4%$166/sqft
Source: Canopy MLS as distributed by MLS GRID #4007776 Report a problem
3/9/2023Listed for sale$425,000+150%$162/sqft
Source: Canopy MLS as distributed by MLS GRID #CAR4007776 Report a problem
8/26/2005Sold$170,000$65/sqft
Source: Public Record Report a problem

Public tax history

YearProperty taxesTax assessment
2025$2,928 +1.9%$359,000
2024$2,872 +3.6%$359,000
2023$2,772 $359,000 +60.4%
2022-- $223,800
2021-- $223,800
2020-- $223,800
2019$2,251 +12.2%$223,800 +51.8%
2018$2,007 +2.3%$147,400
2017$1,961 $147,400
2016$1,961 $147,400
2015$1,961 +0.3%$147,400
2014$1,955 $147,400
2013-- $147,400 +3.7%
2012-- $142,200
2011-- $142,200 -5.4%
2010-- $150,300
2009-- $150,300
2008-- $150,300
2007-- $150,300
2006-- $150,300
2005-- $150,300
2004-- $150,300
2003-- $150,300 +3.5%
2002-- $145,280
2001-- $145,280
2000-- $145,280

Find assessor info on the county website

Monthly payment

Est. payment
$2,978/mo
Principal & interest
$2683
Property taxes
$295
More affordability toolsChevron Right

Estimated market value

$502,300

$477,000 - $527,000

$2,599/mo

Climate risks

Explore flood, wildfire, and other predictive climate risk information for this property on First Street®️.

Neighborhood: Hickory Grove

Nearby schools

Grove Park Elementary School
Grades PK-51.4 miles
5/10
GreatSchools® Rating
Test Score Rating
3/10
Student Progress Rating
7/10
Northridge Middle
Grades 6-81.3 miles
4/10
GreatSchools® Rating
Test Score Rating
4/10
Student Progress Rating
3/10
Rocky River High
Grades 9-124.9 miles
2/10
GreatSchools® Rating
Test Score Rating
2/10
College Readiness Rating
3/10
Student Progress Rating
2/10