Skip main navigation
Sold
  • $999,999

    7024 SE 32nd Ave, Portland, OR 97202

    4beds
    2,584sqft
    Residential, Single Family Residence
    Built in 1926
    5,227.2 Square Feet Lot
    $994,000 Zestimate®
    $387/sqft
    $4,522 Estimated rent

    Home value

    $994,000

    $914,000 - $1.07M

    $4,522/mo

    Zestimate® history
    Loading
    Loading...

    Owner options

    List your home for rent

    $4,522/mo

    Rent Zestimate®

    Find your next renter with Zillow Rental Manager. Plus, with online applications, you can quickly screen prospective tenants – for free.

    Learn more

    $4,522/mo

    Rent Zestimate®

    Refinance and save

    $6,154/mo

    Est. payment

    Refinancing to a lower rate could help reduce your monthly payments and save thousands over the life of the loan.

    See today's rates

    $6,154/mo

    Est. payment

    Explore your selling options

    Work with a Zillow partner agent

    Leverage their expertise and Zillow's premium Showcase listings to get your home seen by more buyers.

    Get started

    List with your own agent

    Get your home in front of millions of buyers by listing it on Zillow.

    Learn how to do it

    Sell it yourself

    Take full control of how buyers see your home on Zillow by listing For Sale by Owner (FSBO).

    List your home

    What's special

    Bright open living spacesSleek countersFully fenced private yardFully remodeled kitchenFinished basementRemodeled bathroomsNew mini-split unit
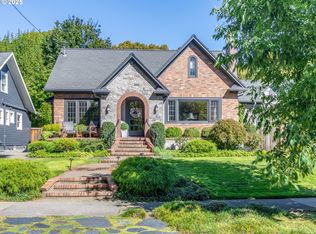
    Prime location in the heart of Eastmoreland, this beautifully updated 4-bedroom, 2-bathroom home offers timeless charm and modern convenience. Known for its historic allure, tree-lined streets, and proximity to Reed College and Eastmoreland Golf Course, Eastmoreland is a sought-after location—and this meticulously renovated residence is your chance to call it home.Hardwood floors flow throughout the bright, open living spaces. The fully remodeled kitchen is a standout, featuring a large island, new cabinets, sleek counters, and high-end appliances—perfect for cooking enthusiasts and gatherings. The main level offers a seamless flow, while the finished basement expands your options with a freshly remodeled bathroom, recreation space, and ample storage.Spacious bedrooms provide flexibility with one on the main floor and 3 upstairs. Upstairs bedrooms each have new mini-split unit, ensuring year-round comfort in all rooms. Recent upgrades elevate this home to move-in-ready perfection: a tankless water heater, new furnace, new A/C, fresh paint inside and out, and remodeled bathrooms on both levels.The fully fenced private yard provides room for relaxation, play, or gardening beneath Eastmoreland’s iconic mature trees. Just steps from top-rated schools, bike paths, and charming cafes, this location blends serene neighborhood vibes with urban accessibility. Don’t miss this one!

    Zillow last checked:

    Listing updated:

    Listed by:

    Cody Gibson 503-222-4636,

    Keller Williams PDX Central

    Bought with:

    Kevin Salisbury, 201207656

    ELEETE Real Estate

    Source: RMLS (OR),MLS#: 258837477MLS Logo

    Facts & features

    Interior

    Bedrooms & bathrooms
    • Bedrooms: 4
    • Bathrooms: 2
    • Full bathrooms: 2
    • Main level bathrooms: 1
    Primary bedroom
    • Level: Upper
    Bedroom 2
    • Level: Upper
    Bedroom 3
    • Level: Upper
    Bedroom 4
    • Level: Main
    Dining room
    • Level: Main
    Kitchen
    • Level: Main
    Living room
    • Level: Main
    Heating
    • Forced Air
    Cooling
    • Central Air
    Appliances
    • Included: Convection Oven, Dishwasher, Disposal, Free-Standing Gas Range, Free-Standing Range, Free-Standing Refrigerator, Instant Hot Water, Plumbed For Ice Maker, Range Hood, Gas Water Heater
    Features
    • Hookup Available, Soaking Tub, Quartz, Tile
    • Flooring: Hardwood
    • Basement: Partially Finished
    • Number of fireplaces: 1
    • Fireplace features: Gas
    Interior area
    • Total structure area: 2,584
    • Total interior livable area: 2,584 sqft

    Property

    Parking
    • Total spaces: 1
    • Parking features: Driveway, On Street, Detached
    • Garage spaces: 1
    • Has uncovered spaces: Yes
    Features
    • Stories: 3
    • Patio & porch: Patio
    • Exterior features: Yard
    • Fencing: Fenced
    Lot
    • Size: 5,227 sqft
    • Features: Level, SqFt 5000 to 6999
    Details
    • Additional structures: HookupAvailable
    • Parcel number: R152891

    Construction

    Type & style
    • Home type: SingleFamily
    • Architectural style: Bungalow,Craftsman
    • Property subtype: Residential, Single Family Residence
    Materials
    • Cement Siding, Lap Siding
    • Roof: Composition
    Condition
    • Resale
    • New construction: No
    • Year built: 1926

    Utilities & green energy

    • Gas: Gas
    • Sewer: Public Sewer
    • Water: Public

    Community & neighborhood

    Location
    • Region: Portland
    • Subdivision: East Moreland

    Other

    Other facts
    • Listing terms: Cash,Conventional,FHA,Other,VA Loan
    • Road surface type: Paved

    Price history

    DateEventPrice
    4/24/2025Sold$999,999+7.5%$387/sqft
    Source: RMLS (OR) #258837477 Report a problem
    4/8/2025Pending sale$930,000$360/sqft
    Source: RMLS (OR) #258837477 Report a problem
    4/4/2025Listed for sale$930,000+77.1%$360/sqft
    Source: RMLS (OR) #258837477 Report a problem
    3/24/2021Listing removed--
    Source: Owner Report a problem
    4/8/2017Listing removed$3,100$1/sqft
    Source: Owner Report a problem
    3/27/2017Listed for rent$3,100$1/sqft
    Source: Owner Report a problem
    7/6/2012Sold$525,000$203/sqft
    Source: RMLS (OR) #12687112 Report a problem
    5/20/2012Listed for sale$525,000+1.2%$203/sqft
    Source: Meadows Group Inc., Realtors #12687112 Report a problem
    9/26/2007Sold$519,000+26.4%$201/sqft
    Source: Public Record Report a problem
    5/23/2005Sold$410,500+78.6%$159/sqft
    Source: Public Record Report a problem
    7/10/1996Sold$229,900$89/sqft
    Source: Public Record Report a problem

    Public tax history

    YearProperty taxesTax assessment
    2025$10,585 +3.7%$392,840 +3%
    2024$10,204 +4%$381,400 +3%
    2023$9,812 +2.2%$370,300 +3%
    2022$9,600 +1.7%$359,520 +3%
    2021$9,437 +9%$349,050 +3%
    2020$8,658 +3.8%$338,890 +3%
    2019$8,339 $329,020 +3%
    2018$8,339 +3%$319,440 +3%
    2017$8,094 +14%$310,140 +3%
    2016$7,099 $301,110 +3%
    2015$7,099 +2.7%$292,340 +3%
    2014$6,913 +3.9%$283,830 +3%
    2013$6,650 +25.2%$275,570 +16.7%
    2012$5,310 +3.9%$236,150 +3%
    2011$5,110 +5.4%$229,280 +3%
    2010$4,849 +2.7%$222,610 +3%
    2009$4,722 +6%$216,130 +3%
    2008$4,456 +12.4%$209,840 +15.4%
    2007$3,965 +11.4%$181,850 +3%
    2006$3,561 +4.7%$176,560 +3%
    2005$3,401 -8.2%$171,420 +3%
    2004$3,704 +2.3%$166,430 +3%
    2003$3,623 +8.9%$161,590 +3%
    2002$3,327 +7.4%$156,890 +6.1%
    2000$3,099 $147,900

    Find assessor info on the county website

    Neighborhood: Eastmoreland

    Nearby schools

    GreatSchools rating
    Schools provided by the listing agent
    • Elementary: Duniway
    • Middle: Sellwood
    • High: Cleveland

    Source: RMLS (OR). This data may not be complete. We recommend contacting the local school district to confirm school assignments for this home.

    Get a cash offer in 3 minutes
    Find out how much your home could sell for in as little as 3 minutes with a no-obligation cash offer.
    Estimated market value
    $994,000
    Get a cash offer in 3 minutes
    Find out how much your home could sell for in as little as 3 minutes with a no-obligation cash offer.
    Estimated market value
    $994,000