Tucked along a quiet, dead-end street in a coveted pocket of unincorporated Washington County, this custom-built 1977 residence delivers serene tranquility. Northeastern treetop views stretch for miles from your perch on one of your decks, or from your living room, framed by soaring wood-clad vaulted ceilings that give this split-level home an unexpectedly open, airy feel. The main level centers on a dining room that flows effortlessly into the living room, warmed by a gas fireplace, while a second family room and kitchen offer a more relaxed gathering space beside a classic wood-burning fireplace. Sliders open onto a spacious back deck, where the tree-lined views become the true showpiece of everyday living. Downstairs, three generously sized bedrooms share a full bathroom alongside an additional family room and dedicated laundry—ideal for guests or a home office setup. Upstairs, the owner’s suite stands apart in quiet privacy, a true retreat from the rest of the home. Four bedrooms, two bathrooms, and a floor plan built for both connection and separation—this is a rare offering in one of the metro’s most desirable, low-traffic enclaves. Brand new furnace, AC and carpet!
Active
Price cut: $11K (9/1)
$899,000
7024 SW Canyon Dr, Portland, OR 97225
4beds
2,872sqft
Residential, Single Family Residence
Built in 1977
0.38 Acres Lot
$-- Zestimate®
$313/sqft
$-- HOA
What's special
Gas fireplaceClassic wood-burning fireplaceTree-lined viewsHome office setupNortheastern treetop viewsSecond family roomAdditional family room
- 21 hours
- 119
- 9
Zillow last checked:
Listing updated:
Listed by:
Leanne Bach 503-349-7890,
The Agency Portland,
Savanna Ray 503-267-0923,
The Agency Portland
Source: RMLS (OR),MLS#: 181072877
Facts & features
Interior
Bedrooms & bathrooms
- Bedrooms: 4
- Bathrooms: 2
- Full bathrooms: 2
Rooms
- Room types: EatingArea, Bedroom 4, Bonus Room, Bedroom 2, Bedroom 3, Dining Room, Family Room, Kitchen, Living Room, Primary Bedroom
Primary bedroom
- Features: Skylight, Suite, Vaulted Ceiling, Walkin Closet, Wallto Wall Carpet
- Level: Upper
- Area: 294
- Dimensions: 21 x 14
Bedroom 2
- Features: Wallto Wall Carpet
- Level: Lower
- Area: 168
- Dimensions: 14 x 12
Bedroom 3
- Features: Wallto Wall Carpet
- Level: Lower
- Area: 154
- Dimensions: 14 x 11
Bedroom 4
- Features: Wallto Wall Carpet
- Level: Lower
- Area: 121
- Dimensions: 11 x 11
Dining room
- Features: Deck, Sliding Doors, Vaulted Ceiling, Wood Floors
- Level: Main
- Area: 132
- Dimensions: 12 x 11
Family room
- Features: Fireplace, High Ceilings, Wallto Wall Carpet
- Level: Main
- Area: 273
- Dimensions: 21 x 13
Kitchen
- Features: Builtin Features, Builtin Refrigerator, Gas Appliances, Microwave, Pantry, Builtin Oven, Granite, Wood Floors
- Level: Main
- Area: 144
- Width: 12
Living room
- Features: Beamed Ceilings, Fireplace, Vaulted Ceiling, Wallto Wall Carpet
- Level: Main
- Area: 322
- Dimensions: 14 x 23
Heating
- Forced Air, Fireplace(s)
Cooling
- Central Air
Appliances
- Included: Built-In Range, Built-In Refrigerator, Convection Oven, Dishwasher, Disposal, Gas Appliances, Microwave, Stainless Steel Appliance(s), Washer/Dryer, Built In Oven, Electric Water Heater
- Laundry: Laundry Room
Features
- Ceiling Fan(s), Granite, High Ceilings, Vaulted Ceiling(s), Nook, Built-in Features, Pantry, Beamed Ceilings, Suite, Walk-In Closet(s)
- Flooring: Hardwood, Wall to Wall Carpet, Wood
- Doors: Sliding Doors
- Windows: Aluminum Frames, Double Pane Windows, Wood Frames, Skylight(s)
- Basement: Crawl Space
- Number of fireplaces: 2
- Fireplace features: Gas, Wood Burning
Interior area
- Total structure area: 2,872
- Total interior livable area: 2,872 sqft
Video & virtual tour
Property
Parking
- Total spaces: 2
- Parking features: Driveway, Parking Pad, Garage Door Opener, Attached
- Attached garage spaces: 2
- Has uncovered spaces: Yes
Features
- Levels: Tri Level
- Stories: 3
- Patio & porch: Deck
- Has view: Yes
- View description: Mountain(s), Territorial, Valley
Lot
- Size: 0.38 Acres
- Features: Private, Sloped, Trees, Wooded, SqFt 15000 to 19999
Details
- Parcel number: R82626
Construction
Type & style
- Home type: SingleFamily
- Architectural style: Custom Style
- Property subtype: Residential, Single Family Residence
Materials
- Wood Siding
- Foundation: Concrete Perimeter, Pillar/Post/Pier
- Roof: Tile
Condition
- Updated/Remodeled
- New construction: No
- Year built: 1977
Utilities & green energy
- Sewer: Public Sewer
- Water: Public
Community & HOA
Community
- Subdivision: West Slope
HOA
- Has HOA: No
Location
- Region: Portland
Financial & listing details
- Price per square foot: $313/sqft
- Tax assessed value: $955,130
- Annual tax amount: $11,314
- Date on market: 7/20/2026
- Listing terms: Cash,Conventional,FHA,VA Loan
- Road surface type: Paved
Estimated market value
Not available
Estimated sales range
Not available
Not available
Price history
| Date | Event | Price |
|---|---|---|
| 9/10/2026 | Listed for sale | $899,000$313/sqft |
Source:  RMLS (OR) #181072877 Report a problem RMLS (OR) #181072877 Report a problem | ||
| 9/7/2026 | Pending sale | $899,000$313/sqft |
Source: RMLS (OR) #181072877 Report a problem | ||
| 9/1/2026 | Price change | $899,000-1.2%$313/sqft |
Source: RMLS (OR) #181072877 Report a problem | ||
| 8/22/2026 | Price change | $910,000-4.2%$317/sqft |
Source: RMLS (OR) #181072877 Report a problem | ||
| 7/20/2026 | Listed for sale | $950,000$331/sqft |
Source: RMLS (OR) #181072877 Report a problem | ||
| 11/7/2022 | Sold | $950,000-5%$331/sqft |
Source: RMLS (OR) #22254857 Report a problem | ||
| 9/23/2022 | Pending sale | $999,500$348/sqft |
Source: RMLS (OR) #22254857 Report a problem | ||
Public tax history
| Year | Property taxes | Tax assessment |
|---|---|---|
| 2025 | $11,314 +4.7% | $543,920 +3% |
| 2024 | $10,802 +5.5% | $528,080 +3% |
| 2023 | $10,242 +4.1% | $512,700 +3% |
| 2022 | $9,835 +8.9% | $497,770 |
| 2021 | $9,029 +4.2% | -- |
| 2020 | $8,664 +2.2% | $449,740 +3% |
| 2019 | $8,481 +2.9% | $436,650 |
| 2018 | $8,240 | $436,650 +6.1% |
| 2017 | $8,240 +16.8% | $411,600 +3% |
| 2016 | $7,055 | $399,620 +3% |
| 2015 | $7,055 +6.5% | $387,990 +3% |
| 2014 | $6,625 +9.6% | $376,690 +3% |
| 2013 | $6,046 +13.4% | $365,720 +3% |
| 2012 | $5,330 +2.4% | $355,070 -14.5% |
| 2011 | $5,206 -1.8% | $415,120 -6.5% |
| 2010 | $5,302 +0.3% | $443,830 -2.5% |
| 2009 | $5,285 +4.4% | $455,140 -9.7% |
| 2008 | $5,063 +3.6% | $504,220 -10.1% |
| 2007 | $4,889 +17.7% | $560,920 +13.4% |
| 2006 | $4,155 +3.5% | $494,740 +15.7% |
| 2005 | $4,016 -12.6% | $427,480 +5.1% |
| 2004 | $4,595 +3.1% | $406,810 +4.1% |
| 2003 | $4,458 +3.2% | $390,750 +9.9% |
| 2002 | $4,320 +3.4% | $355,460 +1.8% |
| 2001 | $4,178 +8.2% | $349,030 -2.6% |
| 2000 | $3,861 | $358,300 |
Find assessor info on the county website
Monthly payment
Est. payment
Payment breakdown
Explore the cost of this home by adjusting the details. Changes won't be saved.Climate risks
Neighborhood: 97225
Nearby schools
Schools provided by the listing agent
- Elementary: Bridlemile
- Middle: West Sylvan
- High: Lincoln
Source: RMLS (OR). This data may not be complete. We recommend contacting the local school district to confirm school assignments for this home.
Similar homes
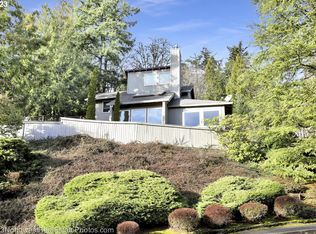
- $899,0004 bd3 ba3.7k sqft7190 SW Renee Dr, Portland, OR 97225Active
 MLS ID #578100834, Arnie Valdivia, eXp Realty, LLC. RMLS (OR)
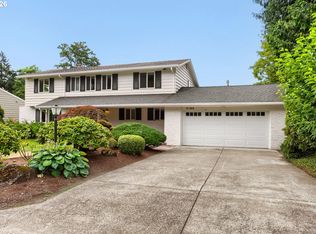
 - $775,0003 bd2 ba2k sqft8155 SW Ernst Rd, Portland, OR 97225Active
 MLS ID #366839210, Bob Atkinson, Where, Inc. RMLS (OR)
 - $875,0004 bd4 ba2.3k sqft4915 SW Barnes Rd, Portland, OR 97221Active
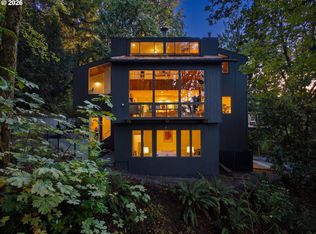 MLS ID #566890328, Jeremy Johansen, Windermere Realty Trust. RMLS (OR)
 - $899,0004 bd4 ba3.4k sqft2480 SW 75th Ter, Portland, OR 97225Active
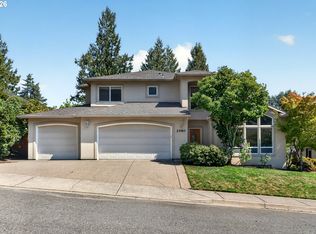 MLS ID #391249555, Brittany Koceski, Opt. RMLS (OR)
 - $729,9003 bd3 ba1.9k sqft2275 SW 77th Pl, Portland, OR 97225ActiveMLS ID #293257499, Chris Suarez, Keller Williams Sunset Corridor. RMLS (OR)
- $849,9004 bd3 ba2.5k sqft6576 SW Boundary St, Portland, OR 97225ActiveMLS ID #200741409, Brian Tienken, eXp Realty, LLC. RMLS (OR)
- $920,0004 bd3 ba3.3k sqft4202 SW Melville Ave, Portland, OR 97239ActiveMLS ID #158995672, Declan O'Connor, Cascade Hasson Sotheby's International Realty. RMLS (OR)
- $945,0004 bd3 ba3.7k sqft5616 SW 42nd Ave, Portland, OR 97221ActiveMLS ID #344467832, Jon Cohen, Windermere Realty Trust. RMLS (OR)
- $649,0004 bd3 ba2.9k sqft3210 SW Malcolm Ct, Portland, OR 97225ActiveMLS ID #569366119, Deb Kemp, Vetiver Street Real Estate. RMLS (OR)
- $860,0005 bd3 ba2.4k sqft8925 SW Caroline Dr, Portland, OR 97225ActiveMLS ID #612955089, Christopher Newell, All Professionals Real Estate. RMLS (OR)
- $1,255,5004 bd3 ba2.8k sqft3220 SW 66th Ave, Portland, OR 97225ActiveMLS ID #145264594, Catherine Redmond, Engel & Volkers Portland Rose City. RMLS (OR)
- $1,150,0004 bd3 ba3.4k sqft4414 SW Eleanor Ln, Portland, OR 97221ActiveMLS ID #394189513, Leia Carlton, Portland's Alternative Inc., Realtors. RMLS (OR)
- $989,0003 bd2 ba1.8k sqft3753 SW Lyle Ct, Portland, OR 97221ActiveMLS ID #764018331, Tyler Lankheet, Premiere Property Group, LLC. RMLS (OR)
- $925,0003 bd3 ba2.7k sqft3270 SW Vista Dr, Portland, OR 97225ActiveMLS ID #777942771, Hannah Novak, The Agency Portland. RMLS (OR)
- $1,200,0004 bd3 ba3.4k sqft4102 SW Westdale Dr, Portland, OR 97221ActiveMLS ID #514099690, Macey Laurick, Windermere Realty Trust. RMLS (OR)
- $889,9994 bd3 ba3.4k sqft4726 SW Patton Rd, Portland, OR 97221ActiveMLS ID #194982979, Leslie Like, John L. Scott. RMLS (OR)
- $924,5005 bd4 ba2.9k sqft1700 SW 88th Ave, Portland, OR 97225ActiveMLS ID #653201152, Greg Messick, RealtyNET, LLC. RMLS (OR)
- $1,199,9003 bd3 ba2.7k sqft2677 SW 64th Pl, Portland, OR 97225ActiveMLS ID #115809438, Kelly Deos, John L. Scott. RMLS (OR)
- $899,0004 bd3 ba3.5k sqft4937 SW Humphrey Park Rd, Portland, OR 97221ActiveMLS ID #185701092, Michele Shea-han, ELEETE Real Estate. RMLS (OR)
- $689,0003 bd3 ba2.3k sqft9567 SW Spring Crest Dr, Portland, OR 97225ActiveMLS ID #277158279, Pamela Ruble, Redfin. RMLS (OR)
