Skip main navigation
Sold for $629,000
  • $629,000

    7024 Silverthread Dr, Moseley, VA 23120

    3beds
    2,172sqft
    Single Family Residence
    Built in 2018
    0.29 Acres Lot
    $665,500 Zestimate®
    $290/sqft
    $2,811 Estimated rent

    Home value

    $665,500

    $619,000 - $712,000

    $2,811/mo

    Zestimate® history
    Loading
    Loading...

    Owner options

    List your home for rent

    $2,811/mo

    Rent Zestimate®

    Find your next renter with Zillow Rental Manager. Plus, with online applications, you can quickly screen prospective tenants – for free.

    Learn more

    $2,811/mo

    Rent Zestimate®

    Refinance and save

    $4,006/mo

    Est. payment

    Refinancing to a lower rate could help reduce your monthly payments and save thousands over the life of the loan.

    See today's rates

    $4,006/mo

    Est. payment

    Explore your selling options

    Work with a Zillow partner agent

    Leverage their expertise and Zillow's premium Showcase listings to get your home seen by more buyers.

    Get started

    List with your own agent

    Get your home in front of millions of buyers by listing it on Zillow.

    Learn how to do it

    Sell it yourself

    Take full control of how buyers see your home on Zillow by listing For Sale by Owner (FSBO).

    List your home

    What's special

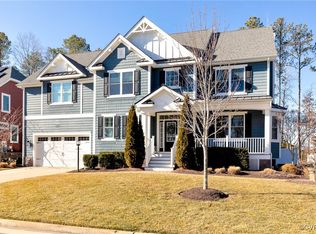
    Enjoy stunning sunsets over a tranquil pond and charming water feature with views of golf hole #1! This stylish 3-bedroom, 2-bath ranch in Magnolia Green offers an open concept modern design floorplan with a vaulted family room, dining area, and kitchen, all leading to a modern deck perfect for entertaining. A spacious office off the foyer makes working from home easy. The kitchen boasts maple cabinets, under-cabinet lighting, quartz countertops, a large island, subway tile backsplash, and stainless steel appliances. The primary suite includes custom closets, a tray ceiling, and a bay window, with a spa-like ensuite featuring a glass and tile shower, granite counters, and tile flooring. With hardwood floors, upgraded lighting, an alarm system, a tankless water heater, and a gas fireplace, this move-in-ready home is perfect for entertaining inside and out. The best part of this stunning home is the community amenities in Magnolia Green. From the golf course, pool, tennis courts, and clubhouse to the spectacular pond and sunset views, this home is truly an oasis. Schedule your tour today before it's gone!

    Zillow last checked:

    Listing updated:

    Listed by:

    Jen Lowery bryan.waters@redfin.com,

    Redfin Corporation

    Bought with:

    Sean Stilwell, 0225208113

    The Steele Group

    Source: CVRMLS,MLS#: 2424523MLS LogoOriginating MLS: Central Virginia Regional MLS

    Facts & features

    Interior

    Bedrooms & bathrooms
    • Bedrooms: 3
    • Bathrooms: 2
    • Full bathrooms: 2
    Primary bedroom
    • Description: Carpet, Pirouette Shades, Drapes, Coffered Ceiling
    • Level: First
    • Dimensions: 20.3 x 13.2
    Bedroom 2
    • Description: Carpet, Blinds
    • Level: First
    • Dimensions: 13.5 x 12.0
    Bedroom 3
    • Description: Carpet, Blinds
    • Level: First
    • Dimensions: 12.0 x 12.0
    Other
    • Dimensions: 0 x 0
    Foyer
    • Level: First
    • Dimensions: 0 x 0
    Other
    • Description: Tub & Shower
    • Level: First
    Great room
    • Description: Wood Flooring, Pirouette Shades, Drapes
    • Level: First
    • Dimensions: 18.0 x 17.5
    Kitchen
    • Description: Wood Flooring, Quartz Countertops, Custom Cabinets
    • Level: First
    • Dimensions: 15.5 x 14.6
    Laundry
    • Description: Tile
    • Level: First
    • Dimensions: 0 x 0
    Office
    • Description: Wood FLooring, Blinds
    • Level: First
    • Dimensions: 10.6 x 12.7
    Heating
    • Electric, Heat Pump
    Cooling
    • Central Air
    Appliances
    • Included: Dryer, Dishwasher, Electric Cooking, Microwave, Oven, Refrigerator, Tankless Water Heater, Washer
    Features
    • Beamed Ceilings, Bedroom on Main Level, Tray Ceiling(s), Dining Area, Eat-in Kitchen, French Door(s)/Atrium Door(s), Fireplace, Granite Counters, Kitchen Island, Bath in Primary Bedroom, Main Level Primary, Pantry, Recessed Lighting, Walk-In Closet(s), Window Treatments
    • Flooring: Partially Carpeted, Tile, Wood
    • Doors: French Doors
    • Windows: Window Treatments
    • Basement: Crawl Space
    • Attic: Access Only
    • Number of fireplaces: 1
    • Fireplace features: Stone
    Interior area
    • Total interior livable area: 2,172 sqft
    • Finished area above ground: 2,172

    Property

    Parking
    • Total spaces: 2
    • Parking features: Attached, Direct Access, Driveway, Garage, Paved
    • Attached garage spaces: 2
    • Has uncovered spaces: Yes
    Accessibility
    • Accessibility features: Accessibility Features, Stair Lift
    Features
    • Levels: One
    • Stories: 1
    • Patio & porch: Front Porch, Deck, Porch
    • Exterior features: Deck, Lighting, Porch, Paved Driveway
    • Pool features: Pool, Community
    • Fencing: None
    • Has view: Yes
    • View description: Water
    • Has water view: Yes
    • Water view: Water
    • Waterfront features: Pond
    Lot
    • Size: 0.29 Acres
    • Features: Landscaped, On Golf Course
    Details
    • Parcel number: 703671527000000
    • Zoning description: R9

    Construction

    Type & style
    • Home type: SingleFamily
    • Architectural style: Craftsman
    • Property subtype: Single Family Residence
    Materials
    • Drywall, Frame, HardiPlank Type
    • Roof: Composition
    Condition
    • Resale
    • New construction: No
    • Year built: 2018

    Utilities & green energy

    • Sewer: Public Sewer
    • Water: Public

    Community & neighborhood

    Community
    • Community features: Common Grounds/Area, Clubhouse, Golf, Lake, Playground, Pond, Pool, Putting Green, Tennis Court(s)
    Location
    • Region: Moseley
    • Subdivision: Magnolia Green

    HOA & financial

    HOA
    • Has HOA: Yes
    • HOA fee: $307 quarterly
    • Amenities included: Landscaping, Management
    • Services included: Common Areas

    Other

    Other facts
    • Ownership: Individuals
    • Ownership type: Sole Proprietor

    Price history

    DateEventPrice
    11/20/2024Sold$629,000$290/sqft
    Source: CVRMLS #2424523 Report a problem
    10/19/2024Pending sale$629,000$290/sqft
    Source: CVRMLS #2424523 Report a problem
    9/20/2024Listed for sale$629,000+3.2%$290/sqft
    Source: CVRMLS #2424523 Report a problem
    10/6/2023Sold$609,600-1.7%$281/sqft
    Source: CVRMLS #2320875 Report a problem
    9/12/2023Pending sale$619,900$285/sqft
    Source: CVRMLS #2320875 Report a problem
    9/7/2023Listed for sale$619,900+32.3%$285/sqft
    Source: CVRMLS #2320875 Report a problem
    5/17/2018Sold$468,652-20.7%$216/sqft
    Source: Public Record Report a problem
    12/21/2017Sold$591,000$272/sqft
    Source: Public Record Report a problem

    Public tax history

    YearProperty taxesTax assessment
    2025$5,335 +1%$599,400 +2.2%
    2024$5,279 +7.9%$586,600 +9.1%
    2023$4,892 +14.3%$537,600 +15.5%
    2022$4,281 +1.2%$465,300 +4.5%
    2021$4,231 $445,400
    2020$4,231 +5%$445,400 +5%
    2019$4,030 +176.5%$424,200 +304%
    2018$1,457 $105,000 +75%
    2017-- $60,000

    Find assessor info on the county website

    Neighborhood: 23120

    Nearby schools

    GreatSchools rating
    Schools provided by the listing agent
    • Elementary: Moseley
    • Middle: Tomahawk Creek
    • High: Cosby

    Source: CVRMLS. This data may not be complete. We recommend contacting the local school district to confirm school assignments for this home.

    Get a cash offer in 3 minutes
    Find out how much your home could sell for in as little as 3 minutes with a no-obligation cash offer.
    Estimated market value
    $665,500
    Get a cash offer in 3 minutes
    Find out how much your home could sell for in as little as 3 minutes with a no-obligation cash offer.
    Estimated market value
    $665,500