Skip main navigation
Active
  • Price cut: $4.9K (7/2)
    $375,000

    7024 Thistle Hill Way, Austin, TX 78754

    4beds
    2,788sqft
    : 
    Loading
    Get pre-qualified
    Single Family Residence
    Built in 1999
    8,058 Square Feet Lot
    $-- Zestimate®
    $135/sqft
    $41/mo HOA

    What's special

    Sport courtOpen floor planHigh ceilingsJust repaintedGranite countersNew carpetPlayground and park
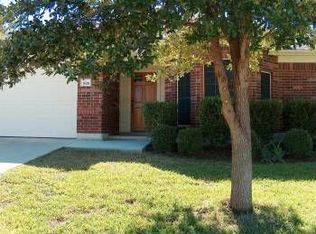
    New Price!!! Move-in Ready! Already inspected and reinspected, repairs made. Just repainted, new carpet, recently installed backyard deck, Roof ~6 years old. Open floor plan, high ceilings, Family Room with a wall of windows, granite counters, counter level breakfast bar, stainless steel appliances in the Kitchen. Primary bedroom is on the 1st floor with French doors opening to the backyard, double vanity, soaking tub, and separate shower. 2 Dining areas and a Flex Room/Home office on each side of the Foyer. On the 2nd floor you’ll find a very large Game Room, 3 bedrooms and an updated bathroom with 2 sinks. Neighborhood amenities include a community pool, playground and park, tennis and/or pickleball, and a sport court. The location of this home is fabulous as it's close to major employers, including Tesla, Samsung and Applied Materials among many others. There is plenty of shopping and restaurants nearby. You will have easy access to major roadways including Hwy 290, SH 130, I 35, and you will be able to drive downtown in a very short amount of time.
    103 days
    |
    1,836
    |
    185
    |

    Zillow last checked:

    Listing updated:

    Listed by:

    Mary Merrell (512) 346-3550,

    Keller Williams Realty (512) 346-3550

    Source: Unlock MLS,MLS#: 2081089MLS Logo

    Loading...

      Facts & features

      Interior

      Bedrooms & bathrooms
      • Bedrooms: 4
      • Bathrooms: 3
      • Full bathrooms: 2
      • 1/2 bathrooms: 1
      • Main level bedrooms: 1
      Heating
      • Central
      Cooling
      • Central Air
      Appliances
      • Included: Dishwasher, Disposal, Microwave, Free-Standing Gas Oven
      Features
      • Breakfast Bar, Vaulted Ceiling(s), Granite Counters, Crown Molding, Double Vanity, High Speed Internet, Kitchen Island, Multiple Dining Areas, Multiple Living Areas, Pantry, Primary Bedroom on Main, Soaking Tub, Walk-In Closet(s), Washer Hookup
      • Flooring: Carpet, Tile
      • Windows: Blinds
      • Number of fireplaces: 1
      • Fireplace features: Family Room, Wood Burning
      Interior area
      • Total interior livable area: 2,788 sqft
      Video & virtual tour

      Property

      Parking
      • Total spaces: 2
      • Parking features: Attached, Garage
      • Attached garage spaces: 2
      Accessibility
      • Accessibility features: None
      Features
      • Levels: Two
      • Stories: 2
      • Patio & porch: Deck
      • Exterior features: Private Yard
      • Pool features: None
      • Spa features: None
      • Fencing: Fenced, Privacy, Wood
      • Has view: Yes
      • View description: Neighborhood
      • Waterfront features: None
      Lot
      • Size: 8,058 Square Feet
      • Features: See Remarks, Back Yard, Level, Trees-Large (Over 40 Ft), Trees-Medium (20 Ft - 40 Ft)
      Details
      • Additional structures: Residence
      • Parcel number: 02374313070000
      • Special conditions: See Remarks

      Construction

      Type & style
      • Home type: SingleFamily
      • Property subtype: Single Family Residence
      Materials
      • Foundation: Slab
      • Roof: Composition
      Condition
      • Resale
      • New construction: No
      • Year built: 1999

      Utilities & green energy

      • Sewer: Public Sewer
      • Water: Public
      • Utilities for property: Electricity Available

      Community & HOA

      Community
      • Features: Clubhouse, Dog Park, Fitness Center, Picnic Area, Playground, Pool, Sport Court(s)/Facility, Tennis Court(s)
      • Subdivision: Harris Branch Ph 01-D
      HOA
      • Has HOA: Yes
      • Services included: Common Area Maintenance
      • HOA fee: $494 annually
      • HOA name: Harris Branch RPOA
      Location
      • Region: Austin

      Financial & listing details

      • Price per square foot: $135/sqft
      • Tax assessed value: $377,236
      • Annual tax amount: $7,969
      • Date on market: 4/2/2026
      • Listing terms: Cash,Conventional,FHA,VA Loan
      • Electric utility on property: Yes

        Estimated market value

        Not available

        Estimated sales range

        Not available

        Not available

        Price history

        DateEventPrice
        7/2/2026Price change$375,000-1.3%$135/sqft
        Source: Unlock MLS #2081089 Report a problem
        6/9/2026Price change$379,900-2.6%$136/sqft
        Source: Unlock MLS #2081089 Report a problem
        5/22/2026Listed for sale$389,900$140/sqft
        Source: Unlock MLS #2081089 Report a problem
        5/16/2026Contingent$389,900$140/sqft
        Source: Unlock MLS #2081089 Report a problem
        5/6/2026Price change$389,900-1.3%$140/sqft
        Source: Unlock MLS #2081089 Report a problem
        4/20/2026Price change$394,900-1%$142/sqft
        Source: Unlock MLS #2081089 Report a problem
        4/2/2026Listed for sale$399,000-0.2%$143/sqft
        Source: Unlock MLS #2081089 Report a problem
        4/1/2026Listing removed$399,900$143/sqft
        Source: Unlock MLS #1181519 Report a problem
        2/14/2026Price change$399,900-5.9%$143/sqft
        Source: Unlock MLS #1181519 Report a problem
        2/5/2026Listed for sale$425,000$152/sqft
        Source: Unlock MLS #1181519 Report a problem
        1/17/2026Pending sale$425,000$152/sqft
        Source: Unlock MLS #1181519 Report a problem
        12/12/2025Listed for sale$425,000+44.1%$152/sqft
        Source: Unlock MLS #1181519 Report a problem
        7/1/2019Sold--
        Source: Realty Austin solds #8542026_78754 Report a problem
        5/15/2019Pending sale$295,000$106/sqft
        Source: Moreland Properties #8542026 Report a problem
        5/8/2019Listed for sale$295,000-10.6%$106/sqft
        Source: Moreland Properties #8542026 Report a problem
        12/22/2018Listing removed$329,900$118/sqft
        Source: NB Elite Realty #5164249 Report a problem
        2/20/2018Price change$329,900-5.7%$118/sqft
        Source: NB Elite Realty #5164249 Report a problem
        8/12/2016Listed for sale$349,900+75%$126/sqft
        Source: NB Elite Realty #2713698 Report a problem
        5/1/2008Listing removed$199,900$72/sqft
        Source: Postlets #2339002 Report a problem
        4/11/2008Listed for sale$199,900$72/sqft
        Source: Postlets #2339002 Report a problem

        Public tax history

        YearProperty taxesTax assessment
        2025$6,022 -14.9%$377,236 -11%
        2024$7,080 +14.4%$423,871 +8.6%
        2023$6,188 -12.8%$390,168 +10%
        2022$7,096 $354,698 +10%
        2021-- $322,453 +10%
        2020$6,717 +4.8%$293,139 -0.2%
        2019$6,408 +19.9%$293,603 +12.1%
        2018$5,346 $261,931 +10%
        2017$5,346 +23.1%$238,119 +10%
        2016$4,341 $216,472 +10%
        2015$4,341 $196,793 +10%
        2014$4,341 $178,903 +9%
        2013-- $164,086 -4.6%
        2012-- $172,032 -2.1%
        2011-- $175,694 -8.4%
        2010-- $191,786 +0.3%
        2009-- $191,144 +0.8%
        2008-- $189,682 +5.2%
        2007-- $180,339 +4.5%
        2006-- $172,629 +6.2%
        2005-- $162,626 -7.4%
        2002$4,243 $175,636
        Find assessor info on the county website

        Monthly payment

        Est. payment

        Payment breakdown

        Explore the cost of this home by adjusting the details. Changes won't be saved.
        All calculations are estimates and provided by Zillow, Inc. for informational purposes only. Actual amounts may vary.
        HOA fees may include property taxes on listings classified as Co-Ops. Contact the listing agent and/or owner for fee details.
        Mortgage interest rates are dependent on a number of factors, including credit score, down payment, and repayment length. Interest rate data provided by Zillow Group Marketplace, Inc. as of 1/1/1970 from various mortgage lenders with which we have lead or other similar arrangements; the Estimated Payment is an average of those rates.
        See how much you could borrow to make a competitive offer.

        Climate risks

        Neighborhood: Harris Branch

        Getting around

        2 / 100
        Car-Dependent
        0 / 100
        No Nearby Transit
        27 / 100
        Somewhat Bikeable

        Nearby schools

        GreatSchools rating
        Schools provided by the listing agent
        • Elementary: Bluebonnet Trail
        • Middle: Decker
        • High: Manor
        • District: Manor ISD

        Source: Unlock MLS. This data may not be complete. We recommend contacting the local school district to confirm school assignments for this home.

        A local agent can set up tours, give advice and negotiate with sellers.

        Browse local experts

        Similar homes