Welcome to this rare opportunity in Glendale, Queens! This fully detached single-family home offers 3 bedrooms, 1 full bath, and sits on an oversized 50 x 100 double lot, delivering the space, privacy, and flexibility today’s NYC buyers are looking for.
This home features a functional layout with generous room sizes and excellent natural light, making it ideal for both comfortable living and future customization. The expansive lot is a standout feature—perfect for creating a private backyard retreat, outdoor entertaining space, or exploring expansion potential to suit multi-generational living or a growing household (consult your architect R4-1 Zoning).
Buyers will appreciate the fully detached structure for added privacy, along with the PRIVATE DRIVEWAY, 1-car detached garage—highly sought-after features in Queens.
Situated on a quiet, residential block, this home is conveniently located near local shops, restaurants, parks, schools, and public transportation, offering the perfect balance of neighborhood charm and city accessibility.
Whether you’re an end-user looking for space and long-term upside or an investor seeking a value-add property, this is a rare find in a competitive market. Properties with this lot size and potential in Glendale don’t come around often—don’t miss it!
For sale
$999,999
7025 71st Place, Glendale, NY 11385
3beds
1,248sqft
Single Family Residence, Residential
Built in 1925
5,000 Square Feet Lot
$-- Zestimate®
$801/sqft
$-- HOA
What's special
Private backyard retreatExcellent natural lightFully detached structureFully detached single-family homePrivate drivewayOutdoor entertaining spaceQuiet residential block
- 55 days
- 587
- 24
Zillow last checked:
Listing updated:
Listed by:
Keller Williams Legendary 516-328-8600,
Barbara Ventura 516-328-8600
Source: OneKey® MLS as distributed by MLS GRID,MLS#: 1025231
Facts & features
Interior
Bedrooms & bathrooms
- Bedrooms: 3
- Bathrooms: 1
- Full bathrooms: 1
Bedroom 1
- Description: 3 bedrooms full bath, closet
- Level: Second
Basement
- Description: utilities, washer dryer
- Level: Basement
Kitchen
- Description: Kitchen formal dining room living room, porch
- Level: First
Heating
- Hot Water, Natural Gas
Cooling
- Wall/Window Unit(s)
Appliances
- Included: Dryer, Gas Range, Refrigerator, Stainless Steel Appliance(s), Washer, Gas Water Heater
- Laundry: In Basement
Features
- Eat-in Kitchen, Formal Dining
- Flooring: Laminate
- Basement: Full,Unfinished
- Attic: Storage
- Has fireplace: No
Interior area
- Total structure area: 1,248
- Total interior livable area: 1,248 sqft
Property
Parking
- Total spaces: 4
- Parking features: Detached, Driveway, Garage, Off Street
- Garage spaces: 1
- Has uncovered spaces: Yes
Features
- Levels: Two
- Exterior features: Garden
- Fencing: Back Yard
Lot
- Size: 5,000 Square Feet
- Dimensions: 50 x 100
- Features: See Remarks
Details
- Parcel number: 036630050
- Special conditions: None
Construction
Type & style
- Home type: SingleFamily
- Architectural style: Colonial
- Property subtype: Single Family Residence, Residential
Materials
- Frame
- Foundation: Block
Condition
- Year built: 1925
- Major remodel year: 1925
Utilities & green energy
- Sewer: Public Sewer
- Water: Public
- Utilities for property: Electricity Connected, Natural Gas Connected
Community & HOA
HOA
- Has HOA: No
Location
- Region: Glendale
Financial & listing details
- Price per square foot: $801/sqft
- Tax assessed value: $45,240
- Annual tax amount: $7,342
- Date on market: 7/14/2026
- Cumulative days on market: 169 days
- Listing agreement: Exclusive Right To Sell
- Electric utility on property: Yes
Estimated market value
Not available
Estimated sales range
Not available
Not available
Price history
| Date | Event | Price |
|---|---|---|
| 7/14/2026 | Listed for sale | $999,999-9%$801/sqft |
Source:  OneKey® MLS as distributed by MLS GRID #1025231 Report a problem OneKey® MLS as distributed by MLS GRID #1025231 Report a problem | ||
| 7/13/2026 | Listing removed | $1,099,000$881/sqft |
Source: OneKey® MLS as distributed by MLS GRID #974223 Report a problem | ||
| 5/11/2026 | Price change | $1,099,000-4.4%$881/sqft |
Source: OneKey® MLS as distributed by MLS GRID #974223 Report a problem | ||
| 4/19/2026 | Price change | $1,150,000-4.2%$921/sqft |
Source: OneKey® MLS as distributed by MLS GRID #974223 Report a problem | ||
| 3/20/2026 | Listed for sale | $1,199,999$962/sqft |
Source: OneKey® MLS as distributed by MLS GRID #974223 Report a problem | ||
Public tax history
| Year | Property taxes | Tax assessment |
|---|---|---|
| 2025 | -- | $45,240 +6.3% |
| 2024 | -- | $42,540 +6.3% |
| 2023 | -- | $40,020 -3.9% |
| 2022 | -- | $41,640 +1.6% |
| 2021 | -- | $40,980 +3.2% |
| 2020 | $5,341 +3.4% | $39,720 +5.6% |
| 2019 | $5,164 +1.3% | $37,620 +54.4% |
| 2018 | $5,097 +7.4% | $24,364 +4.6% |
| 2017 | $4,747 +17.5% | $23,288 +4.8% |
| 2016 | $4,040 | $22,213 +0.1% |
| 2015 | $4,040 +66.3% | $22,192 +3.2% |
| 2014 | $2,430 | $21,496 +5.9% |
| 2013 | -- | $20,304 +4.6% |
| 2012 | -- | $19,407 +4.8% |
| 2011 | -- | $18,511 +0.1% |
| 2010 | -- | $18,494 +3.2% |
| 2009 | -- | $17,914 +5.9% |
| 2008 | -- | $16,920 +4.6% |
| 2007 | -- | $16,173 +4.8% |
| 2006 | -- | $15,426 +0.1% |
| 2005 | -- | $15,412 +3.2% |
| 2004 | -- | $14,929 +5.9% |
| 2003 | -- | $14,100 +4.6% |
| 2002 | -- | $13,478 +4.8% |
| 2001 | -- | $12,855 +0.1% |
| 2000 | -- | $12,844 |
Find assessor info on the county website
Monthly payment
Climate risks
Neighborhood: Glendale
Nearby schools
Schools provided by the listing agent
- Elementary: Ps 91 Richard Arkwright
- High: Contact Agent
Source: OneKey® MLS as distributed by MLS GRID. This data may not be complete. We recommend contacting the local school district to confirm school assignments for this home.
Similar homes
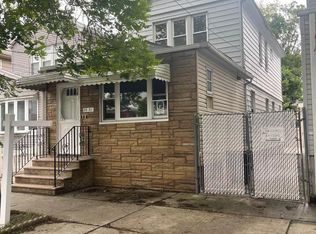
- $959,0003 bd2 ba1.2k sqft6033 80th Avenue, Glendale, NY 11385For Sale

 MLS ID #998656, Vincent O Connell, Listing by: RE/MAX Team. OneKey® MLS as distributed by MLS GRID
 - $894,9003 bd2 ba1.3k sqft6953 73rd Place, Middle Village, NY 11379For Sale
 MLS ID #1007253, Manuela A. Acevedo, Listing by: Exit Realty Connections. OneKey® MLS as distributed by MLS GRID
 - $899,8883 bd1 ba1.1k sqft78-33 64th St, Glendale, NY 11385Active
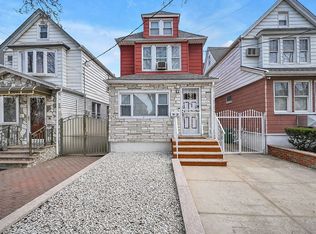 MLS ID #S1819686, Anthony Testani, Listing by: Keller Williams Realty Landmark. StreetEasy
 - $1,049,0005 bd3 ba1.6k sqft1739 Decatur Street, Ridgewood, NY 11385For Sale
 MLS ID #1043570, Ana Puello ABR HFR, Listing by: Exit Realty Prime. OneKey® MLS as distributed by MLS GRID
 - $979,0003 bd3 ba1.3k sqft8914 63rd Avenue, Rego Park, NY 11374For SaleMLS ID #1001940, Claudia Looi ABR E-PRO SFR SRS, Listing by: Keller Williams Landmark II. OneKey® MLS as distributed by MLS GRID
- $949,9994 bd2 ba1.2k sqft10314 89th Street, Ozone Park, NY 11417For SaleMLS ID #1023784, Dina G. Runza, Listing by: Coldwell Banker American Homes. OneKey® MLS as distributed by MLS GRID
- $868,0003 bd2 ba1.1k sqft85-05 67th Drive, Rego Park, NY 11374For SaleMLS ID #1025855, Stella Shalamova, Listing by: Exit Realty First Choice. OneKey® MLS as distributed by MLS GRID
- $855,0003 bd3 ba1.1k sqft10723 86th Street, Ozone Park, NY 11417For SaleMLS ID #1042674, Gaurav Bhardwaj PSA RENE SFR, Listing by: Gadura Real Estate LLC. OneKey® MLS as distributed by MLS GRID
- $950,0004 bd2 ba1k sqft11043 159th Street, Jamaica, NY 11433For SaleMLS ID #1022392, Sayed A. Islam CBR, Listing by: RE/MAX Southshore Realty. OneKey® MLS as distributed by MLS GRID
- $975,0003 bd2 ba1.6k sqft12703 97th Avenue, Richmond Hill S., NY 11419For SaleMLS ID #1037237, Chris Ramnarain CBR, Listing by: HOUSESRUS.COM Inc. OneKey® MLS as distributed by MLS GRID
- $999,9993 bd3 ba1.6k sqft23-47 101st Street, East Elmhurst, NY 11369For SaleMLS ID #999498, Carmen B. Lopez CBR SFR SRS, Listing by: SkyLimit Realty Group. OneKey® MLS as distributed by MLS GRID
- $829,0004 bd3 ba1.4k sqft8050 88th Road, Woodhaven, NY 11421For SaleMLS ID #998139, Neal J. Khoorchand, Listing by: Century 21 Professional Realty. OneKey® MLS as distributed by MLS GRID
- $849,9993 bd3 ba1.3k sqft11537 114th Place, South Ozone Park, NY 11420For SaleMLS ID #1019289, Sheahan Sewgobind, Listing by: New York 1 Homes Network Inc. OneKey® MLS as distributed by MLS GRID
- $950,0004 bd2 ba1.2k sqft17133 104th Avenue, Jamaica, NY 11433For SaleMLS ID #1018303, Ravishankar Budhu, Listing by: LJ Realty Team Inc. OneKey® MLS as distributed by MLS GRID
- $689,0003 bd3 ba1.5k sqft11636 147th Street, Jamaica, NY 11436For SaleMLS ID #1020238, Teka Rennocks PSA SFR, Listing by: Berbick Premier Realty. OneKey® MLS as distributed by MLS GRID
- $785,0003 bd2 ba1.2k sqft126-12 116th Avenue, South Ozone Park, NY 11420For SaleMLS ID #1033120, Vishal Maraj, Listing by: RE/MAX 2000. OneKey® MLS as distributed by MLS GRID
- $889,9905 bd2 ba1.7k sqft11510 Van Wyck Expressway, South Ozone Park, NY 11420For SaleMLS ID #1032388, Rajesh Ramjeawan, Listing by: Coldwell Banker American Homes. OneKey® MLS as distributed by MLS GRID
- $869,0004 bd4 ba1.6k sqft100-49 198th Street, Hollis, NY 11423For SaleMLS ID #1024452, Saif Ahmed, Listing by: Exit Realty Prime. OneKey® MLS as distributed by MLS GRID
