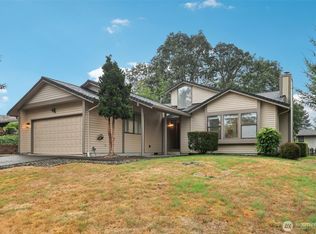
Will be ready for viewing on May 17th, 2017 This listing is a beautiful 3 bedroom, 2 1/2 bath, single family home. When you walk through the front door, you will enter the all hardwood foyer. There is a double door closet that you can put all of your coats and shoes in to the right of the entrance. To your left is the living room, which is completely carpeted with a bay window over looking the front yard. Once you walk in a little further you will have stairs to your right that lead to the three bedrooms upstairs. One is a master bedroom, with a walk-in closet and personal bathroom equipped with a shower and toilet. Right outside the bathroom is a vanity nook, with a mirror and a sink along with cabinet space. Upstairs is also where the full bathroom is located. The stairs and bedrooms are all carpeted, and the bathrooms all have vinyl flooring. If we travel back down stairs you will the breakfast area, that has a rail which looks into the den. The breakfast area has a ceiling fan and is connected to the kitchen over a breakfast nook counter. The kitchen is very spacious, great for the family chef. It is equipped with a fully functional trash compactor, garbage disposal, double sinks, refrigerator, stove, over-range microwave and a dishwasher. The floor is vinyl in the kitchen and breakfast area. The kitchen leads into the dining room, which has hardwood floors and leads back around into the living room. Now lets venture down the stairs that are located in the breakfast area. We go from vinyl to carpet, and we are standing in the second living room or rec area. In this living room we have a fireplace insert on the same wall as the sliding glass door that leads to the backyard. When looking at the living room from the breakfast area, on the left side you will see a built in office. There are cabinets, shelves and a desk that are built in to the wall for the family for the family members that go to school, craft, or just love to research. Right next to this adorable little nook is the laundry room and 1/2 bath. It has hook ups for a washer and dryer, along with shelving above for laundry supplies. Once you walk out of the bathroom/laundry room the door to the garage is directly to the left. This leads out to an extra large two car garage that has a built in shop area on one of the walls complete with a bench, with a peg board and drawers for assorted nails etc. The driveway itself not including the garage can house up to 4 cars depending on size. There are three skylights in the home, along with central a/c and heat. There is also a central vacuuming system through out the house. One more perk for inside the house is that every single entrance has a motion sensor on it which is connected to a security system, which you can control through your phone. This home has a fully fenced backyard, and a raised front yard, a gardeners paradise. The house is located walking distance from a trail that leads down to the creek, and a short driving distance away from the Oakbrook golf course. If you leave the neighborhood the Steilacoom Park and another set of trails is only one traffic light away.
This property is not currently displayed as for sale or rent on Zillow. This may be different from what's on other websites or public sources.