Welcome to 7025 Bentley Mill Place, a beautifully updated brick-front townhome in Alexandria’s highly desirable Kingstowne community. Offering approximately 2,500 square feet across three finished levels, this turnkey residence features 3 bedrooms with the potential for a 4th bedroom, 2 full baths, 2 half baths, and thoughtfully curated updates throughout. At the center of the home is a stunning gut-renovated open-concept kitchen, seamlessly connecting the living and dining spaces for effortless entertaining and everyday living. Stylish finishes, abundant cabinetry, generous prep space, and hardwood flooring create a sophisticated yet functional environment, while oversized windows fill the home with natural light. Upstairs, the spacious primary suite serves as a private retreat with an updated en-suite bath. Two additional bedrooms and an updated hall bath provide comfortable accommodations for family, guests, or a dedicated home office. The expansive finished lower level offers exceptional flexibility and could easily accommodate a fourth bedroom while still providing ample space for a recreation room, fitness area, media room, or work-from-home setup. Updated bathrooms throughout the home further enhance its move-in-ready appeal. Enjoy a private outdoor patio, attached garage, and access to Kingstowne’s renowned amenities, including pools, fitness centers, walking trails, parks, shopping, and dining. Ideally located near Metro, Fort Belvoir, Old Town Alexandria, and major commuter routes, this home offers both convenience and lifestyle. Beautifully renovated, impeccably maintained, and perfectly positioned in one of Alexandria’s most sought-after communities, 7025 Bentley Mill Place checks every box: New: Roof (2023), HVAC & Water Heater (2023), Kitchen & appliances (2024), Washer/Dryer (2024). Bathrooms (2025/2026).
Sold for $742,500
$742,500
7025 Bentley Mill Pl, Alexandria, VA 22315
3beds
2,522sqft
Townhouse
Built in 1989
1,876 Square Feet Lot
$742,600 Zestimate®
$294/sqft
$3,458 Estimated rent
Home value
$742,600
$698,000 - $787,000
$3,458/mo
Zestimate® history
Owner options
List your home for rent
$3,458/mo
Rent Zestimate®
Find your next renter with Zillow Rental Manager. Plus, with online applications, you can quickly screen prospective tenants – for free.
$3,458/mo
Rent Zestimate®
Refinance and save
$4,785/mo
Est. payment
Refinancing to a lower rate could help reduce your monthly payments and save thousands over the life of the loan.
$4,785/mo
Est. payment
Explore your selling options
Work with a Zillow partner agent
Leverage their expertise and Zillow's premium Showcase listings to get your home seen by more buyers.
Get startedList with your own agent
Get your home in front of millions of buyers by listing it on Zillow.
Learn how to do itSell it yourself
Take full control of how buyers see your home on Zillow by listing For Sale by Owner (FSBO).
List your homeWhat's special
Private outdoor patioUpdated hall bathUpdated en-suite bathAttached garageStylish finishesBrick-front townhomeTwo additional bedrooms
Zillow last checked:
Listing updated:
Listed by:
Rachael Hesling 843-384-7224,
TTR Sotheby's International Realty
Bought with:
Jennifer Dennis, 0225177255
Keller Williams Realty/Lee Beaver & Assoc.
Source: Bright MLS,MLS#: VAFX2319166
Facts & features
Interior
Bedrooms & bathrooms
- Bedrooms: 3
- Bathrooms: 3
- Full bathrooms: 2
- 1/2 bathrooms: 1
- Main level bathrooms: 1
Rooms
- Room types: Basement
Basement
- Level: Main
Heating
- Forced Air, Electric
Cooling
- Central Air, Electric
Appliances
- Included: Microwave, Dishwasher, Disposal, Dryer, Gas Water Heater
- Laundry: In Basement
Features
- Breakfast Area, Ceiling Fan(s), Walk-In Closet(s), Upgraded Countertops, Recessed Lighting, Pantry, Eat-in Kitchen, Open Floorplan, Dining Area
- Flooring: Hardwood, Wood
- Windows: Skylight(s)
- Basement: Finished
- Number of fireplaces: 1
Interior area
- Total structure area: 2,522
- Total interior livable area: 2,522 sqft
- Finished area above ground: 2,522
- Finished area below ground: 0
Property
Parking
- Total spaces: 3
- Parking features: Basement, Garage Faces Front, Garage Door Opener, Attached, Driveway
- Attached garage spaces: 1
- Uncovered spaces: 2
Accessibility
- Accessibility features: Other
Features
- Levels: Three
- Stories: 3
- Pool features: None
Lot
- Size: 1,876 Square Feet
Details
- Additional structures: Above Grade, Below Grade
- Parcel number: 0914 09290172
- Zoning: 304
- Special conditions: Standard
Construction
Type & style
- Home type: Townhouse
- Architectural style: Colonial
- Property subtype: Townhouse
Materials
- Brick
- Foundation: Slab
Condition
- New construction: No
- Year built: 1989
- Major remodel year: 2022
Utilities & green energy
- Sewer: Public Sewer
- Water: Public
Community & HOA
Community
- Subdivision: Kingstowne
HOA
- Has HOA: Yes
- Amenities included: Clubhouse, Community Center, Fitness Center, Jogging Path, Pool, Tennis Court(s), Tot Lots/Playground
- Services included: Pool(s), Reserve Funds, Recreation Facility, Common Area Maintenance, Management
- HOA fee: $131 monthly
Location
- Region: Alexandria
Financial & listing details
- Price per square foot: $294/sqft
- Tax assessed value: $650,630
- Annual tax amount: $7,505
- Date on market: 6/11/2026
- Listing agreement: Exclusive Right To Sell
- Ownership: Fee Simple
Price history
| Date | Event | Price |
|---|---|---|
| 7/9/2026 | Sold | $742,500-1%$294/sqft |
Source:  Bright MLS #VAFX2319166 Report a problem Bright MLS #VAFX2319166 Report a problem | ||
| 6/29/2026 | Pending sale | $749,900$297/sqft |
Source: Bright MLS #VAFX2319166 Report a problem | ||
| 6/17/2026 | Contingent | $749,900$297/sqft |
Source: Bright MLS #VAFX2319166 Report a problem | ||
| 6/11/2026 | Listed for sale | $749,900+20%$297/sqft |
Source: Bright MLS #VAFX2319166 Report a problem | ||
| 6/22/2022 | Sold | $625,000-2.3%$248/sqft |
Source: Bright MLS #VAFX2069602 Report a problem | ||
| 5/25/2022 | Contingent | $639,900$254/sqft |
Source: Bright MLS #VAFX2069602 Report a problem | ||
| 5/19/2022 | Listed for sale | $639,900+22794.5%$254/sqft |
Source: Bright MLS #VAFX2069602 Report a problem | ||
| 9/16/2020 | Listing removed | $2,695$1/sqft |
Source: Promax Management, Inc. #VAFX1120056 Report a problem | ||
| 8/31/2020 | Price change | $2,695-3.6%$1/sqft |
Source: Promax Management, Inc. #VAFX1120056 Report a problem | ||
| 7/1/2020 | Listed for rent | $2,795+3.7%$1/sqft |
Source: Promax Management, Inc. #VAFX1120056 Report a problem | ||
| 12/2/2018 | Sold | $2,795-99.5%$1/sqft |
Source: Agent Provided Report a problem | ||
| 12/1/2018 | Listing removed | $2,695$1/sqft |
Source: Promax Management, Inc. #1009941522 Report a problem | ||
| 11/6/2018 | Listed for rent | $2,695$1/sqft |
Source: Promax Management, Inc. #1009941522 Report a problem | ||
| 4/13/2017 | Listing removed | $2,695$1/sqft |
Source: Promax Management, Inc. #FX9894325 Report a problem | ||
| 3/23/2017 | Listed for rent | $2,695+4.7%$1/sqft |
Source: Promax Management, Inc. #FX9894325 Report a problem | ||
| 8/3/2013 | Listing removed | $2,575$1/sqft |
Source: Promax Management, Inc. #FX8120506 Report a problem | ||
| 7/26/2013 | Price change | $2,575-4.5%$1/sqft |
Source: Promax Management, Inc. #FX8120506 Report a problem | ||
| 6/29/2013 | Listed for rent | $2,695$1/sqft |
Source: Promax Management, Inc. #FX8120506 Report a problem | ||
| 9/28/2005 | Sold | $549,000$218/sqft |
Source: Public Record Report a problem | ||
Public tax history
| Year | Property taxes | Tax assessment |
|---|---|---|
| 2025 | $7,341 +3.7% | $635,000 +3.9% |
| 2024 | $7,078 +5.4% | $610,930 +2.7% |
| 2023 | $6,714 +8.5% | $594,940 +9.9% |
| 2022 | $6,188 | $541,160 +7.4% |
| 2021 | -- | $503,880 +4.4% |
| 2020 | $5,714 +3.2% | $482,800 +3.2% |
| 2019 | $5,536 +1% | $467,800 +1% |
| 2018 | $5,481 +4.7% | $463,080 +2.7% |
| 2017 | $5,233 +0.2% | $450,710 |
| 2016 | $5,221 +5.5% | $450,710 +1.6% |
| 2015 | $4,949 +2.1% | $443,440 +1.9% |
| 2014 | $4,845 | $435,110 +9.9% |
| 2013 | -- | $395,960 |
| 2012 | -- | $395,960 |
| 2011 | -- | $395,960 +1.9% |
| 2010 | -- | $388,430 -0.2% |
| 2009 | -- | $389,400 -9.8% |
| 2008 | -- | $431,840 -5.7% |
| 2007 | -- | $457,780 +60.7% |
| 2003 | -- | $284,805 +19.5% |
| 2002 | -- | $238,370 +21.5% |
| 2001 | -- | $196,125 |
Find assessor info on the county website
Neighborhood: Franconia
Nearby homes
- $710,9003 bd3 ba2.3k sqft7027 Bentley Mill Pl, Alexandria, VA 22315Off Market
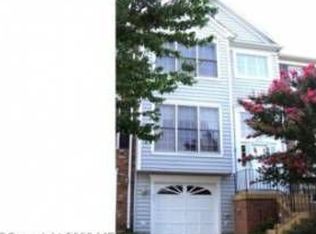
- $651,7003 bd3 ba1.6k sqft7023 Bentley Mill Pl, Alexandria, VA 22315Off Market
- $673,0003 bd4 ba2.2k sqft7029 Bentley Mill Pl, Alexandria, VA 22315Off Market
- $666,1004 bd2 ba1.6k sqft7021 Bentley Mill Pl, Alexandria, VA 22315Off Market
- $737,0003 bd4 ba2k sqft7031 Bentley Mill Pl, Alexandria, VA 22315Sold
- $660,8003 bd3 ba1.6k sqft7019 Bentley Mill Pl, Alexandria, VA 22315Off Market
- $685,2003 bd3 ba2.5k sqft7017 Bentley Mill Pl, Alexandria, VA 22315Off Market
- $752,3004 bd4 ba2.5k sqft7011 Chesley Search Way, Alexandria, VA 22315Off Market
Nearby schools
GreatSchools rating
- 8/10Hayfield Elementary SchoolGrades: PK-6Distance: 1 mi
- 6/10Hayfield SecondaryGrades: 7-12Distance: 1 mi
Schools provided by the listing agent
- District: Fairfax County Public Schools
Source: Bright MLS. This data may not be complete. We recommend contacting the local school district to confirm school assignments for this home.
Get a cash offer in 3 minutes
Find out how much your home could sell for in as little as 3 minutes with a no-obligation cash offer.
Estimated market value
$742,600
Get a cash offer in 3 minutes
Find out how much your home could sell for in as little as 3 minutes with a no-obligation cash offer.
Estimated market value
$742,600
- Virginia
- Fairfax County
- Alexandria
- 22315
- Franconia
- 7025 Bentley Mill Pl
Nearby cities
Nearby neighborhoods
Nearby zip codes
Other Alexandria Topics
