AMAZING PRICE REDUCTION! DON"T MISS THIS OPPORTUNITY in Laurel Springs! Designer’s Own Masterpiece — Fully Remodeled and Impeccably Curated Located in the center of the neighborhood close to the golf gate, this home is truly one of the most custom-designed homes in Laurel Springs, this residence reflects unparalleled attention to detail and sophisticated craftsmanship at every turn. From the specially formulated wood stain on the floors to the expansive covered porch and resort-style pool, every inch of this home has been thoughtfully and professionally curated. Step inside and you’ll immediately notice the exceptional finishes and refined aesthetic that define this designer’s personal home. The exquisite kitchen is a showcase of form and function, featuring custom cabinetry, built-in Miele appliances, marble and soapstone surfaces from Marmi Stone, Robert A.M. Stern architectural tile, Hudson Valley lighting, and individually zoned illumination throughout. Hidden details abound — a pantry seamlessly integrated into the cabinetry, filtered water at both sinks, and a microwave that doubles as a full electric oven. Each of the home’s bathrooms has been fully renovated — including four en-suite baths, a full hallway bath in the terrace level, and a stylish powder room for guests, ensuring the primary suite remains a private retreat. The outdoor living area is equally impressive, with a stunning custom-covered porch — complete with a designer rug and glass rails — overlooking the sparkling saltwater pool and the 7th Fairway of the Laurel Springs Golf Course. Doors from the living room and kitchen open directly to this space, creating an effortless flow for indoor-outdoor entertaining. Additional highlights include Schumacher window treatments and wall coverings, custom natural woven shades, and a serene location on a quiet cul-de-sac street adjacent to the neighborhood’s green space and play area. Remodeled by the designer-owner with no detail overlooked, this home is a breathtaking statement of luxury, style, and comfort inside the premier gated, guarded neighborhood of Laurel Springs with top ranked Forsyth County schools.
Closed
$1,390,000
7025 Blackthorn Ln, Suwanee, GA 30024
5beds
6,129sqft
Single Family Residence, Residential
Built in 1999
0.45 Acres Lot
$1,389,200 Zestimate®
$227/sqft
$6,676 Estimated rent
Home value
$1,389,200
$1.29M - $1.49M
$6,676/mo
Zestimate® history
Owner options
List your home for rent
$6,676/mo
Rent Zestimate®
Find your next renter with Zillow Rental Manager. Plus, with online applications, you can quickly screen prospective tenants – for free.
$6,676/mo
Rent Zestimate®
Refinance and save
$9,934/mo
Est. payment
Refinancing to a lower rate could help reduce your monthly payments and save thousands over the life of the loan.
$9,934/mo
Est. payment
Explore your selling options
Work with a Zillow partner agent
Leverage their expertise and Zillow's premium Showcase listings to get your home seen by more buyers.
Get startedList with your own agent
Get your home in front of millions of buyers by listing it on Zillow.
Learn how to do itSell it yourself
Take full control of how buyers see your home on Zillow by listing For Sale by Owner (FSBO).
List your homeWhat's special
Zillow last checked:
Listing updated:
Listed by:
Liz Sills,
HomeSmart 770-714-8274
Bought with:
Meyoung Jeung, 375987
Heritage GA. Realty
Source: FMLS GA,MLS#: 7664418
Facts & features
Interior
Bedrooms & bathrooms
- Bedrooms: 5
- Bathrooms: 6
- Full bathrooms: 5
- 1/2 bathrooms: 1
- Main level bathrooms: 1
- Main level bedrooms: 1
Rooms
- Room types: Family Room, Game Room, Great Room, Living Room
Primary bedroom
- Features: Master on Main, Oversized Master
- Level: Master on Main, Oversized Master
Bedroom
- Features: Master on Main, Oversized Master
Primary bathroom
- Features: Double Vanity, Separate His/Hers, Separate Tub/Shower
Dining room
- Features: Seats 12+, Separate Dining Room
Kitchen
- Features: Cabinets Other, Cabinets White, Eat-in Kitchen, Kitchen Island, Pantry Walk-In, Stone Counters, View to Family Room
Heating
- Central, Forced Air, Natural Gas, Zoned
Cooling
- Ceiling Fan(s), Central Air, Electric, Zoned
Appliances
- Included: Dishwasher, Disposal, Dryer, Gas Range, Microwave, Refrigerator, Self Cleaning Oven, Washer
- Laundry: Laundry Room, Main Level
Features
- Beamed Ceilings, Bookcases, Coffered Ceiling(s), Double Vanity, Entrance Foyer 2 Story, High Ceilings 9 ft Lower, High Ceilings 9 ft Main, High Speed Internet, Tray Ceiling(s), Walk-In Closet(s), Wet Bar
- Flooring: Carpet, Hardwood, Other
- Windows: Double Pane Windows, Insulated Windows
- Basement: Exterior Entry,Finished,Finished Bath,Interior Entry,Walk-Out Access
- Attic: Pull Down Stairs
- Number of fireplaces: 4
- Fireplace features: Basement, Gas Log, Gas Starter, Great Room, Keeping Room, Master Bedroom
- Common walls with other units/homes: No Common Walls
Interior area
- Total structure area: 6,129
- Total interior livable area: 6,129 sqft
- Finished area above ground: 3,700
- Finished area below ground: 1,500
Property
Parking
- Total spaces: 3
- Parking features: Attached, Driveway, Garage, Garage Door Opener, Garage Faces Side, Kitchen Level
- Attached garage spaces: 3
- Has uncovered spaces: Yes
Accessibility
- Accessibility features: None
Features
- Levels: Three Or More
- Patio & porch: Covered, Deck, Front Porch, Patio
- Exterior features: Private Yard, No Dock
- Has private pool: Yes
- Pool features: Heated, In Ground, Private, Salt Water, Tile
- Spa features: None
- Fencing: Back Yard,Invisible,Wrought Iron
- Has view: Yes
- View description: Golf Course
- Waterfront features: None
- Body of water: None
Lot
- Size: 0.45 Acres
- Features: Back Yard, Cul-De-Sac, Front Yard, Landscaped, Private
Details
- Additional structures: None
- Parcel number: 159 184
- Other equipment: Irrigation Equipment
- Horse amenities: None
Construction
Type & style
- Home type: SingleFamily
- Architectural style: Traditional
- Property subtype: Single Family Residence, Residential
Materials
- Shingle Siding, Stone, Stucco
- Foundation: See Remarks
- Roof: Metal,Shingle
Condition
- Updated/Remodeled
- New construction: No
- Year built: 1999
Utilities & green energy
- Electric: 110 Volts, Other
- Sewer: Public Sewer
- Water: Public
- Utilities for property: Cable Available, Electricity Available, Natural Gas Available, Sewer Available, Underground Utilities, Water Available
Green energy
- Energy efficient items: None
- Energy generation: None
Community & HOA
Community
- Features: Curbs, Fitness Center, Gated, Golf, Homeowners Assoc, Near Schools, Near Shopping, Pickleball, Playground, Pool, Swim Team, Tennis Court(s)
- Security: Fire Alarm, Security Gate, Security Guard, Security Lights, Smoke Detector(s)
- Subdivision: Laurel Springs
HOA
- Has HOA: Yes
- Services included: Reserve Fund, Security, Swim, Tennis, Trash
- HOA fee: $3,200 annually
- HOA phone: 770-889-7347
Location
- Region: Suwanee
Financial & listing details
- Price per square foot: $227/sqft
- Tax assessed value: $1,206,090
- Annual tax amount: $9,042
- Date on market: 10/13/2025
- Cumulative days on market: 53 days
- Electric utility on property: Yes
- Road surface type: Asphalt, Paved
Price history
| Date | Event | Price |
|---|---|---|
| 1/9/2026 | Sold | $1,390,000-7.3%$227/sqft |
Source:  FMLS GA #7664418 Report a problem FMLS GA #7664418 Report a problem | ||
| 12/15/2025 | Pending sale | $1,500,000$245/sqft |
Source:  GAMLS #10625653 Report a problem GAMLS #10625653 Report a problem | ||
| 11/21/2025 | Price change | $1,500,000-4.8%$245/sqft |
Source: GAMLS #10625653 Report a problem | ||
| 10/24/2025 | Price change | $1,575,000-3.1%$257/sqft |
Source: FMLS GA #7664418 Report a problem | ||
| 10/23/2025 | Price change | $1,625,000-3%$265/sqft |
Source: FMLS GA #7664418 Report a problem | ||
| 10/16/2025 | Listed for sale | $1,675,000+191.3%$273/sqft |
Source: FMLS GA #7664418 Report a problem | ||
| 8/13/2010 | Sold | $575,000-8.7%$94/sqft |
Source: Public Record Report a problem | ||
| 7/24/2010 | Pending sale | $629,900$103/sqft |
Source: Prudential Georgia Realty #4029235 Report a problem | ||
| 3/6/2010 | Listed for sale | $629,900-16%$103/sqft |
Source: PRUDENTIAL GEORGIA REALTY #4029235 Report a problem | ||
| 7/26/2008 | Listing removed | $750,000$122/sqft |
Source: SecondSpace #332325 Report a problem | ||
| 7/22/2008 | Listed for sale | $750,000$122/sqft |
Source: SecondSpace #332325 Report a problem | ||
| 5/14/2008 | Listing removed | $750,000$122/sqft |
Source: eWebEngine #3696020 Report a problem | ||
| 4/27/2008 | Listed for sale | $750,000$122/sqft |
Source: eWebEngine #3696020 Report a problem | ||
Public tax history
| Year | Property taxes | Tax assessment |
|---|---|---|
| 2025 | $1,920 -78.8% | $482,436 +12.8% |
| 2024 | $9,042 +10.4% | $427,684 +7.9% |
| 2023 | $8,191 +3.1% | $396,312 +22.6% |
| 2022 | $7,947 +6% | $323,368 +13% |
| 2021 | $7,500 +2.5% | $286,084 +3.2% |
| 2020 | $7,319 +0.9% | $277,276 +1.3% |
| 2019 | $7,256 +5.4% | $273,736 +7.7% |
| 2017 | $6,882 0% | $254,060 |
| 2016 | $6,882 | $254,060 +2.8% |
| 2015 | $6,882 +15.3% | $247,140 +8% |
| 2014 | $5,969 -0.2% | $228,744 |
| 2013 | $5,980 -1% | $228,744 -0.8% |
| 2012 | $6,041 +0.1% | $230,616 +0.3% |
| 2011 | $6,036 | $230,000 |
| 2010 | -- | -- |
| 2009 | -- | $241,704 |
| 2008 | -- | $241,704 +6% |
| 2007 | -- | $228,040 |
| 2006 | $4,875 +3% | $228,040 +3.6% |
| 2005 | $4,732 | $220,040 |
| 2004 | $4,732 -6.8% | $220,040 |
| 2003 | $5,078 +8.7% | -- |
| 2002 | $4,669 +17.6% | -- |
| 2001 | $3,972 +0.5% | -- |
| 2000 | $3,953 | -- |
Find assessor info on the county website
Neighborhood: 30024
Nearby homes
- $1,493,0005 bd6 ba6.7k sqft7115 Blackthorn Ln, Suwanee, GA 30024Off Market
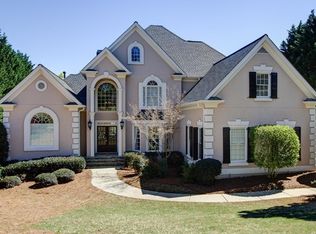
- $1,506,8006 bd5 ba5.9k sqft7015 Blackthorn Ln, Suwanee, GA 30024Sold
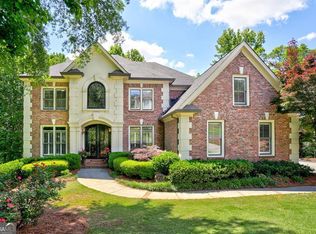
- $1,579,6007 bd6 ba4.5k sqft7125 Blackthorn Ln, Suwanee, GA 30024Off Market
- $1,350,6006 bd5 ba4.5k sqft7005 Blackthorn Ln, Suwanee, GA 30024Off Market
- $1,301,5006 bd6 ba6.3k sqft7035 Kettering Ln, Suwanee, GA 30024Off Market
- $1,192,4004 bd4 ba4.1k sqft7110 Blackthorn Ln, Suwanee, GA 30024Off Market
- $1,675,0006 bd6 ba6.8k sqft7025 Kettering Ln, Suwanee, GA 30024Sold
- $1,601,0005 bd6 ba7.1k sqft7135 Blackthorn Ln, Suwanee, GA 30024Off Market
Nearby schools
GreatSchools rating
- 9/10Sharon Elementary SchoolGrades: PK-5Distance: 0.8 mi
- 9/10South Forsyth Middle SchoolGrades: 6-8Distance: 1.4 mi
- 10/10Lambert High SchoolGrades: 9-12Distance: 0.8 mi
Schools provided by the listing agent
- Elementary: Sharon - Forsyth
- Middle: South Forsyth
- High: Lambert
Source: FMLS GA. This data may not be complete. We recommend contacting the local school district to confirm school assignments for this home.
Get a cash offer in 3 minutes
Find out how much your home could sell for in as little as 3 minutes with a no-obligation cash offer.
Estimated market value
$1,389,200
Get a cash offer in 3 minutes
Find out how much your home could sell for in as little as 3 minutes with a no-obligation cash offer.
Estimated market value
$1,389,200
- Georgia
- Forsyth County
- Suwanee
- 30024
- 7025 Blackthorn Ln
Nearby cities
Nearby zip codes
Other Suwanee Topics
