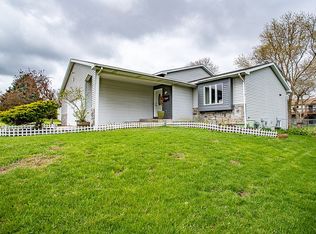
L Shaped ranch on a quiet corner lot. Three bedrooms, 3 baths, and a 2 stall garage at an affordable price in this well cared for home. The oak kitchen features a pantry, snack bar, and a garden window. Living Room with full brick fireplace, slider to covered patio, and fenced backyard. Main floor laundry too. Shed for garden tools. New roof in 2021. Home warranty included and possession at close make this an easy decision to own. Don't miss that it is Kentwood schools and Gaines Township taxes which is a big plus. Offer deadline Monday at 1 pm.
Sold
$360,000
7025 Brooklyn Ave SE, Grand Rapids, MI 49508
3beds
1,536sqft
Single Family Residence
Built in 1980
0.31 Acres Lot
$369,000 Zestimate®
$234/sqft
$2,478 Estimated rent
Home value
$369,000
$343,000 - $395,000
$2,478/mo
Zestimate® history
Owner options
List your home for rent
$2,478/mo
Rent Zestimate®
Find your next renter with Zillow Rental Manager. Plus, with online applications, you can quickly screen prospective tenants – for free.
$2,478/mo
Rent Zestimate®
Refinance and save
$2,290/mo
Est. payment
Refinancing to a lower rate could help reduce your monthly payments and save thousands over the life of the loan.
$2,290/mo
Est. payment
Explore your selling options
Work with a Zillow partner agent
Leverage their expertise and Zillow's premium Showcase listings to get your home seen by more buyers.
Get startedList with your own agent
Get your home in front of millions of buyers by listing it on Zillow.
Learn how to do itSell it yourself
Take full control of how buyers see your home on Zillow by listing For Sale by Owner (FSBO).
List your homeWhat's special
Full brick fireplaceFenced backyardSnack barShed for garden toolsCorner lotSlider to covered patioMain floor laundry
Zillow last checked:
Listing updated:
Listed by:
Susan Kazma 616-262-0704,
Success Realty West Michigan,
Biancha M Flater 231-303-2776,
Success Realty West Michigan
Bought with:
Kyle Herp, 6501380828
Bellabay Realty (SW)
Source: MichRIC,MLS#: 25033593
Facts & features
Interior
Bedrooms & bathrooms
- Bedrooms: 3
- Bathrooms: 3
- Full bathrooms: 3
- Main level bedrooms: 3
Primary bedroom
- Level: Main
- Area: 174.36
- Dimensions: 13.33 x 13.08
Bedroom 2
- Level: Main
- Area: 167.75
- Dimensions: 11.00 x 15.25
Bedroom 3
- Level: Main
- Area: 121.59
- Dimensions: 11.58 x 10.50
Bedroom 4
- Level: Lower
- Area: 142.04
- Dimensions: 13.75 x 10.33
Bathroom 1
- Level: Main
- Area: 80.55
- Dimensions: 9.67 x 8.33
Bathroom 2
- Level: Main
- Area: 54.2
- Dimensions: 10.67 x 5.08
Bathroom 3
- Level: Lower
- Area: 43.25
- Dimensions: 7.75 x 5.58
Bonus room
- Level: Lower
- Area: 86.63
- Dimensions: 8.75 x 9.90
Dining room
- Level: Main
- Area: 95.38
- Dimensions: 10.90 x 8.75
Family room
- Level: Lower
- Area: 420.6
- Dimensions: 27.58 x 15.25
Laundry
- Level: Main
- Area: 26.26
- Dimensions: 5.08 x 5.17
Living room
- Level: Main
- Area: 252.7
- Dimensions: 13.42 x 18.83
Other
- Level: Main
- Area: 552.22
- Dimensions: 23.33 x 23.67
Other
- Level: Lower
- Area: 117.65
- Dimensions: 12.83 x 9.17
Other
- Level: Lower
- Area: 137.79
- Dimensions: 13.67 x 10.08
Utility room
- Level: Lower
- Area: 350.31
- Dimensions: 13.83 x 25.33
Heating
- Forced Air
Cooling
- Central Air
Appliances
- Included: Built-In Gas Oven, Dishwasher, Dryer, Refrigerator, Washer, Water Softener Owned
- Laundry: Gas Dryer Hookup, Laundry Room, Main Level, Washer Hookup
Features
- Ceiling Fan(s), Eat-in Kitchen, Pantry
- Flooring: Carpet, Vinyl
- Windows: Screens, Insulated Windows
- Basement: Full
- Number of fireplaces: 1
- Fireplace features: Living Room
Interior area
- Total structure area: 1,536
- Total interior livable area: 1,536 sqft
- Finished area below ground: 600
Property
Parking
- Total spaces: 2
- Parking features: Attached, Garage Door Opener
- Garage spaces: 2
Features
- Stories: 1
Lot
- Size: 0.31 Acres
- Dimensions: 100 x 135
- Features: Corner Lot, Level, Recreational, Shrubs/Hedges
Details
- Parcel number: 412208178016
- Zoning description: 401 RES IMPROV
Construction
Type & style
- Home type: SingleFamily
- Architectural style: Ranch
- Property subtype: Single Family Residence
Materials
- Aluminum Siding, Brick
Condition
- New construction: No
- Year built: 1980
Details
- Warranty included: Yes
Utilities & green energy
- Sewer: Public Sewer
- Water: Well
- Utilities for property: Natural Gas Connected
Community & HOA
Location
- Region: Grand Rapids
Financial & listing details
- Price per square foot: $234/sqft
- Tax assessed value: $101,988
- Annual tax amount: $2,936
- Date on market: 7/10/2025
- Listing terms: Cash,Conventional
- Road surface type: Paved
Price history
| Date | Event | Price |
|---|---|---|
| 8/1/2025 | Sold | $360,000+2.9%$234/sqft |
Source:  MichRIC #25033593 Report a problem MichRIC #25033593 Report a problem | ||
| 7/16/2025 | Pending sale | $350,000$228/sqft |
Source: MichRIC #25033593 Report a problem | ||
| 7/10/2025 | Listed for sale | $350,000$228/sqft |
Source: MichRIC #25033593 Report a problem | ||
Public tax history
| Year | Property taxes | Tax assessment |
|---|---|---|
| 2025 | $2,657 | $189,200 +7.3% |
| 2024 | -- | $176,300 +44% |
| 2021 | -- | $122,400 +7.7% |
| 2020 | -- | $113,600 +11.5% |
| 2019 | -- | $101,900 +5.2% |
| 2018 | -- | $96,900 +11.6% |
| 2017 | -- | $86,800 +7.3% |
| 2016 | -- | $80,900 |
| 2015 | -- | $80,900 +18.1% |
| 2013 | -- | $68,500 +2.2% |
| 2011 | -- | $67,000 -1% |
| 2010 | -- | $67,700 -8.8% |
| 2009 | -- | $74,200 -4.7% |
| 2007 | -- | $77,900 -3.3% |
| 2006 | -- | $80,600 |
| 2005 | -- | $80,600 +0.6% |
| 2004 | -- | $80,091 +6.2% |
| 2002 | -- | $75,400 +2.1% |
| 2001 | -- | $73,845 |
Find assessor info on the county website
Neighborhood: 49508
Nearby homes
- $404,3003 bd3 ba2k sqft7055 Brooklyn Ave SE, Grand Rapids, MI 49508Off Market
- $422,5004 bd2 ba-- sqft7060 Swather Ct SE, Grand Rapids, MI 49508Off Market
- $368,9003 bd3 ba2k sqft7066 Swather Ct SE, Grand Rapids, MI 49508Off Market

- $85,0000.28 Acres7063 Brooklyn Ave SE, Grand Rapids, MI 49508Sold

- $409,0004 bd3 ba2.8k sqft7026 Brooklyn Ave SE, Grand Rapids, MI 49508Off Market
- $430,3005 bd3 ba2.8k sqft1111 Swather Dr SE, Grand Rapids, MI 49508Off Market
- $372,7003 bd2 ba-- sqft1105 Swather Dr SE, Grand Rapids, MI 49508Off Market
- $385,0004 bd3 ba1.4k sqft7056 Brooklyn Ave SE, Grand Rapids, MI 49508Sold
Nearby schools
GreatSchools rating
- 9/10Explorer ElementaryGrades: K-5Distance: 1.6 mi
- NAEast Kentwood Freshman CampusGrades: 9Distance: 1.5 mi
- 5/10East Kentwood High SchoolGrades: 10-12Distance: 1.4 mi
Get a cash offer in 3 minutes
Find out how much your home could sell for in as little as 3 minutes with a no-obligation cash offer.
Estimated market value
$369,000
Get a cash offer in 3 minutes
Find out how much your home could sell for in as little as 3 minutes with a no-obligation cash offer.
Estimated market value
$369,000
- Michigan
- Kent County
- Gaines
- 49508
- 7025 Brooklyn Ave SE
Nearby cities
Nearby zip codes
Other Gaines Topics
