Welcome home to this beautiful completely remodeled corner-unit condo, tucked into a quiet, tree-lined community just minutes from New Port Richey's best shops and restaurants. The open-concept kitchen and dining area overlook the sunken living room below through a stylish loft-style railing. It's open enough to keep you connected to your guests, yet cleverly tucked out of view so the dishes stay hidden while you entertain. The BRAND NEW kitchen itself is a showstopper! White shaker cabinetry, stainless steel appliances, butcher block-style counters, and a stone-accented island with breakfast bar seating. The dining room's clerestory windows allow an extra pop of light and sky views. The living room features soaring vaulted ceilings, a striking stone fireplace, and easy to maintain vinyl flooring setting the tone for effortless Florida living. Sliding glass doors flood the space with natural light and frame lush, green-belt views of mature landscaping right off your private patio. This unit has the kind of seclusion that makes you forget you're in a community at all. Two spacious bedrooms with brand new carpet offer generous closet space and serene, green views of their own. Two full bathrooms including a tiled tub/shower combo round out the layout with comfort and function in mind. The laundry room is large and includes a utility sink. As a corner unit, this home enjoys extra privacy and additional natural light on multiple sides. A rare find at this price point. With its unbeatable location close to shopping, dining, and everyday conveniences, this is low-maintenance living without compromising on charm or character. Don't miss your chance to own this light-filled retreat with a truly private outdoor escape. Schedule your showing today!
Sold for $137,500
Zestimate®
$137,500
7025 COGNAC DRIVE #4, NEW PORT RICHEY, FL 34653
2beds
1,303sqft
Condominium
Built in 1980
-- sqft lot
$137,500 Zestimate®
$106/sqft
$1,436 Estimated rent
Home value
$137,500
$127,000 - $149,000
$1,436/mo
Zestimate® history
Owner options
List your home for rent
$1,436/mo
Rent Zestimate®
Find your next renter with Zillow Rental Manager. Plus, with online applications, you can quickly screen prospective tenants – for free.
$1,436/mo
Rent Zestimate®
Refinance and save
$1,452/mo
Est. payment
Refinancing to a lower rate could help reduce your monthly payments and save thousands over the life of the loan.
$1,452/mo
Est. payment
Explore your selling options
Work with a Zillow partner agent
Leverage their expertise and Zillow's premium Showcase listings to get your home seen by more buyers.
Get startedList with your own agent
Get your home in front of millions of buyers by listing it on Zillow.
Learn how to do itSell it yourself
Take full control of how buyers see your home on Zillow by listing For Sale by Owner (FSBO).
List your homeWhat's special
Zillow last checked:
Listing updated:
Listed by:
Kumari Fulbright 313-930-9005,
COASTAL PROPERTIES GROUP INTER 813-553-6869
Bought with:
Trinity Haskins, 3581033
KELLER WILLIAMS REALTY- PALM HARBOR
Source: Stellar MLS,MLS#: TB8536437 Originating MLS: Suncoast Tampa
Originating MLS: Suncoast Tampa
Facts & features
Interior
Bedrooms & bathrooms
- Bedrooms: 2
- Bathrooms: 2
- Full bathrooms: 2
Primary bedroom
- Features: Built-in Closet
- Level: First
- Area: 143 Square Feet
- Dimensions: 13x11
Great room
- Level: First
- Area: 156 Square Feet
- Dimensions: 13x12
Kitchen
- Level: First
- Area: 288 Square Feet
- Dimensions: 24x12
Heating
- Heat Pump
Cooling
- Central Air
Appliances
- Included: Cooktop, Dishwasher, Disposal, Dryer, Freezer, Microwave, Refrigerator, Washer
- Laundry: Inside, Laundry Room
Features
- Ceiling Fan(s), Open Floorplan, Vaulted Ceiling(s)
- Flooring: Carpet, Laminate
- Windows: Window Treatments
- Has fireplace: Yes
- Fireplace features: Living Room
- Common walls with other units/homes: Corner Unit
Interior area
- Total structure area: 1,303
- Total interior livable area: 1,303 sqft
Property
Features
- Levels: Multi/Split
- Exterior features: Irrigation System, Storage
- Has view: Yes
- View description: Park/Greenbelt
Details
- Parcel number: 16253400200020000D0
- Zoning: MF1
- Special conditions: None
Construction
Type & style
- Home type: Condo
- Property subtype: Condominium
Materials
- Stucco
- Foundation: Slab
- Roof: Other
Condition
- New construction: No
- Year built: 1980
Utilities & green energy
- Sewer: Public Sewer
- Water: Public
- Utilities for property: BB/HS Internet Available, Cable Available, Cable Connected, Electricity Available, Electricity Connected, Fire Hydrant, Phone Available, Sewer Available, Street Lights, Water Available
Community & HOA
Community
- Features: Association Recreation - Owned, Pool
- Pet fee: $0 monthly
- Subdivision: BRANDYWINE CONDO 01
HOA
- Has HOA: Yes
- Amenities included: Cable TV, Pool, Tennis Court(s)
- Services included: Community Pool, Maintenance Structure, Maintenance Grounds, Pool Maintenance, Trash
- HOA fee: $438 monthly
- HOA name: Kyle
- Second HOA name: Coastal Management
- Second HOA phone: 727-859-9734
Location
- Region: New Port Richey
Financial & listing details
- Price per square foot: $106/sqft
- Tax assessed value: $128,652
- Annual tax amount: $1,558
- Date on market: 8/6/2026
- Cumulative days on market: 20 days
- Listing terms: Cash,Conventional,VA Loan
- Ownership: Condominium
- Total actual rent: 0
- Electric utility on property: Yes
- Road surface type: Asphalt, Concrete
Price history
| Date | Event | Price |
|---|---|---|
| 9/18/2026 | Sold | $137,500-5.2%$106/sqft |
Source:  Stellar MLS #TB8536437 Report a problem Stellar MLS #TB8536437 Report a problem | ||
| 8/6/2026 | Listed for sale | $145,000+314.3%$111/sqft |
Source: Stellar MLS #TB8536437 Report a problem | ||
| 9/14/2020 | Sold | $35,000$27/sqft |
Source: Public Record Report a problem | ||
Public tax history
| Year | Property taxes | Tax assessment |
|---|---|---|
| 2025 | $1,558 +6.9% | $128,652 +7.4% |
| 2024 | $1,457 +14.3% | $119,740 +157.3% |
| 2023 | $1,275 +50.2% | $46,530 +10% |
| 2022 | $849 +13.7% | $42,300 +21% |
| 2021 | $747 +306.1% | $34,967 +71.6% |
| 2020 | $184 +3% | $20,380 +2.3% |
| 2019 | $178 | $19,930 +1.9% |
| 2018 | $178 +3.1% | $19,567 +2.1% |
| 2017 | $173 | $19,165 |
| 2016 | $173 +65.2% | $19,165 |
| 2015 | $105 +10.6% | $19,165 -2.4% |
| 2014 | $95 | $19,631 -50% |
| 2013 | -- | $39,294 -1.3% |
| 2012 | -- | $39,831 -11.3% |
| 2011 | -- | $44,899 -3.6% |
| 2010 | -- | $46,575 -36.4% |
| 2009 | -- | $73,222 -20.3% |
| 2008 | -- | $91,855 -8.6% |
| 2007 | -- | $100,461 +39% |
| 2006 | -- | $72,298 +9.4% |
| 2005 | -- | $66,085 +10.8% |
| 2004 | -- | $59,650 +9.6% |
| 2003 | -- | $54,447 +9.9% |
| 2002 | -- | $49,533 +14.3% |
| 1999 | -- | $43,331 |
Find assessor info on the county website
Neighborhood: 34653
Nearby homes
- $140,0002 bd2 ba1k sqft7025 Cognac Dr APT 6, New Port Richey, FL 34653Sold

- $---- bd-- ba-- sqft7035 Cognac Dr, New Port Richey, FL 34653Off Market
- $118,1002 bd3 ba1.3k sqft7035 Cognac Dr APT 1, New Port Richey, FL 34653Off Market
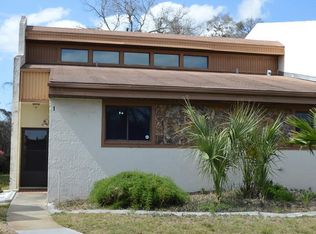
- $99,8002 bd2 ba1k sqft7035 Cognac Dr APT 2, New Port Richey, FL 34653Off Market
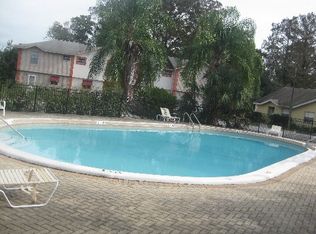
- $182,0002 bd2 ba1k sqft7035 Cognac Dr APT 3, New Port Richey, FL 34653Sold
- $125,7002 bd2 ba1.3k sqft7035 Cognac Dr APT 4, New Port Richey, FL 34653Off Market
- $89,8002 bd2 ba1k sqft7035 Cognac Dr APT 6, New Port Richey, FL 34653Off Market
- $119,4002 bd2 ba1k sqft7035 Cognac Dr #F, New Pt Richey, FL 34653Off Market
Nearby schools
GreatSchools rating
- 2/10Calusa Elementary SchoolGrades: PK-5Distance: 1 mi
- 3/10Chasco Middle SchoolGrades: 6-8Distance: 1.5 mi
- 3/10Gulf High SchoolGrades: 9-12Distance: 2.2 mi
Schools provided by the listing agent
- Elementary: Calusa Elementary-PO
- Middle: Chasco Middle-PO
- High: Gulf High-PO
Source: Stellar MLS. This data may not be complete. We recommend contacting the local school district to confirm school assignments for this home.
Get a cash offer in 3 minutes
Find out how much your home could sell for in as little as 3 minutes with a no-obligation cash offer.
Estimated market value
$137,500
Get a cash offer in 3 minutes
Find out how much your home could sell for in as little as 3 minutes with a no-obligation cash offer.
Estimated market value
$137,500
- Florida
- Pasco County
- New Port Richey
- 34653
- 7025 COGNAC DRIVE Unit 4
