OFFER DEADLINE SATURDAY, JULY 25 @ 9 PM Welcome to this beautifully maintained single-story home in the established Bunker Hill neighborhood of Watauga! Offering 3 bedrooms, 2 full bathrooms, and a thoughtfully designed split-bedroom floor plan, this home blends comfort, style, and functionality. The spacious living room features vaulted ceilings, a cozy gas fireplace, and abundant natural light. The updated galley kitchen is a true standout, featuring a beautiful combination of granite and butcher block countertops, built-in cabinetry—including select glass-front display cabinets—a built-in microwave, gas range, and generous prep space that flows seamlessly into the dining area. The private primary suite offers a walk-in closet and a beautifully updated ensuite bath featuring an oversized walk-in shower, an anti-fog backlit mirror, and an updated quartz vanity countertop. The secondary bathroom has also been updated with a quartz vanity countertop and a relaxing jetted tub. Thoughtful upgrades throughout the home include electric shades with remotes, new ceiling fans, luxury vinyl plank flooring, Smart Home capabilities, and an oversized two-car garage. Step outside to your private backyard oasis! Enjoy the heated in-ground pool and spa with an additional safety fence, a covered patio, pergola, and beautifully landscaped yard. The outdoor flat-screen TV and protective cover will convey, creating the perfect entertainment area under the pergola. A workshop with electricity provides excellent space for hobbies, projects, or extra storage. Additional highlights include a sprinkler system, permeable paving, rain gutters, and a prime location within Birdville ISD with convenient access to shopping, dining, parks, and major highways. This move-in-ready home perfectly blends timeless charm with thoughtfully curated updates, offering exceptional indoor comfort and resort-style outdoor living. Don't miss your opportunity to make this beautiful home your own!
Sold
Price Unknown
7025 Constitution Dr, Watauga, TX 76148
3beds
1,548sqft
Single Family Residence
Built in 1982
9,321 Square Feet Lot
$344,200 Zestimate®
$--/sqft
$2,167 Estimated rent
Home value
$344,200
$324,000 - $368,000
$2,167/mo
Zestimate® history
Owner options
List your home for rent
$2,167/mo
Rent Zestimate®
Find your next renter with Zillow Rental Manager. Plus, with online applications, you can quickly screen prospective tenants – for free.
$2,167/mo
Rent Zestimate®
Refinance and save
Refinancing to a lower rate could help reduce your monthly payments and save thousands over the life of the loan.
Explore your selling options
Work with a Zillow partner agent
Leverage their expertise and Zillow's premium Showcase listings to get your home seen by more buyers.
Get startedList with your own agent
Get your home in front of millions of buyers by listing it on Zillow.
Learn how to do itSell it yourself
Take full control of how buyers see your home on Zillow by listing For Sale by Owner (FSBO).
List your homeWhat's special
Cozy gas fireplaceAdditional safety fencePrivate backyard oasisBeautifully updated ensuite bathBuilt-in microwaveOversized two-car garageAbundant natural light
Zillow last checked:
Listing updated:
Listed by:
Amanda Hardy 0730684 817-454-7617,
Berkshire HathawayHS PenFed TX 817-377-4500
Bought with:
Joan Armijo, 0474238
Chandler Crouch, REALTORS
Source: NTREIS,MLS#: 21336746
Facts & features
Interior
Bedrooms & bathrooms
- Bedrooms: 3
- Bathrooms: 2
- Full bathrooms: 2
Primary bedroom
- Features: Ceiling Fan(s), En Suite Bathroom, Walk-In Closet(s)
- Level: First
- Dimensions: 14 x 13
Bedroom
- Features: Ceiling Fan(s), Split Bedrooms
- Level: First
- Dimensions: 11 x 10
Bedroom
- Features: Ceiling Fan(s), Split Bedrooms
- Level: First
- Dimensions: 13 x 10
Primary bathroom
- Features: Built-in Features, En Suite Bathroom, Linen Closet, Stone Counters, Steam Shower
- Level: First
- Dimensions: 8 x 8
Dining room
- Features: Ceiling Fan(s)
- Level: First
- Dimensions: 13 x 11
Other
- Features: Built-in Features, Jetted Tub, Stone Counters
- Level: First
- Dimensions: 7 x 6
Kitchen
- Features: Built-in Features, Ceiling Fan(s), Galley Kitchen, Stone Counters
- Level: First
- Dimensions: 24 x 8
Laundry
- Features: Built-in Features
- Level: First
- Dimensions: 9 x 3
Living room
- Features: Ceiling Fan(s), Fireplace
- Level: First
- Dimensions: 21 x 13
Heating
- Central, Fireplace(s), Natural Gas
Cooling
- Central Air, Ceiling Fan(s), Electric
Appliances
- Included: Some Gas Appliances, Dishwasher, Disposal, Gas Range, Gas Water Heater, Microwave, Plumbed For Gas
- Laundry: Washer Hookup, Dryer Hookup, GasDryer Hookup, Laundry in Utility Room
Features
- Built-in Features, Decorative/Designer Lighting Fixtures, High Speed Internet, Cable TV, Vaulted Ceiling(s), Walk-In Closet(s)
- Flooring: Carpet, Ceramic Tile, Luxury Vinyl Plank
- Windows: Window Coverings
- Has basement: No
- Number of fireplaces: 1
- Fireplace features: Gas, Gas Starter, Living Room, Masonry, Wood Burning
Interior area
- Total interior livable area: 1,548 sqft
Property
Parking
- Total spaces: 2
- Parking features: Concrete, Covered, Direct Access, Door-Single, Driveway, Enclosed, Garage Faces Front, Garage, Garage Door Opener, Inside Entrance, Kitchen Level, Oversized, Private
- Attached garage spaces: 2
Accessibility
- Accessibility features: Grip-Accessible Features
Features
- Levels: One
- Stories: 1
- Patio & porch: Awning(s), Rear Porch, Patio, Covered
- Exterior features: Awning(s), Permeable Paving, Private Yard, Rain Gutters, Storage
- Has private pool: Yes
- Pool features: Fenced, Heated, In Ground, Outdoor Pool, Pool, Private, Pool Sweep, Pool/Spa Combo
- Fencing: Back Yard,Fenced,Gate,Metal,Privacy,Wood
Lot
- Size: 9,321 Square Feet
- Features: Back Yard, Hardwood Trees, Interior Lot, Lawn, Landscaped, Level, Subdivision, Sprinkler System, Few Trees
Details
- Additional structures: Pergola, Workshop
- Parcel number: 00372641
Construction
Type & style
- Home type: SingleFamily
- Architectural style: Traditional,Detached
- Property subtype: Single Family Residence
Materials
- Brick
- Foundation: Slab
- Roof: Composition
Condition
- Year built: 1982
Utilities & green energy
- Sewer: Public Sewer
- Water: Public
- Utilities for property: Electricity Connected, Natural Gas Available, Overhead Utilities, Sewer Available, Separate Meters, Underground Utilities, Water Available, Cable Available
Community & HOA
Community
- Features: Curbs, Sidewalks
- Security: Carbon Monoxide Detector(s), Smoke Detector(s)
- Subdivision: Bunker Hill
HOA
- Has HOA: No
Location
- Region: Watauga
Financial & listing details
- Tax assessed value: $335,278
- Annual tax amount: $7,444
- Date on market: 7/22/2026
- Cumulative days on market: 3 days
- Listing terms: Cash,Conventional,FHA,VA Loan
- Exclusions: Security system including cameras.
Price history
| Date | Event | Price |
|---|---|---|
| 9/4/2026 | Sold | -- |
Source: NTREIS #21336746 Report a problem | ||
| 8/6/2026 | Pending sale | $325,000$210/sqft |
Source: NTREIS #21336746 Report a problem | ||
| 7/26/2026 | Contingent | $325,000$210/sqft |
Source: NTREIS #21336746 Report a problem | ||
| 7/22/2026 | Listed for sale | $325,000-1.5%$210/sqft |
Source: NTREIS #21336746 Report a problem | ||
| 1/3/2024 | Sold | -- |
Source: NTREIS #20469165 Report a problem | ||
| 11/12/2023 | Contingent | $330,000$213/sqft |
Source: NTREIS #20469165 Report a problem | ||
| 11/4/2023 | Listed for sale | $330,000+11.9%$213/sqft |
Source: NTREIS #20469165 Report a problem | ||
| 11/22/2021 | Sold | -- |
Source: NTREIS #14699830 Report a problem | ||
| 11/9/2021 | Pending sale | $295,000$191/sqft |
Source: NTREIS #14699830 Report a problem | ||
| 11/3/2021 | Contingent | $295,000$191/sqft |
Source: NTREIS #14699830 Report a problem | ||
| 10/29/2021 | Listed for sale | $295,000$191/sqft |
Source: NTREIS #14699830 Report a problem | ||
| 4/20/1998 | Sold | -- |
Source: Public Record Report a problem | ||
| 4/8/1997 | Sold | -- |
Source: Public Record Report a problem | ||
Public tax history
| Year | Property taxes | Tax assessment |
|---|---|---|
| 2025 | $7,444 +22.1% | $335,278 |
| 2024 | $6,094 +6.1% | $335,278 +5.2% |
| 2023 | $5,747 -9.6% | $318,565 +12.6% |
| 2022 | $6,357 +48.9% | $282,838 +25.9% |
| 2021 | $4,269 -5.7% | $224,649 +14.1% |
| 2020 | $4,528 +10.7% | $196,922 -3.8% |
| 2019 | $4,091 +7% | $204,643 +29.5% |
| 2018 | $3,824 +10.4% | $157,990 -5.8% |
| 2017 | $3,463 +9.6% | $167,706 +16.8% |
| 2016 | $3,161 +7.1% | $143,600 +21% |
| 2015 | $2,951 | $118,700 |
| 2014 | $2,951 | $118,700 +5.2% |
| 2013 | -- | $112,800 +0.5% |
| 2012 | -- | $112,200 |
| 2011 | -- | $112,200 -0.4% |
| 2010 | -- | $112,600 -6% |
| 2009 | -- | $119,800 +5.5% |
| 2008 | -- | $113,600 +1.1% |
| 2007 | -- | $112,400 |
| 2006 | -- | $112,400 |
| 2005 | -- | $112,400 |
| 2004 | -- | $112,400 |
| 2003 | -- | $112,400 +11.3% |
| 2002 | -- | $101,000 +10.7% |
| 2001 | -- | $91,200 +10.1% |
| 2000 | -- | $82,800 |
Find assessor info on the county website
Neighborhood: Bunker Hills
Nearby homes
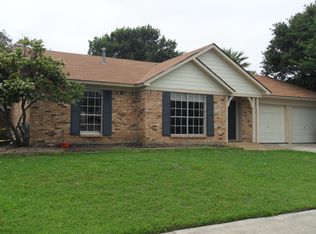
- $264,8003 bd2 ba1.4k sqft7021 Constitution Dr, Watauga, TX 76148Off Market
- $262,7003 bd2 ba1.3k sqft5736 Chesapeake St, Watauga, TX 76148Off Market

- $259,7003 bd2 ba1.3k sqft7020 Betsy Ross Ct, Watauga, TX 76148Off Market
- $275,2003 bd2 ba1.4k sqft5732 Chesapeake St, Watauga, TX 76148Off Market

- $246,3003 bd2 ba1.3k sqft7017 Constitution Dr, Watauga, TX 76148Off Market
- $256,5003 bd2 ba1.3k sqft7028 Constitution Dr, Watauga, TX 76148Off Market
- $271,9003 bd2 ba1.6k sqft7016 Betsy Ross Ct, Watauga, TX 76148Off Market
- $267,8004 bd2 ba1.5k sqft7024 Constitution Dr, Watauga, TX 76148Off Market
Nearby schools
GreatSchools rating
- 7/10Grace E Hardeman Elementary SchoolGrades: PK-5Distance: 0.9 mi
- 6/10Watauga Middle SchoolGrades: 6-8Distance: 1 mi
- 4/10Haltom High SchoolGrades: 9-12Distance: 2.1 mi
Schools provided by the listing agent
- Elementary: Hardeman
- Middle: Watauga
- High: Haltom
- District: Birdville ISD
Source: NTREIS. This data may not be complete. We recommend contacting the local school district to confirm school assignments for this home.
Get a cash offer in 3 minutes
Find out how much your home could sell for in as little as 3 minutes with a no-obligation cash offer.
Estimated market value
$344,200
Get a cash offer in 3 minutes
Find out how much your home could sell for in as little as 3 minutes with a no-obligation cash offer.
Estimated market value
$344,200
- Texas
- Tarrant County
- Watauga
- 76148
- Bunker Hills
- 7025 Constitution Dr
