All Sports Middle Straits Lake –Located at the quiet end of the street, this rare lakefront property offers over 130 feet of shoreline and nearly 5,000 square feet of finished living space. With southern exposure and large windows throughout, the home is filled with natural light and views from sunrise to sunset. The landscaping was professionally designed to blend into the natural surroundings. A cascading waterfall flows toward the lake, framed by native plants and a natural stone path leading to the shoreline. Out back enjoy two maintenance-free Trex decks (2016) which offer great space to gather or relax. The generous lake frontage provides room for swimming, fishing, kayaking & time with family and friends. The neighborhood has miles of quiet, winding streets, perfect for walking or biking. The home is set up for hosting, with a circular driveway allowing easy access & plenty of parking. A beautiful aluminum front entry door makes a strong first impression. Seller updates include James Hardie siding and entry doors (2019), new windows (2015), roof (2018), gutters (2014)& a full sprinkler system (2016). Inside are new interior doors and four updated bathrooms. The walkout lower level was fully redesigned for entertaining. It includes heated floors, a full bar with walnut slab countertops, and two spacious bedrooms with a full bath, ideal for guests. There is also a dedicated wine room. Outdoors, the brick paver patio includes a built-in pizza oven and offers space to gather with friends, read a book, watch the birds, or relax in the sun, all while enjoying an incredible view of the lake. A small fenced-in area off the back garage provides space for pets. Additional features include heated floors in both the lower level & the primary bedroom. This home delivers lakefront living with the major investments already complete and room to personalize. Located within the award-winning Walled Lake School District.
Sold for $1,390,000
Street View
$1,390,000
7025 Dandison Blvd, West Bloomfield, MI 48324
6beds
4,965sqft
Single Family Residence
Built in 1981
0.52 Acres Lot
$1,425,100 Zestimate®
$280/sqft
$4,988 Estimated rent
Home value
$1,425,100
$1.34M - $1.52M
$4,988/mo
Zestimate® history
Owner options
List your home for rent
$4,988/mo
Rent Zestimate®
Find your next renter with Zillow Rental Manager. Plus, with online applications, you can quickly screen prospective tenants – for free.
$4,988/mo
Rent Zestimate®
Refinance and save
$9,411/mo
Est. payment
Refinancing to a lower rate could help reduce your monthly payments and save thousands over the life of the loan.
$9,411/mo
Est. payment
Explore your selling options
Work with a Zillow partner agent
Leverage their expertise and Zillow's premium Showcase listings to get your home seen by more buyers.
Get startedList with your own agent
Get your home in front of millions of buyers by listing it on Zillow.
Learn how to do itSell it yourself
Take full control of how buyers see your home on Zillow by listing For Sale by Owner (FSBO).
List your homeWhat's special
Zillow last checked:
Listing updated:
Listed by:
Tracy L Johnson 248-361-7295,
Five Star Real Estate-Commerce
Bought with:
Chris Benedict, 6501370968
@properties Christie's Int'l RE Northville
Source: Realcomp II,MLS#: 20251009912
Facts & features
Interior
Bedrooms & bathrooms
- Bedrooms: 6
- Bathrooms: 5
- Full bathrooms: 4
- 1/2 bathrooms: 1
Primary bedroom
- Level: Entry
- Area: 342
- Dimensions: 18 X 19
Primary bedroom
- Level: Entry
- Area: 255
- Dimensions: 17 X 15
Bedroom
- Level: Second
- Area: 130
- Dimensions: 13 X 10
Bedroom
- Level: Second
- Area: 110
- Dimensions: 11 X 10
Bedroom
- Level: Basement
- Area: 224
- Dimensions: 14 X 16
Bedroom
- Level: Basement
- Area: 210
- Dimensions: 14 X 15
Primary bathroom
- Level: Entry
- Area: 196
- Dimensions: 14 X 14
Other
- Level: Entry
- Area: 40
- Dimensions: 8 X 5
Other
- Level: Second
- Area: 45
- Dimensions: 9 X 5
Other
- Level: Basement
- Area: 60
- Dimensions: 5 X 12
Other
- Level: Entry
- Area: 30
- Dimensions: 5 X 6
Dining room
- Level: Entry
- Area: 169
- Dimensions: 13 X 13
Family room
- Level: Basement
- Area: 169
- Dimensions: 13 X 13
Flex room
- Level: Basement
- Area: 675
- Dimensions: 27 X 25
Kitchen
- Level: Entry
- Area: 144
- Dimensions: 12 X 12
Laundry
- Level: Entry
- Area: 63
- Dimensions: 7 X 9
Living room
- Level: Entry
- Area: 380
- Dimensions: 19 X 20
Loft
- Level: Second
- Area: 180
- Dimensions: 20 X 9
Heating
- Forced Air, Natural Gas
Cooling
- Ceiling Fans, Central Air
Appliances
- Included: Built In Gas Oven, Bar Fridge, Dishwasher, Disposal, Dryer, Electric Cooktop, Free Standing Refrigerator, Microwave, Stainless Steel Appliances, Washer
- Laundry: Laundry Room
Features
- Basement: Finished
- Has fireplace: Yes
- Fireplace features: Gas, Living Room
Interior area
- Total interior livable area: 4,965 sqft
- Finished area above ground: 2,779
- Finished area below ground: 2,186
Property
Parking
- Total spaces: 2
- Parking features: Two Car Garage, Attached
- Attached garage spaces: 2
Features
- Levels: One And One Half
- Stories: 1.5
- Entry location: GroundLevelwSteps
- Patio & porch: Deck, Patio
- Pool features: None
- On waterfront: Yes
- Waterfront features: All Sports Lake, Waterfront
- Body of water: Middle Straits Lake
Lot
- Size: 0.52 Acres
- Dimensions: 139.36 x 185.65
Details
- Parcel number: 1818276013
- Special conditions: Short Sale No,Standard
Construction
Type & style
- Home type: SingleFamily
- Architectural style: Contemporary
- Property subtype: Single Family Residence
Materials
- Concrete, Stone
- Foundation: Basement, Poured
- Roof: Asphalt
Condition
- New construction: No
- Year built: 1981
Utilities & green energy
- Sewer: Public Sewer
- Water: Public
Community & HOA
Community
- Subdivision: LAKEWOOD ESTATES
HOA
- Has HOA: Yes
- HOA fee: $275 annually
- HOA phone: 248-403-4016
Location
- Region: West Bloomfield
Financial & listing details
- Price per square foot: $280/sqft
- Tax assessed value: $535,458
- Annual tax amount: $18,069
- Date on market: 6/21/2025
- Cumulative days on market: 4 days
- Listing agreement: Exclusive Right To Sell
- Listing terms: Cash,Conventional,FHA,Va Loan
Price history
| Date | Event | Price |
|---|---|---|
| 7/29/2025 | Sold | $1,390,000$280/sqft |
Source:  Realcomp II #20251009912 Report a problem Realcomp II #20251009912 Report a problem | ||
| 6/25/2025 | Pending sale | $1,390,000$280/sqft |
Source: Realcomp II #20251009912 Report a problem | ||
| 6/21/2025 | Listed for sale | $1,390,000+113.8%$280/sqft |
Source: Realcomp II #20251009912 Report a problem | ||
| 7/26/2013 | Sold | $650,000-0.8%$131/sqft |
Source: Public Record Report a problem | ||
| 5/7/2013 | Pending sale | $655,000$132/sqft |
Source: Keller Williams Commerce #213039177 Report a problem | ||
| 4/28/2013 | Price change | $655,000-0.6%$132/sqft |
Source: Keller Williams Commerce #213039177 Report a problem | ||
| 2/15/2013 | Price change | $659,000-1.6%$133/sqft |
Source: Keller Williams Commerce #213014282 Report a problem | ||
| 9/19/2012 | Price change | $670,000-3.6%$135/sqft |
Source: Keller Williams Commerce #213014282 Report a problem | ||
| 8/14/2012 | Price change | $695,000-7.2%$140/sqft |
Source: Keller Williams Commerce #213014282 Report a problem | ||
| 8/2/2012 | Price change | $749,000+8.6%$151/sqft |
Source: Keller Williams Commerce #213014282 Report a problem | ||
| 12/1/2011 | Price change | $690,000-13.2%$139/sqft |
Source: Keller Williams Commerce #211122947 Report a problem | ||
| 8/10/2011 | Price change | $795,000-6.4%$160/sqft |
Source: Keller Williams Commerce #211066451 Report a problem | ||
| 6/24/2011 | Listed for sale | $849,000$171/sqft |
Source: KELLER WILLIAMS RLTY CM MARKET CENTER #211066451 Report a problem | ||
Public tax history
| Year | Property taxes | Tax assessment |
|---|---|---|
| 2024 | -- | $545,650 +7% |
| 2023 | -- | $509,960 +3.2% |
| 2022 | -- | $494,000 +4% |
| 2021 | -- | $475,040 +2% |
| 2020 | -- | $465,510 +0.9% |
| 2019 | -- | $461,560 +3.3% |
| 2018 | -- | $446,860 -12.2% |
| 2015 | $6,484 | $508,850 +11.3% |
| 2014 | -- | $457,060 +21.9% |
| 2011 | -- | $375,000 -14.9% |
| 2010 | -- | $440,870 -28.4% |
| 2009 | -- | $615,930 |
Find assessor info on the county website
Neighborhood: 48324
Nearby homes
- $2,560,9005 bd7 ba5.2k sqft7037 Dandison Blvd, West Bloomfield, MI 48324Off Market
- $1,092,0003 bd4 ba2.7k sqft7011 Dandison Blvd, West Bloomfield, MI 48324Off Market
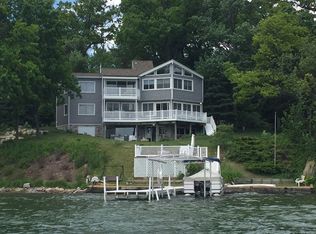
- $1,315,0005 bd5 ba5.5k sqft7049 Dandison Blvd, West Bloomfield, MI 48324Sold
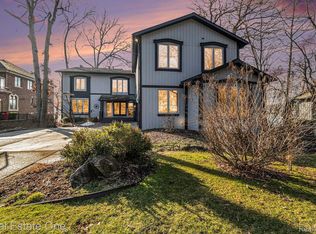
- $224,0002 bd1 ba1.1k sqft7012 Dandison Blvd, West Bloomfield, MI 48324Off Market
- $370,0003 bd2 ba2k sqft3796 Alcott, West Bloomfield, MI 48324Sold
- $922,9004 bd5 ba4.2k sqft7030 Dandison Blvd, West Bloomfield, MI 48324Off Market
- $672,8003 bd3 ba1.4k sqft6993 Dandison Blvd, West Bloomfield, MI 48324Off Market
- $331,4002 bd2 ba1.4k sqft6994 Dandison Blvd, West Bloomfield, MI 48324Off Market
Nearby schools
GreatSchools rating
- 7/10Keith Elementary SchoolGrades: K-5Distance: 1.2 mi
- 8/10Clifford H. Smart Middle SchoolGrades: 6-8Distance: 1.8 mi
- 8/10Walled Lake Northern High SchoolGrades: 9-12Distance: 4.4 mi
Get a cash offer in 3 minutes
Find out how much your home could sell for in as little as 3 minutes with a no-obligation cash offer.
Estimated market value
$1,425,100
Get a cash offer in 3 minutes
Find out how much your home could sell for in as little as 3 minutes with a no-obligation cash offer.
Estimated market value
$1,425,100
- Michigan
- Oakland County
- West Bloomfield
- 48324
- 7025 Dandison Blvd
Nearby cities
Nearby zip codes
Other West Bloomfield Topics
