Looking for a fully updated home on nearly half an acre in northeast Wichita? This 4-bedroom ranch sits on a quiet street, just minutes from your everyday spots—Dillons on North Woodlawn, Willowbend Golf Course, and all the shopping and restaurants along Rock Road. Pulling up, you’ll notice the fresh exterior paint and a big covered front porch that’s perfect for morning coffee or evening hang outs. Out back, you’ve got a fully fenced yard, a large patio with a basketball goal, a wood deck for entertaining, and a storage shed for all the toys. Step inside to a bright, open living room with vaulted ceilings, luxury vinyl plank floors, and a cozy fireplace with floor-to-ceiling brick. There’s also a finished sunroom just off the main living space—great as a playroom, reading nook, or bonus hangout spot. The kitchen has been refreshed with quartz countertops, painted cabinets, and updated lighting and plumbing fixtures throughout. All stainless appliances stay, so you’re move-in ready from day one. Just off the dining area, a back door leads out to the deck—perfect for grilling, hosting, or keeping an eye on the kids in the yard. On the main level, you’ll find three bedrooms and two full bathrooms, including a hall bath for guests and kids, plus a private en suite in the primary. The primary suite also features a dual-sink vanity with quartz top, stylish gold finishes, a walk-in closet, and a tub/shower combo. Downstairs, there’s even more space with a large open family room with brand-new carpet, a third full bathroom, and a fourth bedroom—ideal for guests, teens, or a home office. You’ll also appreciate the oversized storage and utility area, offering tons of room for bins, tools, or a workout setup. This one’s got the space, the updates, and the location. Don’t miss your chance to check it out—call today to schedule a tour!
Sold-co-op w/mbr
Price Unknown
7025 E 39th St N, Wichita, KS 67226
4beds
2,159sqft
Single Family Onsite Built
Built in 1990
0.45 Acres Lot
$308,300 Zestimate®
$--/sqft
$1,802 Estimated rent
Home value
$308,300
$281,000 - $339,000
$1,802/mo
Zestimate® history
Owner options
List your home for rent
$1,802/mo
Rent Zestimate®
Find your next renter with Zillow Rental Manager. Plus, with online applications, you can quickly screen prospective tenants – for free.
$1,802/mo
Rent Zestimate®
Refinance and save
$220/mo
Est. payment
Refinancing to a lower rate could help reduce your monthly payments and save thousands over the life of the loan.
$220/mo
Est. payment
Explore your selling options
Work with a Zillow partner agent
Leverage their expertise and Zillow's premium Showcase listings to get your home seen by more buyers.
Get startedList with your own agent
Get your home in front of millions of buyers by listing it on Zillow.
Learn how to do itSell it yourself
Take full control of how buyers see your home on Zillow by listing For Sale by Owner (FSBO).
List your homeWhat's special
Zillow last checked:
Listing updated:
Listed by:
Caleb Claussen 316-259-1995,
Reece Nichols South Central Kansas
Bought with:
Brandon Le, 00243910
Source: SCKMLS as distributed by MLS GRID,MLS#: 656303
Facts & features
Interior
Bedrooms & bathrooms
- Bedrooms: 4
- Bathrooms: 3
- Full bathrooms: 3
Primary bedroom
- Description: Luxury Vinyl
- Level: Main
- Area: 156
- Dimensions: 13x12
Kitchen
- Description: Luxury Vinyl
- Level: Main
- Area: 169
- Dimensions: 13x13
Living room
- Description: Luxury Vinyl
- Level: Main
- Area: 300
- Dimensions: 15x20
Heating
- Forced Air, Natural Gas
Cooling
- Central Air, Electric
Appliances
- Included: Dishwasher, Disposal, Microwave, Refrigerator, Range
- Laundry: In Basement, 220 equipment
Features
- Ceiling Fan(s), Walk-In Closet(s), Vaulted Ceiling(s)
- Basement: Finished
- Number of fireplaces: 1
- Fireplace features: One, Living Room
Interior area
- Total interior livable area: 2,159 sqft
- Finished area above ground: 1,294
- Finished area below ground: 865
Property
Parking
- Total spaces: 2
- Parking features: Attached
- Garage spaces: 2
Features
- Levels: One
- Stories: 1
- Patio & porch: Patio, Deck
- Exterior features: Guttering - ALL
- Fencing: Chain Link,Wood
Lot
- Size: 0.45 Acres
- Features: Standard
Details
- Additional structures: Storage
- Parcel number: 0871093003401024.00
Construction
Type & style
- Home type: SingleFamily
- Architectural style: Ranch
- Property subtype: Single Family Onsite Built
Materials
- Frame w/Less than 50% Mas
- Foundation: Full, Day Light
- Roof: Composition
Condition
- Year built: 1990
Utilities & green energy
- Gas: Natural Gas Available
- Utilities for property: Sewer Available, Natural Gas Available, Public
Community & HOA
Community
- Features: Playground
- Subdivision: TEAL COVE
HOA
- Has HOA: Yes
- Services included: Gen. Upkeep for Common Ar
- HOA fee: $220 annually
Location
- Region: Wichita
Financial & listing details
- Tax assessed value: $232,500
- Annual tax amount: $2,712
- Date on market: 5/31/2025
- Cumulative days on market: 17 days
- Ownership: Corporate non-REO
- Road surface type: Paved
Price history
Price history is unavailable.
Public tax history
| Year | Property taxes | Tax assessment |
|---|---|---|
| 2025 | $2,848 +4.8% | $26,738 +6% |
| 2024 | $2,718 +5% | $25,220 +8.5% |
| 2023 | $2,589 +6.7% | $23,242 |
| 2022 | $2,426 +4.2% | -- |
| 2021 | $2,329 +9.7% | -- |
| 2020 | $2,122 +3.9% | $18,527 +4% |
| 2019 | $2,042 +4.9% | $17,814 +5.1% |
| 2018 | $1,947 -0.1% | $16,951 |
| 2017 | $1,948 +106.4% | -- |
| 2016 | $944 -47.2% | -- |
| 2015 | $1,786 +2.1% | -- |
| 2014 | $1,750 | -- |
| 2013 | -- | -- |
| 2012 | -- | -- |
| 2011 | -- | $15,250 +6.9% |
| 2008 | -- | $14,261 |
| 2007 | -- | $14,261 |
| 2006 | -- | $14,261 +3% |
| 2005 | -- | $13,847 +6.2% |
| 2004 | -- | $13,042 -5.6% |
| 2003 | -- | $13,812 +16.1% |
| 2002 | -- | $11,892 +6.1% |
| 2000 | -- | $11,213 |
Find assessor info on the county website
Neighborhood: 67226
Nearby homes
- $--3 bd3 ba1.6k sqft7023 E 39th St N, Wichita, KS 67226Sold
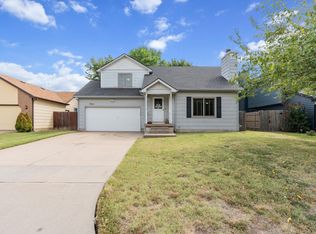
- $322,4004 bd3 ba2.5k sqft7021 E 39th St N, Wichita, KS 67226Off Market

- $274,6003 bd3 ba1.2k sqft7027 E 39th St N, Wichita, KS 67226Off Market
- $252,2004 bd3 ba1.2k sqft7024 E 39th St N, Wichita, KS 67226Off Market
- $270,5003 bd2 ba1.4k sqft7029 E 39th St N, Wichita, KS 67226Off Market
- $264,3003 bd2 ba1.5k sqft7031 E 39th St N, Wichita, KS 67226Off Market
- $254,6003 bd2 ba832 sqft7014 E 39th Ct N, Wichita, KS 67226Off Market
- $286,5003 bd3 ba3k sqft7019 E 39th St N, Wichita, KS 67226Off Market
Nearby schools
GreatSchools rating
- 3/10Gammon Elementary SchoolGrades: PK-5Distance: 1 mi
- 2/10Stucky Middle SchoolGrades: 6-8Distance: 1.9 mi
- 1/10Heights High SchoolGrades: 9-12Distance: 3.1 mi
Schools provided by the listing agent
- Elementary: Gammon
- Middle: Stucky
- High: Heights
Source: SCKMLS as distributed by MLS GRID. This data may not be complete. We recommend contacting the local school district to confirm school assignments for this home.
Sell for more on Zillow
Get a Zillow Showcase℠ listing at no additional cost and you could sell for .
$308,300
2% more
+$6,166
With Zillow Showcase(estimated)
$314,466
Sell for more on Zillow
Get a Zillow Showcase℠ listing at no additional cost and you could sell for .
$308,300
2% more
+$6,166
With Zillow Showcase(estimated)
$314,466
- Kansas
- Sedgwick County
- Wichita
- 67226
- 7025 E 39th St N
