Sunrise view!!! Perched on a picturesque hill, this thoughtfully designed home at 7025 Eagle Heights Drive offers a blend of comfort, quality, and lake living. A dramatic two-story foyer welcomes you inside, along with a convenient half bath featuring a pedestal sink and custom Dennis Dahl cabinetry.
The living room impresses with soaring vaulted ceilings, a stunning stone fireplace with brick surround, and expansive Andersen windows that bring in abundant natural light. The kitchen is both functional and stylish, featuring Glass Timber Valley cabinetry, granite countertops, a large center island, double ovens, heated ceramic tile floors, and a spacious pantry. The adjoining eating area opens to a deck through sliding doors--ideal for relaxing or entertaining.
The upper floor primary suite is a peaceful retreat with two walls of windows and private deck access. The en-suite bath offers heated tile floors, a jetted tub, skylights, dual sinks, a walk-in closet, and built-in line storage.
The walkout expands your living space with a cozy family room featuring built-in bookshelves, an exercise room with storage cabinets, a laundry area with folding counter, and a flexible bedroom or office with built-ins. Two additional generously sized bedrooms complete the home.
Additional features include oak stairs, newer Andersen windows, EPS security system, whole-house generator, cement driveway, and a 2-car garage with polyurea flooring, built-in cabinets and workbench.
Enjoy the waterfront setting with a sandy beach and approximately 15-17 feet of water depth--perfect for lake living at its best.
Sold
$850,000
7025 Eagle Heights Dr, Mattawan, MI 49071
4beds
2,736sqft
Single Family Residence
Built in 1973
0.56 Acres Lot
$846,700 Zestimate®
$311/sqft
$2,753 Estimated rent
Home value
$846,700
$804,000 - $889,000
$2,753/mo
Zestimate® history
Owner options
List your home for rent
$2,753/mo
Rent Zestimate®
Find your next renter with Zillow Rental Manager. Plus, with online applications, you can quickly screen prospective tenants – for free.
$2,753/mo
Rent Zestimate®
Refinance and save
$5,532/mo
Est. payment
Refinancing to a lower rate could help reduce your monthly payments and save thousands over the life of the loan.
$5,532/mo
Est. payment
Explore your selling options
Work with a Zillow partner agent
Leverage their expertise and Zillow's premium Showcase listings to get your home seen by more buyers.
Get startedList with your own agent
Get your home in front of millions of buyers by listing it on Zillow.
Learn how to do itSell it yourself
Take full control of how buyers see your home on Zillow by listing For Sale by Owner (FSBO).
List your homeWhat's special
Large center islandDramatic two-story foyerWalk-in closetSoaring vaulted ceilingsGranite countertopsGlass timber valley cabinetryOak stairs
Zillow last checked:
Listing updated:
Listed by:
Melody Stirk 269-207-7894,
Strong Properties - Portage
Bought with:
Melody Stirk, 6501153857
Strong Properties, LLC
Source: MichRIC,MLS#: 26011774
Facts & features
Interior
Bedrooms & bathrooms
- Bedrooms: 4
- Bathrooms: 3
- Full bathrooms: 2
- 1/2 bathrooms: 1
Dining room
- Description: Formal
Heating
- Baseboard, Hot Water
Cooling
- Central Air
Appliances
- Included: Dishwasher, Disposal, Double Oven, Dryer, Refrigerator, Washer
- Laundry: In Basement
Features
- Ceiling Fan(s), Center Island, Eat-in Kitchen, Pantry
- Flooring: Ceramic Tile, Engineered Hardwood
- Windows: Replacement
- Basement: Walk-Out Access
- Has fireplace: No
- Fireplace features: Gas Log, Living Room
Interior area
- Total structure area: 2,736
- Total interior livable area: 2,736 sqft
- Finished area below ground: 0
Property
Parking
- Total spaces: 2
- Parking features: Attached, Garage Door Opener
- Garage spaces: 2
Features
- Stories: 4
- Exterior features: Balcony
- On waterfront: Yes
- Waterfront features: Lake
- Body of water: Eagle Lake
Lot
- Size: 0.56 Acres
- Dimensions: 90 x 153 x 100 x 79 x 176
Details
- Parcel number: 0917230020
- Zoning description: RES
Construction
Type & style
- Home type: SingleFamily
- Property subtype: Single Family Residence
Materials
- Stone, Vinyl Siding
- Roof: Composition
Condition
- New construction: No
- Year built: 1973
Utilities & green energy
- Sewer: Septic Tank
- Water: Well
- Utilities for property: Natural Gas Available
Community & HOA
HOA
- Has HOA: Yes
- HOA fee: $35 monthly
Location
- Region: Mattawan
Financial & listing details
- Price per square foot: $311/sqft
- Tax assessed value: $254,613
- Annual tax amount: $9,264
- Date on market: 3/25/2026
- Listing terms: Cash,Conventional
- Road surface type: Paved
Price history
| Date | Event | Price |
|---|---|---|
| 5/29/2026 | Sold | $850,000-4%$311/sqft |
Source:  MichRIC #26011774 Report a problem MichRIC #26011774 Report a problem | ||
| 4/11/2026 | Pending sale | $885,000$323/sqft |
Source: MichRIC #26011774 Report a problem | ||
| 3/25/2026 | Listed for sale | $885,000$323/sqft |
Source: MichRIC #26011774 Report a problem | ||
Public tax history
| Year | Property taxes | Tax assessment |
|---|---|---|
| 2025 | $9,055 +3.1% | $352,400 +8.2% |
| 2024 | $8,782 | $325,800 +14.4% |
| 2023 | -- | $284,900 +7.6% |
| 2022 | -- | $264,800 +14.1% |
| 2021 | -- | $232,000 -1.5% |
| 2020 | -- | $235,600 -4.5% |
| 2018 | -- | $246,600 +15.3% |
| 2017 | -- | $213,900 +4.3% |
| 2016 | -- | $205,100 -8.6% |
| 2015 | -- | $224,400 |
| 2014 | -- | $224,400 +1.8% |
| 2013 | -- | $220,400 +2.4% |
| 2012 | -- | $215,300 -1.6% |
| 2011 | -- | $218,900 +0.5% |
| 2010 | -- | $217,900 -4.4% |
| 2009 | -- | $228,000 |
| 2008 | -- | $228,000 +14.5% |
| 2004 | -- | $199,200 +4.8% |
| 2003 | -- | $190,000 +0.5% |
| 2002 | -- | $189,000 +2.6% |
| 2001 | -- | $184,300 |
Find assessor info on the county website
Neighborhood: 49071
Nearby homes
- $1,186,2004 bd4 ba4k sqft7019 Eagle Heights Dr, Mattawan, MI 49071Off Market
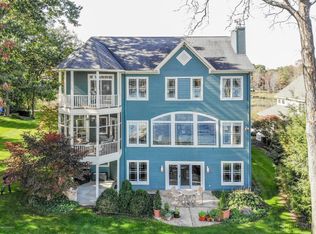
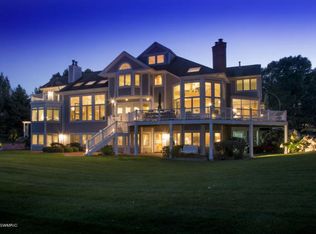
- $2,325,7005 bd5 ba6.1k sqft7071 Eagle Heights Dr, Mattawan, MI 49071Off Market
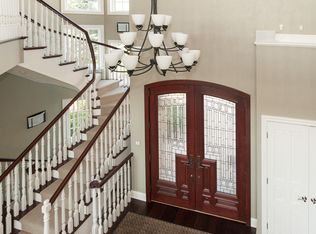
- $1,807,0006 bd5 ba9.4k sqft7095 Eagle Heights Dr, Mattawan, MI 49071Off Market
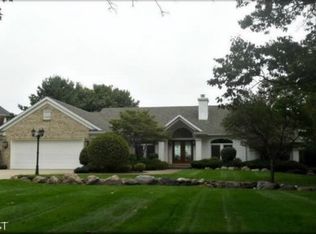
- $1,349,6005 bd4 ba4.2k sqft7115 Eagle Heights Dr, Mattawan, MI 49071Off Market
- $699,1003 bd2 ba2.7k sqft7060 Eagle Heights Dr, Mattawan, MI 49071Off Market
- $696,8004 bd4 ba3.4k sqft7140 Eagle Heights Dr, Mattawan, MI 49071Off Market
- $1,399,6006 bd4 ba5.2k sqft7141 Eagle Heights Dr, Mattawan, MI 49071Off Market
- $702,700-- bd3 ba3.1k sqft7097 Chianti Cir, Mattawan, MI 49071Off Market
Nearby schools
GreatSchools rating
- NAMattawan Early Elementary SchoolGrades: PK-2Distance: 3.5 mi
- 7/10Mattawan Middle SchoolGrades: 6-8Distance: 3.5 mi
- 8/10Mattawan High SchoolGrades: 9-12Distance: 3.5 mi
Get a cash offer in 3 minutes
Find out how much your home could sell for in as little as 3 minutes with a no-obligation cash offer.
Estimated market value
$846,700
Get a cash offer in 3 minutes
Find out how much your home could sell for in as little as 3 minutes with a no-obligation cash offer.
Estimated market value
$846,700
- Michigan
- Kalamazoo County
- Mattawan
- 49071
- 7025 Eagle Heights Dr
Nearby cities
Nearby zip codes
Other Mattawan Topics
