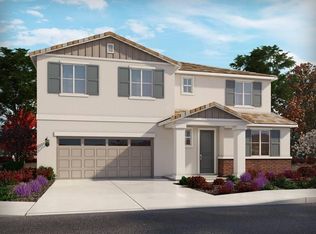
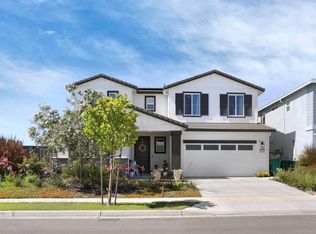
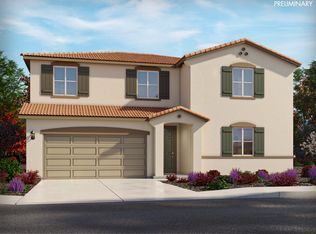
Brand new, energy-efficient home ready NOW! Inside, use the oversized upstairs loft for distance learning and movie marathons. Dusk cabinets with moon white granite countertops, ripped pine EVP flooring with gray carpet in our Lush package. Last chance to own at Westlake in Stockton! Featuring six single and two-story residences with flexible living spaces and open floorplans. The master planned community includes a list of neighborhood amenities and is located in the highly desired Lodi School District. We also build each home with innovative, energy-efficient features that cut down on utility bills so you can afford to do more living.* Each of our homes is built with innovative, energy-efficient features designed to help you enjoy more savings, better health, real comfort and peace of mind.
Closed
$624,554
7025 Foraker Dr, Stockton, CA 95219
5beds
2,833sqft
Single Family Residence
Built in ----
5,227.2 Square Feet Lot
$604,000 Zestimate®
$220/sqft
$3,008 Estimated rent
Home value
$604,000
$574,000 - $634,000
$3,008/mo
Zestimate® history
Owner options
List your home for rent
$3,008/mo
Rent Zestimate®
Find your next renter with Zillow Rental Manager. Plus, with online applications, you can quickly screen prospective tenants – for free.
$3,008/mo
Rent Zestimate®
Refinance and save
$4,049/mo
Est. payment
Refinancing to a lower rate could help reduce your monthly payments and save thousands over the life of the loan.
$4,049/mo
Est. payment
Explore your selling options
Work with a Zillow partner agent
Leverage their expertise and Zillow's premium Showcase listings to get your home seen by more buyers.
Get startedList with your own agent
Get your home in front of millions of buyers by listing it on Zillow.
Learn how to do itSell it yourself
Take full control of how buyers see your home on Zillow by listing For Sale by Owner (FSBO).
List your homeWhat's special
Zillow last checked:
Listing updated:
Listed by:
Michelle Shepherd,
Mertitage Homes
Bought with:
Non-MLS Office
Source: MetroList Services of CA,MLS#: 223110258Originating MLS: MetroList Services, Inc.
Facts & features
Interior
Bedrooms & bathrooms
- Bedrooms: 5
- Bathrooms: 3
- Full bathrooms: 3
Primary bedroom
- Features: Walk-In Closet
Primary bathroom
- Features: Shower Stall(s), Double Vanity, Tub
Dining room
- Features: Dining/Family Combo
Kitchen
- Features: Quartz Counter, Stone Counters, Island w/Sink, Kitchen/Family Combo
Heating
- Gas
Cooling
- Central Air
Appliances
- Included: Gas Cooktop, Dishwasher, Disposal, Microwave, Tankless Water Heater
- Laundry: Laundry Room, Hookups Only
Features
- Flooring: Carpet, Laminate, Tile
- Has fireplace: No
Interior area
- Total interior livable area: 2,833 sqft
Property
Parking
- Total spaces: 3
- Parking features: Garage
- Garage spaces: 3
Features
- Stories: 2
- Fencing: Back Yard
Lot
- Size: 5,227 sqft
- Features: Shape Regular
Details
- Zoning description: RES
- Special conditions: Standard
Construction
Type & style
- Home type: SingleFamily
- Property subtype: Single Family Residence
Materials
- Brick Veneer, Stucco, Frame, Wood
- Foundation: Slab
- Roof: Tile
Condition
- New construction: Yes
Details
- Builder name: Meritage Homes
Utilities & green energy
- Sewer: Public Sewer
- Water: Public
- Utilities for property: Public, Electric, Underground Utilities, Natural Gas Connected
Community & neighborhood
Location
- Region: Stockton
HOA & financial
HOA
- Has HOA: Yes
- HOA fee: $127 monthly
- Amenities included: Pool, Clubhouse, Recreation Facilities, Park
- Services included: Pool
Other
Other facts
- Price range: $624.6K - $624.6K
Price history
| Date | Event | Price |
|---|---|---|
| 12/29/2023 | Sold | $624,554-0.4%$220/sqft |
Source: MetroList Services of CA #223110258 Report a problem | ||
| 12/1/2023 | Pending sale | $626,948$221/sqft |
Source: MetroList Services of CA #223110258 Report a problem | ||
| 11/15/2023 | Listed for sale | $626,948-6.7%$221/sqft |
Source:  Meritage Homes Report a problem Meritage Homes Report a problem | ||
| 11/14/2023 | Listing removed | -- |
Source:  bridgeMLS/CCAR/Bay East AOR #41044330 Report a problem bridgeMLS/CCAR/Bay East AOR #41044330 Report a problem | ||
| 11/13/2023 | Listed for sale | $671,948$237/sqft |
Source: bridgeMLS/CCAR/Bay East AOR #41044330 Report a problem | ||
Public tax history
Tax history is unavailable.
Neighborhood: Spanos Park West
Nearby schools
GreatSchools rating
- 5/10Manlio Silva Elementary SchoolGrades: K-6Distance: 0.6 mi
- 4/10Christa McAuliffe Middle SchoolGrades: 7-8Distance: 0.9 mi
- 5/10Bear Creek High SchoolGrades: 9-12Distance: 1.6 mi
Get a cash offer in 3 minutes
Find out how much your home could sell for in as little as 3 minutes with a no-obligation cash offer.
Estimated market value
$604,000
Get a cash offer in 3 minutes
Find out how much your home could sell for in as little as 3 minutes with a no-obligation cash offer.
Estimated market value
$604,000
- California
- San Joaquin County
- Stockton
- 95219
- Spanos Park West
- 7025 Foraker Dr
Nearby cities
Nearby neighborhoods
Nearby zip codes
Other Stockton Topics
