Situated in the heart of Wylie, this stunning Lantrip built home is better than new & rests on meticulously kept corner lot! Craftsman facade & welcoming porch draw guests in. Bright foyer leads to the functionally designed open concept space including living room with wood toned flooring & accented by huge picture windows for natural light galore. Meal prep is a breeze in the well planned kitchen with ample hand crafted cabinets & boastful counter space. Prep island double as a breakfast bar for a more casual dining experience. Main dining space has more great windows & conveniently leads to your patio, perfect for cooking out while watching the kids run & play! Split design creates primary suite privacy with en suite bath, huge relaxation tub & walkin shower for ease of morning routine. Additional rooms share well equipped bathroom & offer great closet space. Extras include built in hall tree for ultimate organization. Spacious backyard & side entry garage make this one hard to beat!
Sold
Price Unknown
7025 Forrest Meadows Dr, Abilene, TX 79606
4beds
1,715sqft
Single Family Residence
Built in 2021
8,668 Square Feet Lot
$330,900 Zestimate®
$--/sqft
$2,798 Estimated rent
Home value
$330,900
$314,000 - $347,000
$2,798/mo
Zestimate® history
Owner options
List your home for rent
$2,798/mo
Rent Zestimate®
Find your next renter with Zillow Rental Manager. Plus, with online applications, you can quickly screen prospective tenants – for free.
$2,798/mo
Rent Zestimate®
Refinance and save
Refinancing to a lower rate could help reduce your monthly payments and save thousands over the life of the loan.
Explore your selling options
Work with a Zillow partner agent
Leverage their expertise and Zillow's premium Showcase listings to get your home seen by more buyers.
Get startedList with your own agent
Get your home in front of millions of buyers by listing it on Zillow.
Learn how to do itSell it yourself
Take full control of how buyers see your home on Zillow by listing For Sale by Owner (FSBO).
List your homeWhat's special
Zillow last checked:
Listing updated:
Listed by:
Kristi Andrew 0639317 325-669-8963,
Abilene Group Premier Re. Adv. 325-669-8963
Bought with:
Shelly Brooks
Berkshire Hathaway HS Stovall
Source: NTREIS,MLS#: 20619861
Facts & features
Interior
Bedrooms & bathrooms
- Bedrooms: 4
- Bathrooms: 2
- Full bathrooms: 2
Primary bedroom
- Features: Closet Cabinetry, Dual Sinks, En Suite Bathroom, Garden Tub/Roman Tub, Walk-In Closet(s)
- Level: First
- Dimensions: 16 x 13
Living room
- Level: First
Living room
- Level: First
- Dimensions: 18 x 16
Heating
- Central, Electric, Heat Pump
Cooling
- Central Air, Ceiling Fan(s), Electric, Heat Pump
Appliances
- Included: Dishwasher, Electric Range, Disposal, Microwave
- Laundry: Washer Hookup, Electric Dryer Hookup, Laundry in Utility Room
Features
- Chandelier, Decorative/Designer Lighting Fixtures, Granite Counters, High Speed Internet, Kitchen Island, Open Floorplan, Pantry, Cable TV, Wired for Data, Wired for Sound
- Flooring: Carpet, Tile, Vinyl
- Windows: Window Coverings
- Has basement: No
- Has fireplace: No
Interior area
- Total interior livable area: 1,715 sqft
Property
Parking
- Total spaces: 2
- Parking features: Garage, Garage Door Opener, Garage Faces Side
- Attached garage spaces: 2
Features
- Levels: One
- Stories: 1
- Patio & porch: Rear Porch, Covered
- Pool features: None
- Fencing: Wood
Lot
- Size: 8,668 Square Feet
- Features: Back Yard, Corner Lot, Lawn, Landscaped, Level
Details
- Parcel number: 1063976
Construction
Type & style
- Home type: SingleFamily
- Architectural style: Ranch,Traditional,Detached
- Property subtype: Single Family Residence
- Attached to another structure: Yes
Materials
- Brick, Fiber Cement
- Foundation: Slab
- Roof: Composition
Condition
- Year built: 2021
Utilities & green energy
- Sewer: Public Sewer
- Water: Public
- Utilities for property: Electricity Connected, Sewer Available, Underground Utilities, Water Available, Cable Available
Community & HOA
Community
- Features: Curbs, Sidewalks
- Security: Smoke Detector(s)
- Subdivision: Forrest Meadows Add
HOA
- Has HOA: No
Location
- Region: Abilene
Financial & listing details
- Tax assessed value: $284,584
- Annual tax amount: $5,999
- Date on market: 6/20/2024
- Cumulative days on market: 16 days
- Listing terms: Cash,Conventional,FHA,VA Loan
- Electric utility on property: Yes
- Road surface type: Asphalt
Price history
| Date | Event | Price |
|---|---|---|
| 7/23/2024 | Sold | -- |
Source: NTREIS #20619861 Report a problem | ||
| 6/17/2024 | Pending sale | $329,000$192/sqft |
Source: NTREIS #20619861 Report a problem | ||
| 5/31/2024 | Listing removed | -- |
Source: NTREIS #20619861 Report a problem | ||
| 5/21/2024 | Listed for sale | $329,000+18.8%$192/sqft |
Source: NTREIS #20619861 Report a problem | ||
| 3/18/2022 | Sold | -- |
Source: NTREIS #14701434 Report a problem | ||
| 11/3/2021 | Pending sale | $276,900$161/sqft |
Source: NTREIS #14701434 Report a problem | ||
| 11/1/2021 | Listed for sale | $276,900$161/sqft |
Source: NTREIS #14701434 Report a problem | ||
Public tax history
| Year | Property taxes | Tax assessment |
|---|---|---|
| 2025 | $4,124 -28.2% | $284,584 -3.5% |
| 2024 | $5,741 +20.2% | $294,946 +6.3% |
| 2023 | $4,777 +22.1% | $277,408 +67.3% |
| 2022 | $3,913 | $165,829 +3151.5% |
| 2021 | -- | $5,100 |
Find assessor info on the county website
Neighborhood: Far Southside
Nearby homes
- $288,5004 bd2 ba1.6k sqft7017 Forrest Meadows Dr, Abilene, TX 79606Off Market
- $334,3003 bd2 ba1.4k sqft7149 Tin Cup Dr, Abilene, TX 79606Off Market

- $259,9003 bd2 ba1.3k sqft7129 Tin Cup Dr, Abilene, TX 79606Off Market
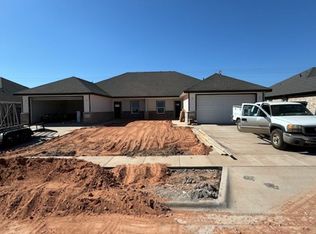
- $297,9004 bd2 ba1.7k sqft7009 Forrest Meadows Dr, Abilene, TX 79606Off Market
- $330,7004 bd2 ba1.7k sqft7149 Phoenix Dr, Abilene, TX 79606Off Market
- $356,5266 bd4 ba2.8k sqft7141 Tin Cup Dr, Abilene, TX 79606Off Market
- $--3 bd2 ba1.5k sqft7001 Forrest Meadows Dr, Abilene, TX 79606Sold
- $343,3004 bd2 ba1.5k sqft3601 Yamini Dr, Abilene, TX 79606Off Market
Nearby schools
GreatSchools rating
- NAWylie Elementary SchoolGrades: K-2Distance: 0.7 mi
- 9/10Wylie West Junior High SchoolGrades: 5-8Distance: 0.9 mi
- 7/10Wylie High SchoolGrades: 9-12Distance: 1.1 mi
Schools provided by the listing agent
- Elementary: Wylie West
- High: Wylie
- District: Wylie ISD, Taylor Co.
Source: NTREIS. This data may not be complete. We recommend contacting the local school district to confirm school assignments for this home.
- Texas
- Taylor County
- Abilene
- 79606
- Far Southside
- 7025 Forrest Meadows Dr
Nearby cities
Nearby neighborhoods
Nearby zip codes
Other Abilene Topics
