HUGE LOT ALERT!!!!!! Welcome home to this beautiful home located in the north Lakeland gated community of Hunters Crossing. The home features 4 bedrooms and 3 baths with a triple split floor plan. As you enter the home through the double doors you are greeted with a beautiful, tiled entry way Along with BRAND NEW Luxury Vinyl floor thought-out. There is a formal living room/den to the left and the formal dining room to the right. The family room is spacious and open with French doors leading out to the lanai. There is an electrical outlet in the floor of the family room for conveniently plugging in couches, lamps, etc. The kitchen opens up to the dinette area and family room. The kitchen features plenty of cabinets and counterspace. 2 bedrooms and a bathroom are located at one corner of the house and the third bedroom has an attached bathroom. The master bedroom is spacious along with the master bathroom. It features a jacuzzi tub, a walk-in shower with dual shower heads and dual temperature control, dual sinks, a water closet and a large walk-in closet. You will enjoy the recently enclosed lanai that overlooks the OVERSIZED .41 acre fenced backyard--- THIS IS THE BIGGEST LOT IN THE ENTIRE COMMUNITY-- SO Plenty of room for a pool or for PLENTY of running around space. The roof has 25-year architectural shingles. The OVERSIZED garage is 19.6x26.8 which was recently painted with BRAND NEW EPOXY along with LENAI Aswell!! and the driveway is OVERSIZED also. This home is conveniently located near shopping, dining, medical and I-4. Call for your showing today! Photos to be updated with the NEW Luxury vinyl throughout home!
Sold for $440,000
$440,000
7025 HEATHERBROOK DRIVE, LAKELAND, FL 33809
4beds
2,604sqft
Single Family Residence
Built in 2014
0.41 Acres Lot
$456,100 Zestimate®
$169/sqft
$2,620 Estimated rent
Home value
$456,100
$433,000 - $479,000
$2,620/mo
Zestimate® history
Owner options
List your home for rent
$2,620/mo
Rent Zestimate®
Find your next renter with Zillow Rental Manager. Plus, with online applications, you can quickly screen prospective tenants – for free.
$2,620/mo
Rent Zestimate®
Refinance and save
$2,987/mo
Est. payment
Refinancing to a lower rate could help reduce your monthly payments and save thousands over the life of the loan.
$2,987/mo
Est. payment
Explore your selling options
Work with a Zillow partner agent
Leverage their expertise and Zillow's premium Showcase listings to get your home seen by more buyers.
Get startedList with your own agent
Get your home in front of millions of buyers by listing it on Zillow.
Learn how to do itSell it yourself
Take full control of how buyers see your home on Zillow by listing For Sale by Owner (FSBO).
List your homeWhat's special
Oversized garageDouble doorsFrench doorsDual temperature controlTriple split floor planFormal dining roomTiled entry
Zillow last checked:
Listing updated:
Listed by:
Pedro Perez, Jr 863-236-8799,
DALTON WADE INC 888-668-8283
Bought with:
Deana Lainhart, 3372419
KELLER WILLIAMS REALTY SMART
Source: Stellar MLS,MLS#: P4930053 Originating MLS: Pinellas Suncoast
Originating MLS: Pinellas Suncoast
Facts & features
Interior
Bedrooms & bathrooms
- Bedrooms: 4
- Bathrooms: 3
- Full bathrooms: 3
Primary bedroom
- Features: Walk-In Closet(s)
- Level: First
- Dimensions: 12x17
Bedroom 2
- Features: Built-in Closet
- Level: First
- Dimensions: 11x12
Bedroom 3
- Features: Built-in Closet
- Level: First
- Dimensions: 11x10
Bedroom 4
- Features: Built-in Closet
- Level: First
- Dimensions: 11x10
Dinette
- Level: First
- Dimensions: 8x9
Family room
- Level: First
- Dimensions: 17x15
Kitchen
- Level: First
- Dimensions: 12x8
Living room
- Level: First
- Dimensions: 12x11
Heating
- Central
Cooling
- Central Air
Appliances
- Included: Dishwasher, Disposal, Microwave, Range, Refrigerator
- Laundry: Inside
Features
- Ceiling Fan(s), High Ceilings
- Flooring: Ceramic Tile, Luxury Vinyl
- Has fireplace: No
Interior area
- Total structure area: 3,300
- Total interior livable area: 2,604 sqft
Property
Parking
- Total spaces: 2
- Parking features: Garage - Attached
- Attached garage spaces: 2
Features
- Levels: One
- Stories: 1
- Exterior features: Sidewalk
Lot
- Size: 0.41 Acres
Details
- Parcel number: 242718161220000640
- Special conditions: None
Construction
Type & style
- Home type: SingleFamily
- Property subtype: Single Family Residence
Materials
- Block
- Foundation: Slab
- Roof: Shingle
Condition
- New construction: No
- Year built: 2014
Utilities & green energy
- Sewer: Public Sewer
- Water: Public
- Utilities for property: Public
Community & HOA
Community
- Pet fee: $0 monthly
- Subdivision: HUNTERS CROSSING PH 02
HOA
- Has HOA: Yes
- HOA fee: $34 monthly
- HOA name: Sentry Management Inc Teresa Flores
- HOA phone: 352-243-4595
Location
- Region: Lakeland
Financial & listing details
- Price per square foot: $169/sqft
- Tax assessed value: $366,672
- Annual tax amount: $4,435
- Date on market: 4/16/2024
- Cumulative days on market: 2 days
- Listing terms: Cash,Conventional,FHA,VA Loan
- Ownership: Fee Simple
- Total actual rent: 0
- Road surface type: Asphalt
Price history
| Date | Event | Price |
|---|---|---|
| 5/21/2024 | Sold | $440,000-2.2%$169/sqft |
Source:  Stellar MLS #P4930053 Report a problem Stellar MLS #P4930053 Report a problem | ||
| 4/19/2024 | Pending sale | $449,990$173/sqft |
Source: Stellar MLS #P4930053 Report a problem | ||
| 4/16/2024 | Listed for sale | $449,990-4.2%$173/sqft |
Source: Stellar MLS #P4930053 Report a problem | ||
| 6/6/2023 | Listing removed | -- |
Source: Stellar MLS #P4924439 Report a problem | ||
| 4/14/2023 | Price change | $469,900-3.1%$180/sqft |
Source: Stellar MLS #P4924439 Report a problem | ||
| 2/8/2023 | Listed for sale | $485,000-2.8%$186/sqft |
Source: Stellar MLS #P4924439 Report a problem | ||
| 2/6/2023 | Listing removed | -- |
Source: Owner Report a problem | ||
| 1/11/2023 | Listed for sale | $499,000$192/sqft |
Source: Owner Report a problem | ||
| 12/26/2022 | Listing removed | -- |
Source: Owner Report a problem | ||
| 11/22/2022 | Listed for sale | $499,000$192/sqft |
Source: Owner Report a problem | ||
| 6/7/2022 | Listing removed | -- |
Source: Owner Report a problem | ||
| 4/6/2022 | Price change | $499,000+9.7%$192/sqft |
Source: Owner Report a problem | ||
| 2/11/2022 | Price change | $455,000+4.6%$175/sqft |
Source: Owner Report a problem | ||
| 2/8/2022 | Pending sale | $435,000$167/sqft |
Source: Owner Report a problem | ||
| 1/23/2022 | Listed for sale | $435,000+2.4%$167/sqft |
Source: Owner Report a problem | ||
| 11/20/2021 | Listing removed | -- |
Source: Owner Report a problem | ||
| 11/8/2021 | Listed for sale | $425,000+14.9%$163/sqft |
Source: Owner Report a problem | ||
| 7/29/2021 | Sold | $370,000$142/sqft |
Source: Public Record Report a problem | ||
| 7/8/2021 | Pending sale | $370,000$142/sqft |
Source: Stellar MLS #L4923832 Report a problem | ||
| 7/2/2021 | Listed for sale | $370,000+66.7%$142/sqft |
Source: Stellar MLS #L4923832 Report a problem | ||
| 10/22/2014 | Sold | $221,970+534.2%$85/sqft |
Source: Public Record Report a problem | ||
| 8/19/2014 | Sold | $35,000$13/sqft |
Source: Public Record Report a problem | ||
Public tax history
| Year | Property taxes | Tax assessment |
|---|---|---|
| 2025 | $4,221 +7.8% | $366,672 +7.1% |
| 2024 | $3,916 +2% | $342,365 +3% |
| 2023 | $3,840 +2.1% | $332,393 +3% |
| 2022 | $3,761 +38.3% | $322,712 +36.9% |
| 2021 | $2,720 +0.8% | $235,784 +1.4% |
| 2020 | $2,699 -0.2% | $232,529 +2.3% |
| 2019 | $2,704 -15.5% | $227,301 +1.9% |
| 2018 | $3,200 +1.4% | $223,063 +2.1% |
| 2017 | $3,156 +21.7% | $218,475 +2.1% |
| 2016 | $2,594 -1.8% | $213,981 +0.7% |
| 2015 | $2,641 +686.5% | $212,494 +1131.8% |
| 2014 | $336 +37.3% | $17,250 +9.5% |
| 2013 | $245 +0.9% | $15,750 |
| 2012 | $242 -5.6% | $15,750 -4.5% |
| 2011 | $257 +15275.4% | $16,500 +16400% |
| 2009 | $2 -99.8% | $100 -99.8% |
| 2008 | $683 | $44,000 |
Find assessor info on the county website
Neighborhood: 33809
Nearby homes
- $---- bd-- ba-- sqftLexi Ln, Lakeland, FL 33809Off Market
- $335,6004 bd2 ba1.8k sqft7019 Heatherbrook Dr, Lakeland, FL 33809Off Market
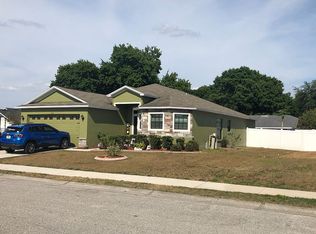
- $311,9003 bd2 ba1.6k sqft7031 Heatherbrook Dr, Lakeland, FL 33809Off Market
- $376,7004 bd3 ba2.2k sqft793 Bryson Loop, Lakeland, FL 33809Off Market
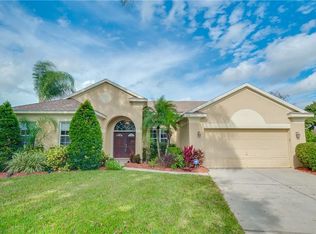
- $448,0003 bd2 ba2.3k sqft675 Powder Horn Row, Lakeland, FL 33809Off Market
- $371,9004 bd2 ba2.1k sqft681 Powder Horn Row, Lakeland, FL 33809Off Market
- $349,7003 bd2 ba1.8k sqft799 Bryson Loop, Lakeland, FL 33809Off Market
- $278,8003 bd2 ba1.4k sqft7013 Heatherbrook Dr, Lakeland, FL 33809Off Market
Nearby schools
GreatSchools rating
- 4/10Edgar L. Padgett Elementary SchoolGrades: PK-5Distance: 1.2 mi
- 2/10Lake Gibson Middle SchoolGrades: 6-8Distance: 0.8 mi
- 3/10Lake Gibson Senior High SchoolGrades: PK,9-12Distance: 0.8 mi
Get a cash offer in 3 minutes
Find out how much your home could sell for in as little as 3 minutes with a no-obligation cash offer.
Estimated market value
$456,100
Get a cash offer in 3 minutes
Find out how much your home could sell for in as little as 3 minutes with a no-obligation cash offer.
Estimated market value
$456,100
- Florida
- Polk County
- Lakeland
- 33809
- 7025 HEATHERBROOK DRIVE
Nearby cities
Nearby neighborhoods
Nearby zip codes
Other Lakeland Topics
