Skip main navigation
Sold for $402,000
  • $402,000

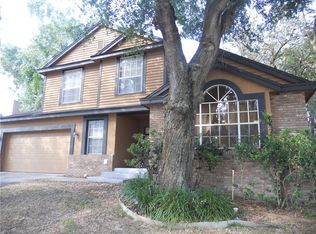
    7025 HIAWASSEE OAK DRIVE, ORLANDO, FL 32818

    4beds
    1,983sqft
    Single Family Residence
    Built in 1988
    0.25 Acres Lot
    $400,800 Zestimate®
    $203/sqft
    $2,498 Estimated rent

    Home value

    $400,800

    $365,000 - $441,000

    $2,498/mo

    Zestimate® history
    Loading
    Loading...

    Owner options

    List your home for rent

    $2,498/mo

    Rent Zestimate®

    Find your next renter with Zillow Rental Manager. Plus, with online applications, you can quickly screen prospective tenants – for free.

    Learn more

    $2,498/mo

    Rent Zestimate®

    Refinance and save

    $2,921/mo

    Est. payment

    Refinancing to a lower rate could help reduce your monthly payments and save thousands over the life of the loan.

    See today's rates

    $2,921/mo

    Est. payment

    Explore your selling options

    Work with a Zillow partner agent

    Leverage their expertise and Zillow's premium Showcase listings to get your home seen by more buyers.

    Get started

    List with your own agent

    Get your home in front of millions of buyers by listing it on Zillow.

    Learn how to do it

    Sell it yourself

    Take full control of how buyers see your home on Zillow by listing For Sale by Owner (FSBO).

    List your home

    What's special

    Accented fireplaceModern touchesCovered lanaiAdditional bedroomsEn-suite bathroomHuge backyardNew sparkling quartz countertops
    Back on Market - Financing Fell Through - Welcome to this Certified Pre-Owned newly renovated home with a 2025 *NEW ROOF* NEW AC UNIT, NEW ELECTRICAL PANEL, NEW WATER HEATER & No Diret Rear Neighbors nestled in the desirable Hiawassee Oaks community of Orlando! This stunning 4 Bed, 2 Bath home with over 1,900 sq ft is spacious and has a functional layout, with all new luxury vinyl flooring flowing throughout the main areas of the home. Some upgrades include recessed lighting, all new garage & closet doors, new sod, and more! The open-concept design features a formal living room area with picturesque windows, ideal for entertaining guests or enjoying family time. The chef’s dream kitchen includes ALL NEW SS appliances, NEW sparkling quartz countertops, ALL NEW cabinetry & light fixtures, eating space, pantry, and open window overlooking the family room and dinette. At the center of the family room is an accented fireplace flanked by floor to ceiling windows on either side. The primary suite boasts a walk-in closet and an en-suite bathroom with dual sinks and modern touches, offering privacy and comfort. Three additional bedrooms provide flexibility, whether as additional sleeping spaces, home offices or more. Both bathrooms have been *FULLY UPDATED* with NEW Shower Heads and NEW Ceramic Shower Tiling. Step outside the back door to the covered lanai & experience the NEW Back patio tile design overlooking the huge backyard - perfect for outdoor entertaining, gardening, or relaxation. Hiawassee Oaks is a well-established neighborhood known for its friendly atmosphere and convenient location near major highways, with easy access to downtown Orlando & attractions & entertainment as well. Modern meets a magnificent opportunity with UPDATES galore, your dream home is move-in ready! Don't miss out—schedule your private tour today!

    Zillow last checked:

    Listing updated:

    Listed by:

    Ashley McCoy 561-758-2155,

    KELLER WILLIAMS CLASSIC 407-292-5400

    Bought with:

    John Joseph, 3435311

    CENTRIC REALTY SERVICES LLC

    Source: Stellar MLS,MLS#: O6304283MLS LogoOriginating MLS: Orlando Regional

    Facts & features

    Interior

    Bedrooms & bathrooms
    • Bedrooms: 4
    • Bathrooms: 2
    • Full bathrooms: 2
    Primary bedroom
    • Features: En Suite Bathroom, Walk-In Closet(s)
    • Level: First
    Bedroom 2
    • Features: Built-in Closet
    • Level: First
    Bedroom 3
    • Features: Built-in Closet
    • Level: First
    Bedroom 4
    • Features: Built-in Closet
    • Level: First
    Kitchen
    • Features: Stone Counters
    • Level: First
    Living room
    • Level: First
    Heating
    • Central
    Cooling
    • Central Air
    Appliances
    • Included: Dishwasher, Microwave, Range, Refrigerator
    • Laundry: In Garage, Laundry Room
    Features
    • Ceiling Fan(s), Eating Space In Kitchen, Living Room/Dining Room Combo, Stone Counters, Thermostat, Walk-In Closet(s)
    • Flooring: Tile, Vinyl
    • Doors: Sliding Doors
    • Windows: Window Treatments
    • Has fireplace: Yes
    • Fireplace features: Living Room, Wood Burning
    Interior area
    • Total structure area: 2,565
    • Total interior livable area: 1,983 sqft

    Property

    Parking
    • Total spaces: 2
    • Parking features: Garage - Attached
    • Attached garage spaces: 2
    Features
    • Levels: One
    • Stories: 1
    • Patio & porch: Enclosed, Patio, Porch
    • Exterior features: Other, Sidewalk
    Lot
    • Size: 0.25 Acres
    • Residential vegetation: Trees/Landscaped
    Details
    • Additional structures: Shed(s)
    • Parcel number: 022228353300050
    • Zoning: R-1A
    • Special conditions: None

    Construction

    Type & style
    • Home type: SingleFamily
    • Property subtype: Single Family Residence
    Materials
    • Stucco
    • Foundation: Slab
    • Roof: Shingle
    Condition
    • New construction: No
    • Year built: 1988

    Utilities & green energy

    • Sewer: Septic Tank
    • Water: Public
    • Utilities for property: Electricity Connected, Sewer Connected, Water Connected

    Community & HOA

    Community
    • Pet fee: $0 monthly
    • Subdivision: HIAWASSEE OAKS
    HOA
    • Has HOA: Yes
    • HOA fee: $8 monthly
    • HOA name: Hiawassee Oaks Homeowners Association, Inc
    Location
    • Region: Orlando

    Financial & listing details

    • Price per square foot: $203/sqft
    • Tax assessed value: $293,246
    • Annual tax amount: $1,553
    • Date on market: 5/1/2025
    • Cumulative days on market: 63 days
    • Listing terms: Cash,Conventional,FHA,VA Loan
    • Ownership: Fee Simple
    • Total actual rent: 0
    • Electric utility on property: Yes
    • Road surface type: Asphalt

    Price history

    DateEventPrice
    9/19/2025Sold$402,000-1.5%$203/sqft
    Source: Stellar MLS #O6304283 Report a problem
    9/15/2025Pending sale$408,000$206/sqft
    Source: Stellar MLS #O6304283 Report a problem
    9/5/2025Price change$408,000-1.7%$206/sqft
    Source: Stellar MLS #O6304283 Report a problem
    9/3/2025Price change$415,000-1.2%$209/sqft
    Source: Stellar MLS #O6304283 Report a problem
    8/30/2025Listed for sale$420,000$212/sqft
    Source: Stellar MLS #O6304283 Report a problem
    7/18/2025Pending sale$420,000$212/sqft
    Source: Stellar MLS #O6304283 Report a problem
    7/10/2025Listed for sale$420,000$212/sqft
    Source: Stellar MLS #O6304283 Report a problem
    6/20/2025Pending sale$420,000$212/sqft
    Source: Stellar MLS #O6304283 Report a problem
    6/16/2025Price change$420,000-1.2%$212/sqft
    Source: Stellar MLS #O6304283 Report a problem
    5/1/2025Listed for sale$425,000+57.4%$214/sqft
    Source: Stellar MLS #O6304283 Report a problem
    3/4/2025Sold$270,000-14.3%$136/sqft
    Source: Stellar MLS #O6273862 Report a problem
    2/16/2025Pending sale$315,000$159/sqft
    Source: Stellar MLS #O6273862 Report a problem
    2/7/2025Listing removed$315,000$159/sqft
    Source: Stellar MLS #O6273862 Report a problem
    1/30/2025Listed for sale$315,000$159/sqft
    Source: Stellar MLS #O6273862 Report a problem

    Public tax history

    YearProperty taxesTax assessment
    2024$1,553 +6.7%$103,552 +3%
    2023$1,456 +6.3%$100,536 +3%
    2022$1,370 +2.5%$97,608 +3%
    2021$1,336 +18%$94,765 +1.4%
    2020$1,132 +2%$93,457 +2.3%
    2019$1,110 +1.7%$91,356 +1.9%
    2018$1,091 $89,653 -37.4%
    2017$1,091 +2%$143,152 +17.5%
    2016$1,069 +2.5%$121,830 +6.9%
    2015$1,043 -15.7%$113,991 +27.9%
    2014$1,238 +1.7%$89,148 +6.8%
    2013$1,217 -2.8%$83,475 -1.6%
    2012$1,253 -17.2%$84,869 -15.2%
    2011$1,514 -2.1%$100,030 -3.9%
    2010$1,547 $104,071 -23.2%
    2009-- $135,568 -24%
    2008$1,507 -8.2%$178,273 -7.5%
    2007$1,642 -3.6%$192,823 +15.7%
    2006$1,703 +3.2%$166,721 +15.3%
    2005$1,650 +8.3%$144,636 +18.6%
    2004$1,523 +1.1%$121,976 +1.8%
    2003$1,507 +3.3%$119,794 +4.4%
    2002$1,459 -1.2%$114,692 +16%
    2001$1,477 +2.6%$98,839 +14.2%
    2000$1,439 $86,574
    Find assessor info on the county website

    Neighborhood: 32818

    Nearby schools

    GreatSchools rating
    Schools provided by the listing agent
    • Elementary: Lake Gem Elem
    • Middle: Robinswood Middle
    • High: Evans High

    Source: Stellar MLS. This data may not be complete. We recommend contacting the local school district to confirm school assignments for this home.

    Get a cash offer in 3 minutes
    Find out how much your home could sell for in as little as 3 minutes with a no-obligation cash offer.
    Estimated market value
    $400,800
    Get a cash offer in 3 minutes
    Find out how much your home could sell for in as little as 3 minutes with a no-obligation cash offer.
    Estimated market value
    $400,800