Skip main navigation
Closed
  • $877,500

    7025 Hunters Branch Dr, Sandy Springs, GA 30328

    3beds
    2,543sqft
    Single Family Residence, Residential
    Built in 1970
    0.72 Acres Lot
    $902,000 Zestimate®
    $345/sqft
    $3,410 Estimated rent

    Home value

    $902,000

    $830,000 - $974,000

    $3,410/mo

    Zestimate® history
    Loading
    Loading...

    Owner options

    List your home for rent

    $3,410/mo

    Rent Zestimate®

    Find your next renter with Zillow Rental Manager. Plus, with online applications, you can quickly screen prospective tenants – for free.

    Learn more

    $3,410/mo

    Rent Zestimate®

    Refinance and save

    $5,339/mo

    Est. payment

    Refinancing to a lower rate could help reduce your monthly payments and save thousands over the life of the loan.

    See today's rates

    $5,339/mo

    Est. payment

    Explore your selling options

    Work with a Zillow partner agent

    Leverage their expertise and Zillow's premium Showcase listings to get your home seen by more buyers.

    Get started

    List with your own agent

    Get your home in front of millions of buyers by listing it on Zillow.

    Learn how to do it

    Sell it yourself

    Take full control of how buyers see your home on Zillow by listing For Sale by Owner (FSBO).

    List your home

    What's special

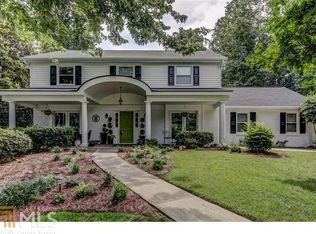
    Welcome to this stunning total renovation in the coveted Branches community. This beautifully curated French Provincial home with 3 bedrooms, and 3 baths of single level living possesses abundant charm and appeal. The home is situated on almost 3/4 acre of privacy with lush well cultivated gardens of seasonal color. The curb appeal of the circular driveway sets the tone of what beauty lies ahead. A gated entrance to the front door welcomes you with a shrub surrounded stone patio perfect for quiet relaxing with a cup of tea or coffee. The foyer entry features slate flooring and gorgeous sconces with views to the dining room and hallway revealing beautifully refinished hardwoods that you will find throughout the home. Make your way to the center of the home where you will find an incredible gourmet kitchen featuring custom white cabinetry with soft close drawers, top of the line stainless steel Thermador six burner gas range and hood vent, Jennaire Refrigerator, Miele microwave/speed oven, porcelain sink, and countertops of Italian marble. The eat-in kitchen also features floor to ceiling windows with views to the private patio and garden area. The kitchen opens to the cozy fireside family room enhanced by a vaulted ceiling. Just off the family room you will find the laundry room behind a barn door. On the other end of the home is the exquisite primary suite culled from space that was previously another bedroom, and now features a calm and peaceful bedroom with floor to ceiling windows, a luxurious bath with frameless shower, beautiful standalone tub and a double vanity, private water closet, and a walk in closet of generous proportions. On the other side of the home is another bedroom with ensuite bath, and down the hall is a third bedroom with an ensuite bath and is currently used as an office. Do not miss the unfinished upstairs area currently used for storage that provides great potential to enlarge this home. This area features framing for additional rooms as well and new insulation. The large side facing two car garage features a workbench hobby station and wall organization system. The private backyard of established landscaping is double fenced and the meandering pebble paths and English garden is a showplace of raised garden beds, magnolias and beautiful azaleas all kept up with a sprinkler system. The home features Sonos prewired indoor and outdoor speakers and Ring Security System, tankless water heater, and whole house water filter. The Branches Community offers abundant amenities that make it a great place to live with Optional Swim/Tennis membership, playground, great streets for walking alone or with your furry friend, and close to shopping, schools, restaurants, and easy access to GA 400, 285, Marta and equidistant to Sandy Springs, Dunwoody and Perimeter area.

    Zillow last checked:

    Listing updated:

    Listing Provided by:

    Lynda Harris,

    Atlanta Fine Homes Sotheby's International 404-237-5000

    Bought with:

    Lynda Harris, 354675

    Atlanta Fine Homes Sotheby's International

    Source: FMLS GA,MLS#: 7460915MLS Logo

    Facts & features

    Interior

    Bedrooms & bathrooms
    • Bedrooms: 3
    • Bathrooms: 3
    • Full bathrooms: 3
    • Main level bathrooms: 3
    • Main level bedrooms: 3
    Primary bedroom
    • Features: Master on Main
    • Level: Master on Main
    Bedroom
    • Features: Master on Main
    Primary bathroom
    • Features: Double Vanity, Separate Tub/Shower
    Dining room
    • Features: Separate Dining Room
    Kitchen
    • Features: Breakfast Bar, Breakfast Room, Cabinets White, Kitchen Island, Stone Counters, View to Family Room
    Heating
    • Central, Natural Gas
    Cooling
    • Central Air, Gas
    Appliances
    • Included: Dishwasher, Disposal, ENERGY STAR Qualified Appliances, Gas Range, Gas Water Heater, Microwave, Range Hood, Refrigerator, Tankless Water Heater
    • Laundry: Laundry Room, Main Level
    Features
    • Double Vanity, Entrance Foyer, High Speed Internet, Tray Ceiling(s), Walk-In Closet(s)
    • Flooring: Hardwood
    • Windows: Insulated Windows
    • Basement: Crawl Space
    • Number of fireplaces: 1
    • Fireplace features: Family Room, Gas Log, Masonry
    • Common walls with other units/homes: No Common Walls
    Interior area
    • Total structure area: 2,543
    • Total interior livable area: 2,543 sqft
    • Finished area above ground: 2,543
    • Finished area below ground: 0

    Property

    Parking
    • Total spaces: 2
    • Parking features: Garage, Garage Faces Side
    • Garage spaces: 2
    Accessibility
    • Accessibility features: None
    Features
    • Levels: One and One Half
    • Stories: 1
    • Patio & porch: Front Porch, Patio
    • Exterior features: Courtyard, Private Yard, No Dock
    • Pool features: None
    • Spa features: None
    • Fencing: Back Yard
    • Has view: Yes
    • View description: Other
    • Waterfront features: None
    • Body of water: None
    Lot
    • Size: 0.72 Acres
    • Features: Back Yard, Front Yard, Landscaped, Level, Private
    Details
    • Additional structures: None
    • Parcel number: 17 002100020056
    • Other equipment: None
    • Horse amenities: None

    Construction

    Type & style
    • Home type: SingleFamily
    • Architectural style: French Provincial
    • Property subtype: Single Family Residence, Residential
    Materials
    • Brick, Brick 4 Sides
    • Foundation: Brick/Mortar
    • Roof: Composition
    Condition
    • Updated/Remodeled
    • New construction: No
    • Year built: 1970

    Utilities & green energy

    • Electric: 220 Volts in Laundry
    • Sewer: Public Sewer
    • Water: Public
    • Utilities for property: Cable Available, Electricity Available, Natural Gas Available, Phone Available, Sewer Available, Water Available
    Green energy
    • Energy efficient items: Appliances
    • Energy generation: None

    Community & neighborhood

    Security
    • Security features: Carbon Monoxide Detector(s), Fire Alarm, Security System Owned
    Community
    • Community features: Clubhouse, Near Public Transport, Near Schools, Near Shopping, Playground, Pool, Swim Team, Tennis Court(s)
    Location
    • Region: Sandy Springs
    • Subdivision: The Branches

    HOA & financial

    HOA
    • Has HOA: No
    • Services included: Swim, Tennis

    Other

    Other facts
    • Listing terms: Cash,Conventional,FHA,VA Loan
    • Ownership: Fee Simple
    • Road surface type: Asphalt

    Price history

    DateEventPrice
    11/15/2024Sold$877,500-6.6%$345/sqft
    Source: FMLS GA #7460915 Report a problem
    10/25/2024Pending sale$940,000$370/sqft
    Source: FMLS GA #7460915 Report a problem
    9/26/2024Listed for sale$940,000+142%$370/sqft
    Source: FMLS GA #7460915 Report a problem
    10/31/2017Sold$388,500+2.2%$153/sqft
    Source: Public Record Report a problem
    6/22/2017Sold$380,000-11.6%$149/sqft
    Source: FMLS GA #5848540 Report a problem
    6/8/2017Price change$430,000+2.4%$169/sqft
    Source: Engel & Volkers Buckhead Atlanta #5848540 Report a problem
    6/8/2017Pending sale$420,000$165/sqft
    Source: Engel & Volkers Buckhead Atlanta #5848540 Report a problem
    6/7/2017Price change$420,000-2.3%$165/sqft
    Source: Engel & Volkers Buckhead Atlanta #5848540 Report a problem
    5/12/2017Listed for sale$430,000$169/sqft
    Source: Engel & Volkers Buckhead Atl. #8188190 Report a problem

    Public tax history

    YearProperty taxesTax assessment
    2024$5,121 +16%$304,280 +18.4%
    2023$4,414 -8.6%$257,000 +8.6%
    2022$4,831 +0.7%$236,640 +8.3%
    2021$4,796 -6.8%$218,560 +19.9%
    2020$5,145 +11.1%$182,280 +1.8%
    2019$4,631 $179,040 +15.2%
    2018$4,631 $155,400 +3.5%
    2017$4,631 +3.5%$150,200
    2016$4,474 +1.8%$150,200 +2.3%
    2015$4,396 -2.4%$146,880
    2014$4,506 $146,880
    2013-- $146,880
    2012$4,296 $146,880
    2011-- $146,880
    2010$4,230 $146,880 -5.5%
    2009-- $155,360 +9%
    2008-- $142,480
    2007-- $142,480

    Find assessor info on the county website

    Neighborhood: Peachtree Dunwoody North

    Nearby schools

    GreatSchools rating
    Schools provided by the listing agent
    • Elementary: Woodland - Fulton
    • Middle: Sandy Springs
    • High: North Springs

    Source: FMLS GA. This data may not be complete. We recommend contacting the local school district to confirm school assignments for this home.

    Get a cash offer in 3 minutes
    Find out how much your home could sell for in as little as 3 minutes with a no-obligation cash offer.
    Estimated market value
    $902,000
    Get a cash offer in 3 minutes
    Find out how much your home could sell for in as little as 3 minutes with a no-obligation cash offer.
    Estimated market value
    $902,000