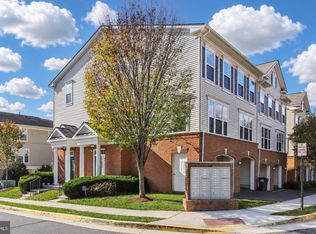
Experience a perfect blend of space and style in this stunning, newly renovated, corner-unit townhouse located at 7025 Huntley Run Pl, Alexandria, VA. With over 1600 sq. ft. of thoughtfully designed living space spread across three levels, this 3-bedroom, 2.5-bathroom home with a 1-car garage with Level 2 EV charger and assigned parking offers the ideal Alexandria lifestyle. The heart of the home is the main-level great room, where natural light pours into the open-concept kitchen and dining area. Imagine hosting dinner parties or simply enjoying your morning coffee in this bright, airy space while staying connected with family and friends. Direct garage access makes unloading groceries a simple task, not a chore. Upstairs, the second level is a private haven. The luxurious owner's suite features a private sitting room—a perfect spot to unwind with a book—a spacious walk-in closet, and a sparkling bathroom. The brand-new luxury vinyl plank flooring adds a touch of elegance and comfort. The top floor provides a versatile layout with two more well-proportioned bedrooms and a full bathroom, ensuring everyone has their own space. In addition to its beautiful features, this home comes with a significant financial advantage: an assumable VA loan at a remarkably low interest rate of 4.625%. For qualified buyers, this means substantial savings, with monthly payments potentially hundreds less than current market rates. This is a rare opportunity to lock in a below-market mortgage and make your dream of homeownership even more affordable. Don't miss this opportunity to own a piece of refined, low maintenance living in a prime location. Here are the additional enhancements done to the property: Entire HVAC replaced in 2022 with high efficiency Lennox system, variable output A/C with two stage gas furnace, water heater replaced in 2022 with Bradford White 50 Gal unit and a Rheem water heater booster giving it effective capacity of 80 Gal, New premium Bosch dishwasher, LG refrigerator, Toto toilets installed in 2023. New LG Washer/Dryer and spa style theromostatic shower panel in primary bathroom, new roof installed in 2025.
Sold for $520,000
$520,000
7025 Huntley Run Pl, Alexandria, VA 22306
3beds
1,620sqft
Townhouse
Built in 2009
-- sqft lot
$526,300 Zestimate®
$321/sqft
$3,353 Estimated rent
Home value
$526,300
$495,000 - $563,000
$3,353/mo
Zestimate® history
Owner options
List your home for rent
$3,353/mo
Rent Zestimate®
Find your next renter with Zillow Rental Manager. Plus, with online applications, you can quickly screen prospective tenants – for free.
$3,353/mo
Rent Zestimate®
Refinance and save
$3,398/mo
Est. payment
Refinancing to a lower rate could help reduce your monthly payments and save thousands over the life of the loan.
$3,398/mo
Est. payment
Explore your selling options
Work with a Zillow partner agent
Leverage their expertise and Zillow's premium Showcase listings to get your home seen by more buyers.
Get startedList with your own agent
Get your home in front of millions of buyers by listing it on Zillow.
Learn how to do itSell it yourself
Take full control of how buyers see your home on Zillow by listing For Sale by Owner (FSBO).
List your homeWhat's special
Private sitting roomThoughtfully designed living spaceVersatile layoutCorner-unit townhouseOpen-concept kitchenNatural lightSparkling bathroom
Zillow last checked:
Listing updated:
Listed by:
Val Gathani 202-556-3977,
EXP Realty, LLC
Bought with:
Jen Manning, 0225263708
Redfin Corporation
Source: Bright MLS,MLS#: VAFX2267978
Facts & features
Interior
Bedrooms & bathrooms
- Bedrooms: 3
- Bathrooms: 3
- Full bathrooms: 2
- 1/2 bathrooms: 1
- Main level bathrooms: 1
Rooms
- Room types: Living Room, Dining Room, Primary Bedroom, Sitting Room, Bedroom 2, Bedroom 3, Kitchen, Bathroom 3, Primary Bathroom, Half Bath
Primary bedroom
- Features: Attached Bathroom, Ceiling Fan(s), Flooring - Luxury Vinyl Plank, Walk-In Closet(s), Primary Bedroom - Sitting Area, Window Treatments
- Level: Upper
- Area: 180 Square Feet
- Dimensions: 15 x 12
Bedroom 2
- Features: Window Treatments, Flooring - Luxury Vinyl Plank
- Level: Upper
- Area: 121 Square Feet
- Dimensions: 11 x 11
Bedroom 3
- Features: Window Treatments, Flooring - Luxury Vinyl Plank
- Level: Upper
- Area: 110 Square Feet
- Dimensions: 10 x 11
Primary bathroom
- Features: Flooring - Luxury Vinyl Plank
- Level: Upper
Bathroom 3
- Features: Flooring - Luxury Vinyl Plank, Window Treatments
- Level: Upper
Dining room
- Features: Dining Area, Flooring - HardWood
- Level: Main
- Area: 90 Square Feet
- Dimensions: 10 x 9
Half bath
- Features: Flooring - Ceramic Tile
- Level: Main
Kitchen
- Features: Built-in Features, Granite Counters, Dining Area, Flooring - HardWood, Kitchen - Gas Cooking, Window Treatments
- Level: Main
Living room
- Features: Flooring - HardWood, Lighting - Ceiling, Attached Bathroom
- Level: Main
- Area: 238 Square Feet
- Dimensions: 17 x 14
Sitting room
- Features: Attached Bathroom, Flooring - Luxury Vinyl Plank, Window Treatments
- Level: Upper
- Area: 99 Square Feet
- Dimensions: 11 x 9
Heating
- Central, Natural Gas
Cooling
- Central Air, Electric
Appliances
- Included: Microwave, Cooktop, Dishwasher, Disposal, Exhaust Fan, Instant Hot Water, Self Cleaning Oven, Oven, Refrigerator, Stainless Steel Appliance(s), Water Dispenser, Water Heater, Washer/Dryer Stacked, Washer, Dryer, Extra Refrigerator/Freezer, Oven/Range - Electric, Ice Maker, Range Hood, ENERGY STAR Qualified Dishwasher, ENERGY STAR Qualified Refrigerator, ENERGY STAR Qualified Washer, Energy Efficient Appliances, Electric Water Heater
- Laundry: Hookup, Washer/Dryer Hookups Only
Features
- Breakfast Area, Ceiling Fan(s), Crown Molding, Dining Area, Open Floorplan, Kitchen - Gourmet, Primary Bath(s), Recessed Lighting, Wainscotting, Bar, Wine Storage, Dry Wall, Tray Ceiling(s)
- Flooring: Tile/Brick, Wood, Luxury Vinyl, Carpet
- Windows: Window Treatments
- Has basement: No
- Number of fireplaces: 1
- Fireplace features: Glass Doors, Gas/Propane, Stone
Interior area
- Total structure area: 1,620
- Total interior livable area: 1,620 sqft
- Finished area above ground: 1,620
- Finished area below ground: 0
Property
Parking
- Total spaces: 1
- Parking features: Garage Faces Rear, Attached
- Attached garage spaces: 1
Accessibility
- Accessibility features: None
Features
- Levels: Three
- Stories: 3
- Exterior features: Sidewalks
- Pool features: None
- Has view: Yes
- View description: Garden
Lot
- Features: Landscaped
Details
- Additional structures: Above Grade, Below Grade
- Parcel number: 0922 32 0104
- Zoning: 220
- Special conditions: Standard
Construction
Type & style
- Home type: Townhouse
- Architectural style: Traditional
- Property subtype: Townhouse
Materials
- Brick, Vinyl Siding
- Foundation: Concrete Perimeter
- Roof: Shingle
Condition
- Excellent
- New construction: No
- Year built: 2009
- Major remodel year: 2022
Utilities & green energy
- Electric: Circuit Breakers
- Sewer: Public Sewer
- Water: Public
- Utilities for property: Multiple Phone Lines, Electricity Available, Natural Gas Available, Water Available, Sewer Available, Cable, Fiber Optic, Satellite Internet Service
Community & HOA
Community
- Security: Fire Sprinkler System
- Condo and coop fee: $430 monthly
- Subdivision: Groveton Woods
HOA
- Has HOA: No
- Amenities included: Common Grounds, Security
- Services included: Common Area Maintenance, Lawn Care Front, Lawn Care Side, Maintenance Grounds, Parking Fee, Road Maintenance, Security, Snow Removal, Trash
Location
- Region: Alexandria
Financial & listing details
- Price per square foot: $321/sqft
- Tax assessed value: $502,180
- Annual tax amount: $5,805
- Date on market: 9/19/2025
- Listing agreement: Exclusive Right To Sell
- Listing terms: Cash,Conventional,VA Loan,Variable
- Ownership: Condominium
Price history
| Date | Event | Price |
|---|---|---|
| 10/21/2025 | Sold | $520,000-1%$321/sqft |
Source:  Bright MLS #VAFX2267978 Report a problem Bright MLS #VAFX2267978 Report a problem | ||
| 10/1/2025 | Contingent | $525,000$324/sqft |
Source: Bright MLS #VAFX2267978 Report a problem | ||
| 9/19/2025 | Listed for sale | $525,000$324/sqft |
Source: Bright MLS #VAFX2267978 Report a problem | ||
Public tax history
Tax history is unavailable.
Neighborhood: 22306
Nearby homes
- $3,0003 bd3 ba1.5k sqft7023 Huntley Run Pl #103, Alexandria, VA 22306For Rent
- $513,4003 bd3 ba1.8k sqft7029 Huntley Run Pl #106, Alexandria, VA 22306Off Market

- $520,0003 bd3 ba1.6k sqft7025 Huntley Run Pl #104, Alexandria, VA 22306Sold
- $514,8003 bd3 ba1.6k sqft7027 Huntley Run Pl #105, Alexandria, VA 22306Off Market
- $525,0003 bd3 ba1.6k sqft7033 Huntley Run Pl #108, Alexandria, VA 22306Sold
- $503,9003 bd3 ba1.7k sqft7031 Huntley Run Pl #107, Alexandria, VA 22306Off Market
- $524,9003 bd3 ba1.6k sqft7035 Huntley Run Pl #109, Alexandria, VA 22306For Sale
- $483,2003 bd2 ba1.5k sqft7037 Huntley Run Pl #110, Alexandria, VA 22306Off Market
Nearby schools
GreatSchools rating
- 2/10Groveton Elementary SchoolGrades: PK-6Distance: 0.3 mi
- 5/10Sandburg Middle SchoolGrades: 7-8Distance: 2.9 mi
- 4/10West Potomac High SchoolGrades: 9-12Distance: 1.2 mi
Schools provided by the listing agent
- Elementary: Groveton
- Middle: Sandburg
- High: West Potomac
- District: Fairfax County Public Schools
Source: Bright MLS. This data may not be complete. We recommend contacting the local school district to confirm school assignments for this home.
Get a cash offer in 3 minutes
Find out how much your home could sell for in as little as 3 minutes with a no-obligation cash offer.
Estimated market value
$526,300
Get a cash offer in 3 minutes
Find out how much your home could sell for in as little as 3 minutes with a no-obligation cash offer.
Estimated market value
$526,300
- Virginia
- Fairfax County
- Alexandria
- 22306
- 7025 Huntley Run Pl
