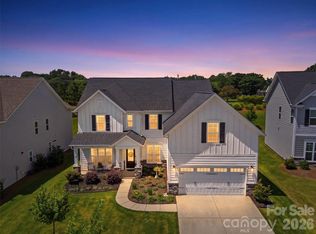
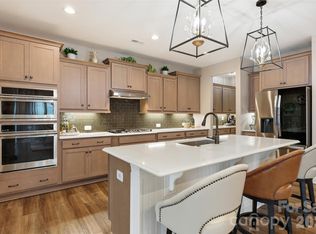
This home is a Calistoga floor plan with 4 bedrooms, 3 full bathrooms, a 2-car garage, covered front porch and backs up to a developer-landscaped area. It is a great plan that offers plenty of space for everyone and where entertainment is encouraged. As you enter the Foyer, you're greeted by separate Dining and Living rooms. Also on the main floor is the family room with a white thin brick surround centered fireplace and Kitchen that features a large island with room for bar stools. The Breakfast nook, which is next to the Kitchen, is wrapped in windows and opens onto the covered porch. This home is unique in that it offers a two-story Family room that welcomes tons of natural light. Rounding out the first floor is bedroom 4 with a full bath to create the perfect spot for guests. Upstairs is the expansive Premier suite with 2 walk-in closets and the Premier bath that features dual sinks and a large shower with added seat. Also upstairs are bedroom 2 & bedroom 3 and a nice sized Bonus room over the garage.
This property is not currently displayed as for sale or rent on Zillow. This may be different from what's on other websites or public sources.