Welcome to this immaculate, end-unit townhome located in the Cosby Village community in the highly sought-after Moseley area! Built just two years ago, this 4 bedroom, 2.5 bath home blends thoughtful upgrades with a bright, open-concept layout. As you enter, you'll notice an abundance of natural light, high ceilings, and waterproof engineered wood flooring throughout the entire home. The main level features a seamless flow from the living room to the chef’s kitchen, where you'll find quartz countertops, stainless steel KitchenAid appliances, an upgraded built-in microwave, wall oven, and an oversized island with barstool seating. The kitchen opens directly to the dining area that leads to a covered back patio and a large backyard, perfect for easy indoor-outdoor entertaining. Designed with flexibility in mind,the first floor bedroom is ideal for a home office, fitness room, or guest suite. Upstairs, the generous primary suite boasts two large walk-in closets and a private ensuite bath with dual vanities and a full glass shower. Down the hall, you’ll find two ample guest bedrooms, each with walk-in closets, and a full hall bath with dual vanities and a shower/tub combo. A second-floor laundry room completes the upper level, adding everyday convenience. Throughout the home, you’ll appreciate thoughtfully designed storage, including a mudroom off the garage. The attached garage includes an EV charger and utility sink, offering excellent space for additional storage or hobbies. Enjoy low-maintenance living with all the perks of Cosby Village amenities, including access to a clubhouse with a fitness center, community pool, playground, scenic ponds, walking paths, and a community garden. Tucked in a prime Chesterfield location, this home offers easy access to 288 and Hull Street Road, and is only minutes from shopping, dining, and entertainment. It is also in close proximity to Cosby High School. Don't miss this incredible opportunity for a turnkey end-unit in a thriving neighborhood! Schedule your tour today!
Sold for $490,000
$490,000
7025 Leire Dr, Chesterfield, VA 23832
4beds
2,640sqft
Townhouse, Single Family Residence
Built in 2023
4,168 Square Feet Lot
$509,100 Zestimate®
$186/sqft
$2,822 Estimated rent
Home value
$509,100
$473,000 - $545,000
$2,822/mo
Zestimate® history
Owner options
List your home for rent
$2,822/mo
Rent Zestimate®
Find your next renter with Zillow Rental Manager. Plus, with online applications, you can quickly screen prospective tenants – for free.
$2,822/mo
Rent Zestimate®
Refinance and save
$3,119/mo
Est. payment
Refinancing to a lower rate could help reduce your monthly payments and save thousands over the life of the loan.
$3,119/mo
Est. payment
Explore your selling options
Work with a Zillow partner agent
Leverage their expertise and Zillow's premium Showcase listings to get your home seen by more buyers.
Get startedList with your own agent
Get your home in front of millions of buyers by listing it on Zillow.
Learn how to do itSell it yourself
Take full control of how buyers see your home on Zillow by listing For Sale by Owner (FSBO).
List your homeWhat's special
Zillow last checked:
Listing updated:
Listed by:
Mark Williams membership@therealbrokerage.com,
Real Broker LLC,
Clayton Gits 804-601-4960,
Real Broker LLC
Bought with:
Lisa Leavy, 0225074961
Long & Foster REALTORS
Source: CVRMLS,MLS#: 2522749 Originating MLS: Central Virginia Regional MLS
Originating MLS: Central Virginia Regional MLSFacts & features
Interior
Bedrooms & bathrooms
- Bedrooms: 4
- Bathrooms: 3
- Full bathrooms: 2
- 1/2 bathrooms: 1
Primary bedroom
- Description: Eng wood, ensuite bath, 2 walk-in closets
- Level: Second
- Dimensions: 19.0 x 15.0
Bedroom 2
- Description: Eng wood, walk-in closet, fan w/ light
- Level: Second
- Dimensions: 14.0 x 12.0
Bedroom 3
- Description: Eng wood, walk-in closet, ceiling light
- Level: Second
- Dimensions: 13.0 x 12.0
Bedroom 4
- Description: Eng wood, closet, ceiling light
- Level: First
- Dimensions: 14.0 x 11.0
Additional room
- Description: Mud room, Eng wood, bench, coat hooks
- Level: First
- Dimensions: 6.0 x 6.0
Dining room
- Description: Eng wood, pendant light, closet, access to patio
- Level: First
- Dimensions: 13.0 x 10.0
Foyer
- Description: Eng wood, ceiling light, coat closet
- Level: First
- Dimensions: 8.0 x 7.0
Other
- Description: Tub & Shower
- Level: Second
Half bath
- Level: First
Kitchen
- Description: Eng wood, island, pantry, quartz counters
- Level: First
- Dimensions: 17.0 x 10.0
Laundry
- Description: Vinyl, washer/dryer, shelving, recess lights
- Level: Second
- Dimensions: 9.0 x 5.0
Living room
- Description: Eng wood, fan w/ light, open concept
- Level: First
- Dimensions: 16.0 x 15.0
Heating
- Electric, Heat Pump, Natural Gas, Zoned
Cooling
- Electric, Heat Pump, Zoned
Appliances
- Included: Built-In Oven, Cooktop, Dryer, Dishwasher, Electric Cooking, Disposal, Microwave, Range, Refrigerator, Range Hood, Smooth Cooktop, Tankless Water Heater, Washer
- Laundry: Washer Hookup, Dryer Hookup
Features
- Bedroom on Main Level, Ceiling Fan(s), Dining Area, Separate/Formal Dining Room, Double Vanity, Eat-in Kitchen, Granite Counters, High Ceilings, High Speed Internet, Kitchen Island, Bath in Primary Bedroom, Pantry, Recessed Lighting, Wired for Data, Walk-In Closet(s)
- Flooring: Vinyl, Wood
- Doors: Sliding Doors
- Has basement: No
- Attic: Pull Down Stairs
Interior area
- Total interior livable area: 2,640 sqft
- Finished area above ground: 2,640
- Finished area below ground: 0
Property
Parking
- Total spaces: 2
- Parking features: Attached, Direct Access, Driveway, Garage, Garage Door Opener, Off Street, Paved, On Street, Electric Vehicle Charging Station(s)
- Attached garage spaces: 2
- Has uncovered spaces: Yes
Features
- Levels: Two
- Stories: 2
- Patio & porch: Rear Porch, Patio, Porch
- Exterior features: Porch, Paved Driveway
- Pool features: Pool, Community
- Fencing: None
Lot
- Size: 4,168 Square Feet
Details
- Parcel number: 713671471700000
- Zoning description: C3
Construction
Type & style
- Home type: Townhouse
- Architectural style: Row House,Two Story
- Property subtype: Townhouse, Single Family Residence
- Attached to another structure: Yes
Materials
- Brick, Drywall, Frame, Vinyl Siding, Wood Siding
- Roof: Shingle
Condition
- Resale
- New construction: No
- Year built: 2023
Utilities & green energy
- Sewer: Public Sewer
- Water: Public
Green energy
- Green verification: ENERGY STAR Certified Homes
Community & HOA
Community
- Features: Common Grounds/Area, Clubhouse, Fitness, Home Owners Association, Lake, Playground, Pond, Pool
- Security: Smoke Detector(s)
- Subdivision: Cosby Village Townhomes
HOA
- Has HOA: Yes
- Amenities included: Landscaping, Management
- Services included: Association Management, Clubhouse, Common Areas, Maintenance Grounds, Maintenance Structure
- HOA fee: $193 monthly
Location
- Region: Chesterfield
Financial & listing details
- Price per square foot: $186/sqft
- Tax assessed value: $433,500
- Annual tax amount: $3,901
- Date on market: 12/26/2025
- Ownership: Individuals
- Ownership type: Sole Proprietor
Price history
| Date | Event | Price |
|---|---|---|
| 3/17/2026 | Listing removed | $2,850$1/sqft |
Source: Zillow Rentals Report a problem | ||
| 3/1/2026 | Listed for rent | $2,850$1/sqft |
Source: Zillow Rentals Report a problem | ||
| 10/23/2025 | Sold | $490,000-2%$186/sqft |
Source:  CVRMLS #2522749 Report a problem CVRMLS #2522749 Report a problem | ||
| 9/25/2025 | Pending sale | $499,950$189/sqft |
Source: CVRMLS #2522749 Report a problem | ||
| 9/4/2025 | Price change | $499,950-2.9%$189/sqft |
Source: CVRMLS #2522749 Report a problem | ||
| 8/22/2025 | Listed for sale | $515,000-1.2%$195/sqft |
Source: CVRMLS #2522749 Report a problem | ||
| 8/22/2025 | Listing removed | $521,000$197/sqft |
Source: CVRMLS #2513667 Report a problem | ||
| 6/20/2025 | Price change | $521,000-1.7%$197/sqft |
Source: CVRMLS #2513667 Report a problem | ||
| 5/23/2025 | Listed for sale | $530,000+1.5%$201/sqft |
Source: CVRMLS #2513667 Report a problem | ||
| 5/26/2023 | Sold | $522,403+20.5%$198/sqft |
Source: CVRMLS #2221154 Report a problem | ||
| 4/25/2023 | Pending sale | $433,680$164/sqft |
Source: CVRMLS #2303485 Report a problem | ||
| 4/20/2023 | Price change | $433,680+0.5%$164/sqft |
Source: CVRMLS #2303485 Report a problem | ||
| 3/22/2023 | Price change | $431,680+2.7%$164/sqft |
Source: CVRMLS #2303485 Report a problem | ||
| 2/15/2023 | Price change | $420,150-10.8%$159/sqft |
Source: CVRMLS #2303485 Report a problem | ||
| 7/27/2022 | Pending sale | $470,950$178/sqft |
Source: CVRMLS #2221154 Report a problem | ||
| 7/27/2022 | Listed for sale | $470,950$178/sqft |
Source: CVRMLS #2221154 Report a problem | ||
Public tax history
Tax history is unavailable.
Neighborhood: 23832
Nearby homes
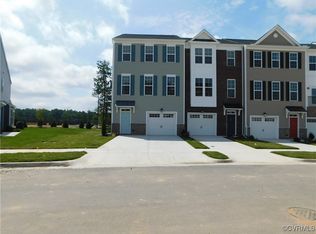
- $417,4004 bd4 ba2.3k sqft7037 Leire Ln, Chesterfield, VA 23832Off Market
- $337,5005.188 Acres15710 Cosby Rd, Chesterfield, VA 23832Off Market
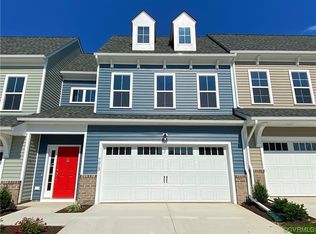
- $456,0023 bd3 ba2.1k sqft7013 Leire Ln, Chesterfield, VA 23832Sold
- $---- bd-- ba-- sqft15610 Cosby Rd, Chesterfield, VA 23832Off Market
- $---- bd-- ba-- sqft15610 Cosby Rd, Chesterfield, VA 23832Off Market
- $400-- bd-- ba-- sqft7061 Dunton Rd, Chesterfield, VA 23832Off Market
- $482,1004 bd4 ba2.1k sqft7004 Leire Ln, Chesterfield, VA 23832Off Market
- $453,9003 bd3 ba2.3k sqft7005 Leire Ln, Chesterfield, VA 23832Off Market
Nearby schools
GreatSchools rating
- 10/10Woolridge Elementary SchoolGrades: PK-5Distance: 1.9 mi
- 8/10Tomahawk Creek Middle SchoolGrades: 6-8Distance: 4.8 mi
- 8/10Cosby High SchoolGrades: 9-12Distance: 0.3 mi
Schools provided by the listing agent
- Elementary: Woolridge
- Middle: Tomahawk Creek
- High: Cosby
Source: CVRMLS. This data may not be complete. We recommend contacting the local school district to confirm school assignments for this home.
Get a cash offer in 3 minutes
Find out how much your home could sell for in as little as 3 minutes with a no-obligation cash offer.
Estimated market value
$509,100
Get a cash offer in 3 minutes
Find out how much your home could sell for in as little as 3 minutes with a no-obligation cash offer.
Estimated market value
$509,100
- Virginia
- Chesterfield County
- Midlothian
- 23832
- 7025 Leire Dr
Nearby cities
Nearby zip codes
Other Midlothian Topics
