COMPLETELY REMODELED, Ranch Home w/ Full Basement, Attached Garage, & HUGE Fenced-in Backyard, within WALKING DISTANCE to PURDUE UNIVERSITY Northwest! BRAND NEW, Vinyl-Sided Exterior w/ Covered Front Porch WELCOMES YOU into OPEN CONCEPT Living Space featuring Modern, FRESH Paint Palette w/ White Trim complimented by Wide-Plank Wood Laminate Flooring. Living Room overlooks BRAND NEW KITCHEN w/ SLEEK THINSCAPE Countertops, White Cabinetry, Oversized Stainless-Steel Sink, & Pantry w/ Built-in Shelving. Living Room opens to Dining Area w/ New Glass Slider to Backyard. Both Bedrooms feature TREND-SETTING BARN DOORS, Lighted Closets, & share Full Bath w/ NEW, Gray-toned Vanity, Brushed Nickel Fixtures, & Easy-clean Tub Surround. Full Bsmt w/ Daylight Windows offers FUTURE LIVING SPACE including Half Bath w/ Vanity and Toilet already installed and plumbing for Additional Shower. NEW, NEW, NEW: Central A/C, Drywall, Electrical Wiring, Wall/Attic Insulation, & Pex Plumbing Lines...THE WORKS!!!
Closed
$214,900
7025 Lindberg Ave, Hammond, IN 46323
2beds
921sqft
Single Family Residence
Built in 1953
10,402 Square Feet Lot
$226,000 Zestimate®
$233/sqft
$1,858 Estimated rent
Home value
$226,000
$203,000 - $251,000
$1,858/mo
Zestimate® history
Owner options
List your home for rent
$1,858/mo
Rent Zestimate®
Find your next renter with Zillow Rental Manager. Plus, with online applications, you can quickly screen prospective tenants – for free.
$1,858/mo
Rent Zestimate®
Refinance and save
$1,424/mo
Est. payment
Refinancing to a lower rate could help reduce your monthly payments and save thousands over the life of the loan.
$1,424/mo
Est. payment
Explore your selling options
Work with a Zillow partner agent
Leverage their expertise and Zillow's premium Showcase listings to get your home seen by more buyers.
Get startedList with your own agent
Get your home in front of millions of buyers by listing it on Zillow.
Learn how to do itSell it yourself
Take full control of how buyers see your home on Zillow by listing For Sale by Owner (FSBO).
List your homeWhat's special
Modern fresh paint paletteBrushed nickel fixturesCovered front porchSleek thinscape countertopsVinyl-sided exteriorOpen concept living spaceTrend-setting barn doors
Zillow last checked:
Listing updated:
Listed by:
Lisa Thompson,
@properties/Christie's Intl RE 219-440-0070
Bought with:
Emma Tumbas, RB24000255
Realty Executives Premier
Karl Wehle, RB14033019
Realty Executives Premier
Source: NIRA as distributed by MLS GRID,MLS#: 813286
Facts & features
Interior
Bedrooms & bathrooms
- Bedrooms: 2
- Bathrooms: 2
- Full bathrooms: 1
- 1/2 bathrooms: 1
Rooms
- Room types: Bedroom 2, Primary Bedroom, Dining Room, Living Room, Kitchen
Primary bedroom
- Description: Barn Door/New Lighting/Wide-Plank Wood Laminate Flrng
- Area: 120.84
- Dimensions: 10.6 x 11.4
Bedroom 2
- Description: Barn Door/New Lighting/Wide-Plank Wood Laminate Flrng
- Area: 114
- Dimensions: 10.0 x 11.4
Dining room
- Description: New Glass Slider to Bckyd/Wide-Plank Wood Laminate Flrng
- Area: 102.24
- Dimensions: 14.4 x 7.1
Kitchen
- Description: New White Cabinetry/Thinscape Cntrps/Pantry
- Area: 103.2
- Dimensions: 12.9 x 8.0
Living room
- Description: Open Concept/Wide-Plank Wood Laminate Flrng
- Area: 223.31
- Dimensions: 16.3 x 13.7
Heating
- Forced Air, Natural Gas
Appliances
- Included: Dishwasher, Washer, Microwave, Dryer
- Laundry: In Basement, Sink
Features
- Open Floorplan
- Basement: Bath/Stubbed,Daylight
- Has fireplace: No
Interior area
- Total structure area: 921
- Total interior livable area: 921 sqft
- Finished area above ground: 921
Property
Parking
- Total spaces: 1
- Parking features: Attached, Garage Door Opener
- Attached garage spaces: 1
Features
- Levels: One
- Patio & porch: Covered, Porch
- Exterior features: Private Yard
- Fencing: Back Yard,Wood,Chain Link
- Has view: Yes
- View description: Neighborhood
Lot
- Size: 10,402 Square Feet
- Dimensions: 50 x 208
- Features: Back Yard, Level, Front Yard
Details
- Parcel number: 450709305017000023
- Zoning description: residential
Construction
Type & style
- Home type: SingleFamily
- Property subtype: Single Family Residence
Condition
- New construction: No
- Year built: 1953
Utilities & green energy
- Sewer: Public Sewer
- Water: Public
Community & HOA
Community
- Features: Curbs, Sidewalks, Street Lights
- Security: Smoke Detector(s)
- Subdivision: Palmers Add
HOA
- Has HOA: No
Location
- Region: Hammond
Financial & listing details
- Price per square foot: $233/sqft
- Tax assessed value: $195,500
- Annual tax amount: $2,279
- Date on market: 2/3/2025
- Listing agreement: Exclusive Right To Sell
- Listing terms: Cash,VA Loan,FHA,Conventional
- Road surface type: Paved
Price history
| Date | Event | Price |
|---|---|---|
| 3/4/2025 | Sold | $214,900$233/sqft |
Source:  NIRA as distributed by MLS GRID #813286 Report a problem NIRA as distributed by MLS GRID #813286 Report a problem | ||
| 2/12/2025 | Pending sale | $214,900$233/sqft |
Source: NIRA as distributed by MLS GRID #813286 Report a problem | ||
| 2/3/2025 | Listed for sale | $214,900$233/sqft |
Source: NIRA as distributed by MLS GRID #813286 Report a problem | ||
| 12/4/2024 | Listing removed | $214,900$233/sqft |
Source: NIRA as distributed by MLS GRID #813286 Report a problem | ||
| 11/23/2024 | Listed for sale | $214,900$233/sqft |
Source: NIRA as distributed by MLS GRID #813286 Report a problem | ||
| 3/4/2024 | Sold | $214,900+26.4%$233/sqft |
Source: Agent Provided Report a problem | ||
| 2/22/2022 | Sold | $170,000$185/sqft |
Source: NIRA as distributed by MLS GRID #504984 Report a problem | ||
| 12/3/2021 | Listed for sale | $170,000+226.9%$185/sqft |
Source: NIRA as distributed by MLS GRID #504984 Report a problem | ||
| 4/10/2013 | Sold | $52,000-5.3%$56/sqft |
Source: NIRA as distributed by MLS GRID #322968 Report a problem | ||
| 2/21/2013 | Listed for sale | $54,900+37.5%$60/sqft |
Source: Century 21 Executive Realty #322968 Report a problem | ||
| 12/18/2012 | Sold | $39,920$43/sqft |
Source: Public Record Report a problem | ||
Public tax history
| Year | Property taxes | Tax assessment |
|---|---|---|
| 2025 | $1,992 -7% | $195,500 +7.7% |
| 2024 | $2,141 +35.9% | $181,600 +9.6% |
| 2023 | $1,576 +50% | $165,700 +33.1% |
| 2022 | $1,051 +8.4% | $124,500 +44.6% |
| 2021 | $969 +4.4% | $86,100 +7.4% |
| 2020 | $928 -40.3% | $80,200 +4.3% |
| 2019 | $1,555 +41.4% | $76,900 +3.5% |
| 2018 | $1,100 -50.9% | $74,300 -1.1% |
| 2017 | $2,238 | $75,100 +1.1% |
| 2016 | $2,238 -7.1% | $74,300 -3.1% |
| 2014 | $2,410 +12% | $76,700 +6.1% |
| 2013 | $2,151 +179.7% | $72,300 +0.1% |
| 2012 | $769 +22.6% | $72,200 +5.4% |
| 2011 | $627 -41.8% | $68,500 -16.8% |
| 2010 | $1,077 | $82,300 -8% |
| 2009 | -- | $89,500 +1.4% |
| 2007 | -- | $88,300 +11.2% |
| 2006 | -- | $79,400 |
| 2005 | -- | $79,400 |
| 2004 | -- | $79,400 +369.8% |
| 2003 | -- | $16,900 |
| 2002 | -- | $16,900 +199.6% |
| 2001 | -- | $5,640 |
Find assessor info on the county website
Neighborhood: Woodmar
Nearby homes
- $201,1003 bd1 ba1.1k sqft7021 Lindberg Ave, Hammond, IN 46323Off Market
- $173,7003 bd1 ba841 sqft7029 Lindberg Ave, Hammond, IN 46323Off Market
- $192,6003 bd1 ba841 sqft7017 Lindberg Ave, Hammond, IN 46323Off Market
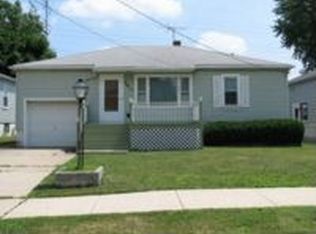
- $182,3003 bd1 ba951 sqft7033 Lindberg Ave, Hammond, IN 46323Off Market
- $197,4003 bd1 ba841 sqft7013 Lindberg Ave, Hammond, IN 46323Off Market
- $180,0003 bd1 ba841 sqft7037 Lindberg Ave, Hammond, IN 46323Off Market
- $161,3003 bd1 ba841 sqft7009 Lindberg Ave, Hammond, IN 46323Off Market
- $174,5003 bd1 ba962 sqft7028 Lindberg Ave, Hammond, IN 46323Off Market
Nearby schools
GreatSchools rating
- 4/10Morton Elementary SchoolGrades: PK-6Distance: 0.2 mi
- 3/10Charles N Scott Middle SchoolGrades: 7-8Distance: 1.4 mi
- 2/10Morton Senior High SchoolGrades: 9-12Distance: 1.4 mi
Get a cash offer in 3 minutes
Find out how much your home could sell for in as little as 3 minutes with a no-obligation cash offer.
Estimated market value
$226,000
Get a cash offer in 3 minutes
Find out how much your home could sell for in as little as 3 minutes with a no-obligation cash offer.
Estimated market value
$226,000
- Indiana
- Lake County
- Hammond
- 46323
- Woodmar
- 7025 Lindberg Ave
Nearby cities
Nearby neighborhoods
Nearby zip codes
Other Hammond Topics
