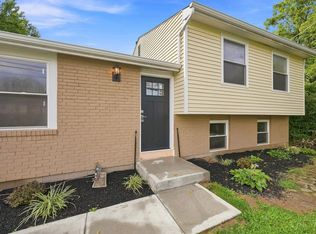
Don't miss this hidden gem located within the 2014 CityRama Community of Witherby Meadows. Here's your opportunity to add your own style to create your dream home! This home features a desirable floor plan, spacious rooms, and strong structural appeal. It's ready for your fresh touch and loving care to make it shine. Structurally, at just under 10 years old, this home has all the modern updates.
Pending
$316,000
7025 Locker Ct, Cincinnati, OH 45224
3beds
1,796sqft
Single Family Residence
Built in 2015
0.27 Acres Lot
$-- Zestimate®
$176/sqft
$25/mo HOA
What's special
Desirable floor planSpacious roomsAll the modern updates
- 60 days
- 112
- 3
Likely to sell faster than
Zillow last checked:
Listing updated:
Listed by:
Beth Willis 513-379-7708,
Comey & Shepherd 513-489-2100
Source: Cincy MLS,MLS#: 1877976 Originating MLS: Cincinnati Area Multiple Listing Service
Originating MLS: Cincinnati Area Multiple Listing Service
Facts & features
Interior
Bedrooms & bathrooms
- Bedrooms: 3
- Bathrooms: 4
- Full bathrooms: 3
- 1/2 bathrooms: 1
Primary bedroom
- Features: Bath Adjoins, Walk-In Closet(s), Wall-to-Wall Carpet
- Level: Second
- Area: 330
- Dimensions: 22 x 15
Bedroom 2
- Level: Second
- Area: 176
- Dimensions: 16 x 11
Bedroom 3
- Level: Second
- Area: 132
- Dimensions: 11 x 12
Bedroom 4
- Area: 0
- Dimensions: 0 x 0
Bedroom 5
- Area: 0
- Dimensions: 0 x 0
Primary bathroom
- Features: Double Vanity, Tub w/Shower
Bathroom 1
- Features: Full
- Level: Second
Bathroom 2
- Features: Full
- Level: Second
Bathroom 3
- Features: Full
- Level: Lower
Bathroom 4
- Features: Partial
- Level: First
Dining room
- Features: Laminate Floor, Window Treatment
- Level: First
- Area: 154
- Dimensions: 14 x 11
Family room
- Area: 0
- Dimensions: 0 x 0
Kitchen
- Features: Pantry, Counter Bar, Eat-in Kitchen, Walkout, Window Treatment, Wood Cabinets, Laminate Floor
- Area: 255
- Dimensions: 17 x 15
Living room
- Features: Walkout, Window Treatment, Laminate Floor
- Area: 252
- Dimensions: 12 x 21
Office
- Area: 0
- Dimensions: 0 x 0
Heating
- Forced Air, Gas, Heat Pump
Cooling
- Central Air
Appliances
- Included: Dishwasher, Disposal, Microwave, Oven/Range, Refrigerator, Gas Water Heater
Features
- Ceiling Fan(s)
- Doors: Multi Panel Doors
- Windows: Double Hung, Vinyl
- Basement: Full,Partially Finished,Concrete,Walk-Out Access,Glass Blk Wind,Laminate Floor
Interior area
- Total structure area: 1,796
- Total interior livable area: 1,796 sqft
Video & virtual tour
Property
Parking
- Total spaces: 2
- Parking features: Garage
- Garage spaces: 2
Features
- Levels: Two
- Stories: 2
- Fencing: Privacy
Lot
- Size: 0.27 Acres
- Dimensions: 110 x 100
- Features: Less than .5 Acre
Details
- Parcel number: 2280002041700
Construction
Type & style
- Home type: SingleFamily
- Architectural style: Traditional
- Property subtype: Single Family Residence
Materials
- Stone, Vinyl Siding
- Foundation: Concrete Perimeter
- Roof: Shingle,Composition
Condition
- New construction: No
- Year built: 2015
Utilities & green energy
- Electric: 220 Volts
- Gas: Natural
- Sewer: Public Sewer
- Water: Public
Community & HOA
HOA
- Has HOA: Yes
- Services included: Community Landscaping
- HOA fee: $25 monthly
Location
- Region: Cincinnati
Financial & listing details
- Price per square foot: $176/sqft
- Tax assessed value: $231,890
- Annual tax amount: $886
- Date on market: 5/8/2026
- Listing terms: No Special Financing
Estimated market value
Not available
Estimated sales range
Not available
Not available
Price history
| Date | Event | Price |
|---|---|---|
| 6/26/2026 | Pending sale | $316,000$176/sqft |
Source:  Cincy MLS #1877976 Report a problem Cincy MLS #1877976 Report a problem | ||
| 6/11/2026 | Listed for sale | $316,000+5.5%$176/sqft |
Source: Cincy MLS #1877976 Report a problem | ||
| 5/29/2026 | Listing removed | $299,500$167/sqft |
Source: Cincy MLS #1877976 Report a problem | ||
| 5/8/2026 | Listed for sale | $299,500+22.2%$167/sqft |
Source: Cincy MLS #1877976 Report a problem | ||
| 1/10/2019 | Listing removed | $245,000$136/sqft |
Source: Coldwell Banker West Shell - Central Regional Office #1590781 Report a problem | ||
| 8/2/2018 | Listed for sale | $245,000$136/sqft |
Source: Coldwell Banker West Shell #1590781 Report a problem | ||
Public tax history
| Year | Property taxes | Tax assessment |
|---|---|---|
| 2025 | $884 +3.1% | $81,162 |
| 2024 | $858 -2.2% | $81,162 |
| 2023 | $876 -10.1% | $81,162 +13.8% |
| 2022 | $975 +1.6% | $71,313 |
| 2021 | $959 | $71,313 +0% |
| 2020 | $959 -5% | $71,312 +4% |
| 2019 | $1,010 +5.3% | $68,568 0% |
| 2018 | $959 | $68,569 |
| 2017 | $959 -1% | $68,569 +408.9% |
| 2016 | $969 +5.1% | $13,475 |
| 2015 | $922 | $13,475 |
Find assessor info on the county website
Monthly payment
Est. payment
Payment breakdown
Explore the cost of this home by adjusting the details. Changes won't be saved.Climate risks
Neighborhood: College Hill
Similar homes
- $335,0004 bd3 ba1.7k sqft12067 Brookway Dr, Cincinnati, OH 45240For Sale

 MLS ID #1885389, Rakesh Ram, Coldwell Banker Realty. Cincy MLS
 - $385,0003 bd3 ba2k sqft2043 Greenpine Dr, Cincinnati, OH 45231For Sale
 MLS ID #1890087, Shawna Smith, EquiRealty Group. Cincy MLS
 - $255,0003 bd2 ba1.5k sqft3419 Springdale Rd, Cincinnati, OH 45251For Sale
 MLS ID #1889855, Natalie N. Decker, Coldwell Banker Realty. Cincy MLS
 - $320,0003 bd3 ba2k sqft9054 Revere Run, West Chester, OH 45069For Sale
 MLS ID #1890132, Paulette Miller-Singer, Comey & Shepherd. Cincy MLS
 - $349,9004 bd3 ba1.9k sqft11554 Lincolnshire Dr, Cincinnati, OH 45240For SaleMLS ID #1893723, Ibrahim M. Farhan, RE/MAX Preferred Group. Cincy MLS
- $300,0004 bd3 ba2k sqft771 Heavenly Ln, Cincinnati, OH 45238For SaleMLS ID #1893198, Leah Slicer, Coldwell Banker Realty. Cincy MLS
- $359,9004 bd3 ba2k sqft4101 Turf Ln, Cincinnati, OH 45211For SaleMLS ID #1887949, Chad M. Hastie, Coldwell Banker Realty. Cincy MLS
- $325,0004 bd3 ba1.7k sqft38 Handel Ln, Cincinnati, OH 45218For SaleMLS ID #1884643, Denis M Joseph, Real of Ohio. Cincy MLS
- $294,9003 bd2 ba1.8k sqft2343 Fairgreen Dr, Cincinnati, OH 45238For SaleMLS ID #1889867, Lindzie Gunnels, Gunnels Realty, Inc.. Cincy MLS
- $349,9003 bd3 ba2k sqft6344 Lakota Meadows Dr, Liberty Township, OH 45044For SaleMLS ID #1893905, Daniel A Kaiser, Coldwell Banker Realty. Cincy MLS
- $310,0003 bd2 ba1.4k sqft5876 Whippoorwill Hollow Dr, Milford, OH 45150For SaleMLS ID #1892296, Kristy Murphy, RE/MAX United Associates. Cincy MLS
- $325,0003 bd4 ba1.7k sqft1353 Crotty Ct, Cincinnati, OH 45255For SaleMLS ID #1886059, Furkat Bazarov, eXp Realty. Cincy MLS
- $415,0004 bd4 ba2.2k sqft11909 Winston Cir, Cincinnati, OH 45240For SaleMLS ID #1892057, Sylvester Amoah Addae, Plum Tree Realty. Cincy MLS
- $311,9003 bd3 ba1.5k sqft682 Bobolink Ct, Cincinnati, OH 45244For SaleMLS ID #1892635, Eleanor D Kowalchik, Keller Williams Pinnacle Group. Cincy MLS
- $249,0003 bd3 ba1.5k sqft307 Herbert Ave, Cincinnati, OH 45215For SaleMLS ID #1892247, Jolei Kendall, The Six Realty, LLC. Cincy MLS
- $375,0004 bd3 ba1.9k sqft1100 Timberland Dr, Cincinnati, OH 45215For SaleMLS ID #1888955, Aaron Binik-Thomas, Plum Tree Realty. Cincy MLS
- $270,0004 bd3 ba1.8k sqft3728 Applegate Ave, Cincinnati, OH 45211For SaleMLS ID #1892379, Anthony Vanjohnson, eXp Realty. Cincy MLS
- $299,0002 bd3 ba1.5k sqft1443 Laurel Park Dr, Cincinnati, OH 45214For SaleMLS ID #1887339, Brittany M Williams, Keller Williams Advisors. Cincy MLS
- $320,0003 bd3 ba2k sqft365 Timber Hill Dr, Hamilton, OH 45013For SaleMLS ID #1892139, Michael J Slafka, Plum Tree Realty. Cincy MLS
- $246,0003 bd2 ba1.5k sqft185 Ireland Ave, Cincinnati, OH 45218For SaleMLS ID #1891937, Tamra J Berry, Comey & Shepherd. Cincy MLS
