Welcome to this beautifully updated and meticulously maintained townhome in the highly sought-after Greenhill Crossing community, offering nearly thoughtfully designed living space across three finished levels. With a rare three-story bump-out, this home provides exceptional space, comfort, and flexibility for today’s lifestyle. The main level features updated flooring, abundant natural light, and a well-appointed kitchen with granite countertops, stainless steel appliances, and a reconfigured island that enhances both flow and functionality. Recent updates include a new roof (2023), a new refrigerator (2025) and microwave (2022). A convenient powder room has been tastefully updated, and both the living room and rear office area offer cable hookups for easy connectivity. Upstairs, the spa-inspired primary suite has been completely redesigned to create a relaxing retreat, featuring an enlarged shower, an extra-deep Greek soaking tub, custom mirrors, and space-saving Shoji sliding doors. Additional bedrooms and baths are well-sized and thoughtfully maintained. The fully finished walk-out lower level, renovated in 2013, offers a spacious recreation room ideal for entertaining, along with a finished half bath (with rough-in for a future shower). A versatile "bonus room" provides endless possibilities as a home office, gym, guest space, or hobby room. The laundry area includes a new washer (2025) and dryer (2023), along with ample storage throughout. Step outside to enjoy a beautifully designed, low-maintenance backyard featuring a custom stamped concrete patio (2021) and a stunning dogwood tree—perfect for relaxing or entertaining. Most rooms have been freshly painted in 2026, giving the home a bright, refreshed feel. Located just minutes from I-66 and Route 29, and within walking distance to the shops, restaurants, and charm of downtown Haymarket, this home offers unmatched convenience. Residents of Greenhill Crossing enjoy a wide array of amenities, including a pool, fitness center, tennis and basketball courts, clubhouse, and playgrounds. Two assigned parking spaces are located directly in front of the home, with ample guest parking nearby. A perfect blend of space, style, and location—this is the one you’ve been waiting for.
Pending
$549,999
7025 Manahoac Pl, Gainesville, VA 20155
3beds
1,984sqft
Townhouse
Built in 1997
1,498 Square Feet Lot
$551,500 Zestimate®
$277/sqft
$124/mo HOA
What's special
- 75 days |
- 70 |
- 3 |
Zillow last checked:
Listing updated:
Listed by:
Greg Ford 301-706-3388,
JPAR Preferred Properties (301) 309-4112
Source: Bright MLS,MLS#: VAPW2118722
Facts & features
Interior
Bedrooms & bathrooms
- Bedrooms: 3
- Bathrooms: 4
- Full bathrooms: 2
- 1/2 bathrooms: 2
- Main level bathrooms: 1
Basement
- Area: 784
Heating
- Forced Air, Natural Gas
Cooling
- Central Air, Electric
Appliances
- Included: Microwave, Dishwasher, Disposal, Dryer, Exhaust Fan, Ice Maker, Oven/Range - Gas, Self Cleaning Oven, Refrigerator, Stainless Steel Appliance(s), Washer, Water Heater, Gas Water Heater
- Laundry: In Basement, Dryer In Unit, Washer In Unit
Features
- Soaking Tub, Bathroom - Stall Shower, Bathroom - Tub Shower, Bathroom - Walk-In Shower, Breakfast Area, Ceiling Fan(s), Combination Kitchen/Dining, Combination Kitchen/Living, Open Floorplan, Kitchen Island, Upgraded Countertops, Walk-In Closet(s)
- Flooring: Carpet
- Basement: Finished,Exterior Entry,Walk-Out Access
- Has fireplace: No
Interior area
- Total structure area: 2,368
- Total interior livable area: 1,984 sqft
- Finished area above ground: 1,584
- Finished area below ground: 400
Video & virtual tour
Property
Parking
- Parking features: Assigned, Other
- Details: Assigned Parking
Accessibility
- Accessibility features: 2+ Access Exits, Accessible Entrance
Features
- Levels: Three
- Stories: 3
- Pool features: Community
Lot
- Size: 1,498 Square Feet
Details
- Additional structures: Above Grade, Below Grade
- Parcel number: 7397072047
- Zoning: R16
- Special conditions: Standard
Construction
Type & style
- Home type: Townhouse
- Architectural style: Colonial
- Property subtype: Townhouse
Materials
- Combination
- Foundation: Slab
- Roof: Architectural Shingle
Condition
- New construction: No
- Year built: 1997
Details
- Builder model: FAIRMONT
- Builder name: RYAN
Utilities & green energy
- Sewer: Public Sewer
- Water: Public
Community & HOA
Community
- Subdivision: Greenhill Crossing
HOA
- Has HOA: Yes
- Amenities included: Basketball Court, Clubhouse, Fitness Center, Pool, Tennis Court(s), Tot Lots/Playground
- HOA fee: $124 monthly
Location
- Region: Gainesville
Financial & listing details
- Price per square foot: $277/sqft
- Tax assessed value: $502,700
- Annual tax amount: $4,516
- Date on market: 5/9/2026
- Listing agreement: Exclusive Right To Sell
- Ownership: Fee Simple
Estimated market value
$551,500
$524,000 - $579,000
$2,858/mo
Price history
| Date | Event | Price |
|---|---|---|
| 5/13/2026 | Pending sale | $549,999$277/sqft |
Source:  Bright MLS #VAPW2118722 Report a problem Bright MLS #VAPW2118722 Report a problem | ||
| 5/9/2026 | Listed for sale | $549,999+146.7%$277/sqft |
Source: Bright MLS #VAPW2118722 Report a problem | ||
| 8/29/2003 | Sold | $222,900+51.4%$112/sqft |
Source: Public Record Report a problem | ||
| 8/18/1997 | Sold | $147,250$74/sqft |
Source: Public Record Report a problem | ||
Public tax history
| Year | Property taxes | Tax assessment |
|---|---|---|
| 2025 | $4,719 +6.9% | $481,300 +8.4% |
| 2024 | $4,414 -0.8% | $443,800 +3.8% |
| 2023 | $4,448 -0.3% | $427,500 +8.4% |
| 2022 | $4,462 +2.9% | $394,200 +11.2% |
| 2021 | $4,336 +7.9% | $354,400 +9% |
| 2020 | $4,018 +115.1% | $325,100 +5.1% |
| 2019 | $1,868 -47% | $309,400 +6% |
| 2018 | $3,526 +1.2% | $292,000 +1.2% |
| 2017 | $3,483 +0.9% | $288,600 +2.7% |
| 2016 | $3,451 +6.7% | $281,000 +5.3% |
| 2015 | $3,233 | $266,800 +3.7% |
| 2014 | $3,233 | $257,200 +16.6% |
| 2013 | -- | $220,600 +8.3% |
| 2012 | -- | $203,700 +7.2% |
| 2010 | -- | $190,100 -2.3% |
| 2009 | -- | $194,500 -26.6% |
| 2008 | -- | $265,100 -18.8% |
| 2007 | -- | $326,400 -3.7% |
| 2006 | -- | $338,800 +24.2% |
| 2005 | -- | $272,800 +29.2% |
| 2004 | -- | $211,200 +8.5% |
| 2003 | -- | $194,700 +15.8% |
| 2002 | -- | $168,200 +15.8% |
| 2001 | -- | $145,200 |
Find assessor info on the county website
Monthly payment
Est. payment
Payment breakdown
Explore the cost of this home by adjusting the details. Changes won't be saved.Climate risks
Neighborhood: 20155
Nearby schools
GreatSchools rating
- 8/10George G. Tyler Elementary SchoolGrades: PK-5Distance: 0.6 mi
- 6/10Bull Run Middle SchoolGrades: 6-8Distance: 1.9 mi
- 7/10Gainesville HighGrades: 9-11Distance: 2.7 mi
Schools provided by the listing agent
- Elementary: Tyler
- Middle: Gainesville
- High: Gainesville
- District: Prince William County Public Schools
Source: Bright MLS. This data may not be complete. We recommend contacting the local school district to confirm school assignments for this home.
- $501,4003 bd3 ba1.3k sqft7023 Manahoac Pl, Gainesville, VA 20155Off Market
- $558,0003 bd4 ba1.7k sqft7027 Manahoac Pl, Gainesville, VA 20155Off Market
- $601,0003 bd4 ba2.6k sqft7021 Manahoac Pl, Gainesville, VA 20155Off Market
- $513,0003 bd4 ba1.8k sqft7017 Manahoac Pl, Gainesville, VA 20155Sold
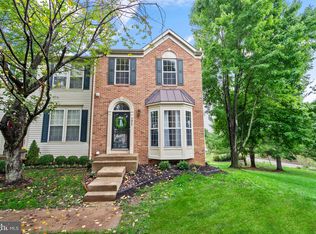
- $494,5003 bd3 ba1.3k sqft7015 Manahoac Pl, Gainesville, VA 20155Off Market
- $562,8003 bd2 ba1.7k sqft7018 Manahoac Pl, Gainesville, VA 20155Off Market
- $508,5003 bd3 ba1.3k sqft7016 Manahoac Pl, Gainesville, VA 20155Off Market
- $527,8003 bd4 ba2k sqft7014 Manahoac Pl, Gainesville, VA 20155Off Market
A local agent can set up tours, give advice and negotiate with sellers.
Similar homes
- $570,0004 bd4 ba2.4k sqftSomerset, Gainesville, VA 20155For Sale
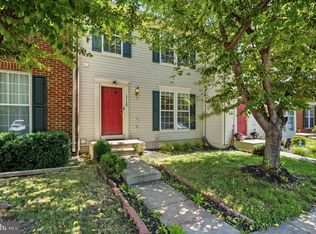
 MLS ID #VAPW2124014, Muhammad Imad, Realty2U Inc.. Bright MLS
 - $650,0003 bd4 ba2.4k sqft6806 Witton Cir, Gainesville, VA 20155For Sale
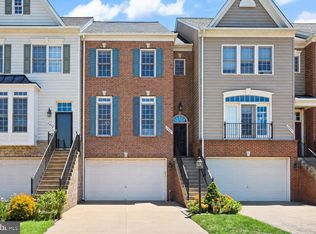 MLS ID #VAPW2121760, Kendell Walker, Redfin Corporation. Bright MLS
 - $485,0003 bd3 ba2.5k sqftSomerset Condo, Gainesville, VA 20155For Sale
 MLS ID #VAPW2122182, Diane Northern, Coldwell Banker Realty. Bright MLS
 - $425,0003 bd3 ba1.8k sqftParks At Piedmont South Condo, Gainesville, VA 20155For Sale
 MLS ID #VAPW2121818, Ashley Tauzier, Berkshire Hathaway HomeServices PenFed Realty. Bright MLS
 - $420,0003 bd3 ba1.7k sqft14640 Shelford Way, Gainesville, VA 20155For SaleMLS ID #VAPW2118132, Phillip Brown, Real Broker, LLC. Bright MLS
- $455,0003 bd3 ba2.4k sqftMadison Crescent, Gainesville, VA 20155For SaleMLS ID #VAPW2124048, Lindsay Summa, Century 21 Redwood Realty. Bright MLS
- $675,0003 bd4 ba2k sqft14712 Corner Post Pl, Haymarket, VA 20169For SaleMLS ID #VAPW2125906, Dawn Laughlin, RE/MAX Gateway. Bright MLS
- $679,9003 bd4 ba2.4k sqft7739 Milton Cir, Gainesville, VA 20155For SaleMLS ID #VAPW2124904, Christina Putnam, Samson Properties. Bright MLS
- $500,0003 bd4 ba1.7k sqft8310 Ewing Pl, Manassas, VA 20109For SaleMLS ID #VAPW2123390, Natalie McArtor, Samson Properties. Bright MLS
- $372,5003 bd3 ba1.3k sqft7166 Little Thames Dr #181, Gainesville, VA 20155For SaleMLS ID #VAPW2117530, Natalie McArtor, Samson Properties. Bright MLS
- $695,0003 bd4 ba2.4k sqft7030 Darbey Knoll Dr, Gainesville, VA 20155For SaleMLS ID #VAPW2123220, AJ Lall, Berkshire Hathaway HomeServices PenFed Realty. Bright MLS
- $525,0003 bd4 ba2.1k sqft9087 Slate Stone Loop, Bristow, VA 20136For SaleMLS ID #VAPW2124154, Areeb Fayyaz, Redfin Corporation. Bright MLS
- $555,0003 bd4 ba2.1k sqftHaymarket Crossing Condominium, Haymarket, VA 20169For SaleMLS ID #VAPW2115912, Lawrence Bien, Samson Properties. Bright MLS
- $540,0003 bd4 ba1.7k sqft8212 Ramseur Pl, Manassas, VA 20109For SaleMLS ID #VAPW2123178, Bethany Durham, Samson Properties. Bright MLS
- $510,0003 bd3 ba1.4k sqft9083 Slate Stone Loop, Bristow, VA 20136For SaleMLS ID #VAPW2124972, Stacy Ours, Samson Properties. Bright MLS
- $599,9993 bd3 ba2.2k sqft9320 Alvyn Lake Cir, Bristow, VA 20136For SaleMLS ID #VAPW2123432, Dimitri Sotiropoulos, Keller Williams Realty. Bright MLS
- $579,0003 bd4 ba2.4k sqft11883 Benton Lake Rd, Bristow, VA 20136For SaleMLS ID #VAPW2122550, Lori Jung, Galaxy Realty LLC. Bright MLS
- $425,0003 bd2 ba1.4k sqft13891 Chelmsford Dr APT 110, Gainesville, VA 20155For SaleMLS ID #VAPW2115642, Starr Ibach, CENTURY 21 New Millennium. Bright MLS
- $669,9902 bd2 ba2.1k sqft13484 Fieldstone Way, Gainesville, VA 20155For SaleMLS ID #VAPW2118730, Scott MacDonald, RE/MAX Gateway, LLC. Bright MLS
- $649,9003 bd4 ba2.8k sqft5506 Arrowfield Ter, Haymarket, VA 20169For SaleMLS ID #VAPW2123898, Jennifer Young, Keller Williams Realty. Bright MLS
