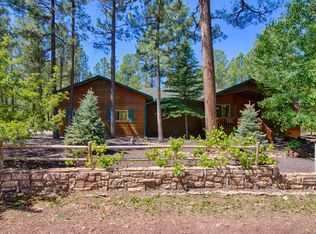
Original Owners... furnished custom built home!!! Beautifully remodeled charming modern/rustic cabin design. Greatroom design with tall ceilings, rustic beams, and one-of-a-kind custom stone fireplace!!! 2 bedrooms 1 bath downstairs plus a 600 sq ft loft with 2 queen sized beds, walk-in closets, and private bath. Remodeled kitchen including new expresso laminate flooring, counter tops, sink, and new refrigerator!!! Bathrooms and laundry room just updated too!!! 2.5 car garage...new AC unit 2025 and full size back-up generator!!! Gorgeous backyard deck with firepit and charming bear fountain... Located in the sought-after Pinetop Lakes area, owners enjoy access to the recreation center featuring a pool, spa, tennis courts, volleyball, basketball, fitness center, clubhouse, and MORE!!
Sold for $650,000
$650,000
7025 Mark Twain Drive, Pinetop, AZ 85935
3beds
1,975sqft
Single Family Residence
Built in 1983
0.31 Acres Lot
$650,100 Zestimate®
$329/sqft
$3,082 Estimated rent
Home value
$650,100
$618,000 - $683,000
$3,082/mo
Zestimate® history
Owner options
List your home for rent
$3,082/mo
Rent Zestimate®
Find your next renter with Zillow Rental Manager. Plus, with online applications, you can quickly screen prospective tenants – for free.
$3,082/mo
Rent Zestimate®
Refinance and save
$3,583/mo
Est. payment
Refinancing to a lower rate could help reduce your monthly payments and save thousands over the life of the loan.
$3,583/mo
Est. payment
Explore your selling options
Work with a Zillow partner agent
Leverage their expertise and Zillow's premium Showcase listings to get your home seen by more buyers.
Get startedList with your own agent
Get your home in front of millions of buyers by listing it on Zillow.
Learn how to do itSell it yourself
Take full control of how buyers see your home on Zillow by listing For Sale by Owner (FSBO).
List your homeWhat's special
Rustic beamsFurnished custom built homeOne-of-a-kind custom stone fireplaceRemodeled kitchenCharming bear fountainWalk-in closetsPrivate bath
Zillow last checked:
Listing updated:
Listed by:
Brenda Ryan 602-292-2998,
Arizona Premier Realty Homes & Land, LLC,
Lauren Zemba 602-423-9636,
Arizona Premier Realty Homes & Land, LLC
Bought with:
Sharon Teetsel, BR537018000
All Seasons Properties, LLC
Source: ARMLS,MLS#: 7044355
Facts & features
Interior
Bedrooms & bathrooms
- Bedrooms: 3
- Bathrooms: 2
- Full bathrooms: 2
Heating
- Forced Air, Electric, Floor Furnace, Wall Furnace
Cooling
- Central Air, Ceiling Fan(s)
Appliances
- Included: Dryer, Washer, Refrigerator, Built-in Microwave, Dishwasher, Disposal, Electric Range, Electric Oven, Electric Cooktop, Built-In Electric Oven
- Laundry: Inside
Features
- Pantry, High Speed Internet, Double Vanity, See Remarks, Master Downstairs, Breakfast Bar, Vaulted Ceiling(s), Kitchen Island, 3/4 Bath Master Bdrm, Laminate Counters
- Flooring: Carpet, Laminate
- Windows: Screens, Double Pane Windows
- Has basement: No
- Number of fireplaces: 1
- Fireplace features: Wood Burning, Fire Pit, Exterior Fireplace, Family Room, Gas
- Furnished: Yes
Interior area
- Total structure area: 1,975
- Total interior livable area: 1,975 sqft
Property
Parking
- Total spaces: 2.5
- Parking features: Attached, Garage Door Opener, Circular Driveway, Attch'd Gar Cabinets, Storage, Golf Cart Garage
- Attached garage spaces: 2.5
Accessibility
- Accessibility features: Bath Grab Bars
Features
- Stories: 1
- Patio & porch: Covered Deck, Covered, Patio
- Exterior features: Rain Gutters, Private Yard, Storage
- Spa features: None
- Fencing: None
- Has view: Yes
- View description: Trees/Woods
Lot
- Size: 0.31 Acres
- Features: North/South Exposure, Sprinklers In Rear, Sprinklers In Front, Gravel/Stone Front, Gravel/Stone Back, Auto Timer H2O Front, Auto Timer H2O Back
Details
- Parcel number: 41171093
Construction
Type & style
- Home type: SingleFamily
- Architectural style: Cabin,See Remarks
- Property subtype: Single Family Residence
Materials
- Log Siding, Wood Frame
- Foundation: Raised, Permanent, Combination, Brick/Mortar, Block
- Roof: Composition
Condition
- Year built: 1983
Utilities & green energy
- Sewer: Public Sewer
- Water: Pvt Water Company
Community & HOA
Community
- Features: Pool, Racquetball, Golf, Pickleball, Community Spa, Community Spa Htd, Community Media Room, Horse Facility, Tennis Court(s), Playground, Biking/Walking Path, Fitness Center
- Security: Security System Owned
- Subdivision: Pinetop Lakes Unit 2
HOA
- Has HOA: Yes
- Services included: Other (See Remarks)
- HOA fee: $440 annually
- HOA name: Pinetop Lakes HOA
- HOA phone: 928-369-4008
Location
- Region: Pinetop
Financial & listing details
- Price per square foot: $329/sqft
- Tax assessed value: $461,851
- Annual tax amount: $2,814
- Date on market: 8/13/2026
- Cumulative days on market: 1 day
- Listing terms: Cash,Conventional,FHA,VA Loan
- Ownership: Fee Simple
- Road surface type: Asphalt
Price history
| Date | Event | Price |
|---|---|---|
| 7/14/2026 | Sold | $650,000-2.3%$329/sqft |
Source:  ARMLS #7044355 Report a problem ARMLS #7044355 Report a problem | ||
| 6/20/2026 | Pending sale | $665,000$337/sqft |
Source: ARMLS #7044355 Report a problem | ||
| 6/19/2026 | Listed for sale | $665,000$337/sqft |
Source: ARMLS #7044355 Report a problem | ||
Public tax history
| Year | Property taxes | Tax assessment |
|---|---|---|
| 2026 | $2,814 +4.1% | $46,185 |
| 2025 | $2,704 +4.8% | $46,185 +2.4% |
| 2024 | $2,580 +11.6% | $45,086 -14.3% |
| 2023 | $2,313 -10.7% | $52,608 +29.3% |
| 2022 | $2,591 +1.5% | $40,678 +12.1% |
| 2021 | $2,551 -0.3% | $36,293 +0.1% |
| 2020 | $2,558 -10.5% | $36,268 |
| 2019 | $2,859 +5.6% | -- |
| 2018 | $2,706 | -- |
| 2017 | $2,706 +3.2% | -- |
| 2016 | $2,621 | -- |
| 2015 | $2,621 | $20,429 |
| 2014 | -- | -- |
| 2013 | -- | -- |
| 2012 | -- | -- |
| 2011 | -- | -- |
| 2010 | -- | -- |
| 2009 | -- | -- |
| 2008 | $1,861 | -- |
| 2007 | -- | -- |
Find assessor info on the county website
Neighborhood: 85935
Nearby homes
- $630,7003 bd2 ba1.8k sqft7057 Mark Twain Dr, Pinetop, AZ 85935Off Market
- $542,7003 bd2 ba1.3k sqft6993 Mark Twain Dr, Pinetop, AZ 85935Off Market
- $819,6004 bd3 ba2.9k sqft2780 Blue Lake Cir, Pinetop, AZ 85935Off Market
- $103,1960.4 acres2802 Blue Lake Cir, Pinetop, AZ 85935Off Market

- $736,0003 bd2 ba2k sqft2716 Beaver Dam, Pinetop, AZ 85935Off Market
- $334,400-- bd-- ba980 sqft7036 Mark Twain Dr, Pinetop, AZ 85935Off Market
- $500,4003 bd2 ba1.3k sqft7060 Mark Twain Dr, Pinetop, AZ 85935Off Market
- $653,400-- bd-- ba2.3k sqft2768 Blue Lake Cir, Pinetop, AZ 85935Off Market
Nearby schools
GreatSchools rating
- 4/10Blue Ridge Elementary SchoolGrades: PK-6Distance: 6.5 mi
- 4/10Blue Ridge Junior High SchoolGrades: 7-8Distance: 5.5 mi
- 4/10Blue Ridge High SchoolGrades: 9-12Distance: 5.5 mi
Schools provided by the listing agent
- Elementary: Blue Ridge Elementary School
- Middle: Blue Ridge Jr High School
- High: Blue Ridge High School Online
- District: Blue Ridge Unified School District No. 32
Source: ARMLS. This data may not be complete. We recommend contacting the local school district to confirm school assignments for this home.


Get pre-qualified for a loan
At Zillow Home Loans, we can pre-qualify you in as little as 5 minutes with no impact to your credit score.An equal housing lender. NMLS #10287.
- Arizona
- Navajo County
- Pinetop
- 85935
- 7025 Mark Twain Drive
