Looking for a large affordable home in the nationally ranked, and award-winning Adlai E. Stevenson High School District 125? Look at the room sizes! Located on a quiet dead-end street with no HOA, you'll fall in love with the nightly sunsets you'll see from the huge backyard deck and primary bedroom private balcony. The unique design, architecture, and layout will immediately draw you into wanting to make this home your own. The oversized fenced, 1-acre lot features a swimming pool for added fun, and even offers some mature trees for the nature lovers. There are so many updates here, including a new roof w/architectural shingles (2021), new kitchen appliances & granite countertops (2018-2019), newer patio doors & Pella windows (2019), newer asphalt driveway (2018), new paint (2020), newer heating & A/C (2018), hot water heater (2016), and a brand new radon mitigation system (Feb of 2024). Are you in need of an in-law/teen/guest/multi-generational bedroom suite option? Search no more! This home features the opportunity to have two large primary bedroom suites, both w/full baths; one on the first floor, and one on the 2nd floor. Or use one of the suites for a private home office, home gym, or flex rooms. The 2nd floor offers a 3rd additional bedroom, and a MASSIVE loft area that could easily be converted to a 4th bedroom.
Closed
$500,000
7025 N Willow Spring Rd, Long Grove, IL 60060
3beds
3,134sqft
Single Family Residence
Built in 1953
1 Acres Lot
$603,800 Zestimate®
$160/sqft
$4,033 Estimated rent
Home value
$603,800
$562,000 - $652,000
$4,033/mo
Zestimate® history
Owner options
List your home for rent
$4,033/mo
Rent Zestimate®
Find your next renter with Zillow Rental Manager. Plus, with online applications, you can quickly screen prospective tenants – for free.
$4,033/mo
Rent Zestimate®
Refinance and save
$3,942/mo
Est. payment
Refinancing to a lower rate could help reduce your monthly payments and save thousands over the life of the loan.
$3,942/mo
Est. payment
Explore your selling options
Work with a Zillow partner agent
Leverage their expertise and Zillow's premium Showcase listings to get your home seen by more buyers.
Get startedList with your own agent
Get your home in front of millions of buyers by listing it on Zillow.
Learn how to do itSell it yourself
Take full control of how buyers see your home on Zillow by listing For Sale by Owner (FSBO).
List your homeWhat's special
Massive loft areaPrimary bedroom private balconyLarge affordable homeMature treesLarge primary bedroom suitesFlex roomsPrivate home office
Zillow last checked:
Listing updated:
Listed by:
Greg Anderson 847-367-1855,
Baird & Warner,
Kelly Anderson 847-668-7934,
Baird & Warner
Bought with:
Niko Voutsinas
Redfin Corporation
Source: MRED as distributed by MLS GRID,MLS#: 11991387
Facts & features
Interior
Bedrooms & bathrooms
- Bedrooms: 3
- Bathrooms: 3
- Full bathrooms: 3
Rooms
- Room types: Foyer, Loft, Other Room
Primary bedroom
- Features: Flooring (Carpet), Window Treatments (All), Bathroom (Full)
- Level: Second
- Area: 468 Square Feet
- Dimensions: 26X18
Bedroom 2
- Features: Flooring (Wood Laminate), Window Treatments (All)
- Level: Main
- Area: 364 Square Feet
- Dimensions: 26X14
Bedroom 3
- Features: Flooring (Carpet), Window Treatments (All)
- Level: Second
- Area: 176 Square Feet
- Dimensions: 16X11
Family room
- Features: Flooring (Carpet), Window Treatments (All)
- Level: Main
- Area: 225 Square Feet
- Dimensions: 15X15
Foyer
- Features: Flooring (Wood Laminate)
- Level: Main
- Area: 260 Square Feet
- Dimensions: 26X10
Kitchen
- Features: Kitchen (Eating Area-Table Space, Island, Pantry), Flooring (Wood Laminate), Window Treatments (All)
- Level: Main
- Area: 357 Square Feet
- Dimensions: 21X17
Laundry
- Features: Flooring (Hardwood)
- Level: Main
- Area: 156 Square Feet
- Dimensions: 13X12
Living room
- Features: Flooring (Carpet), Window Treatments (Blinds)
- Level: Main
- Area: 208 Square Feet
- Dimensions: 16X13
Loft
- Features: Flooring (Carpet), Window Treatments (All)
- Level: Second
- Area: 442 Square Feet
- Dimensions: 26X17
Other
- Features: Flooring (Carpet), Window Treatments (All)
- Level: Second
- Area: 63 Square Feet
- Dimensions: 9X7
Heating
- Natural Gas, Forced Air, Baseboard, Radiant, Radiant Floor
Cooling
- Central Air
Appliances
- Included: Range, Dishwasher, Refrigerator, Washer, Dryer
- Laundry: Main Level, Gas Dryer Hookup, In Unit
Features
- Cathedral Ceiling(s), 1st Floor Bedroom, In-Law Floorplan, 1st Floor Full Bath, Built-in Features, Walk-In Closet(s), Bookcases, Beamed Ceilings, Open Floorplan, Granite Counters, Paneling, Pantry, Replacement Windows, Workshop
- Flooring: Hardwood, Laminate, Carpet, Wood
- Windows: Replacement Windows, Window Treatments, Drapes, Insulated Windows
- Basement: Crawl Space
- Number of fireplaces: 1
- Fireplace features: Gas Log, Living Room
Interior area
- Total structure area: 3,134
- Total interior livable area: 3,134 sqft
Property
Parking
- Total spaces: 2
- Parking features: Asphalt, Garage Door Opener, On Site, Garage Owned, Detached, Garage
- Garage spaces: 2
- Has uncovered spaces: Yes
Accessibility
- Accessibility features: No Disability Access
Features
- Stories: 2
- Patio & porch: Patio
- Exterior features: Balcony
- Pool features: Above Ground
- Fencing: Fenced
Lot
- Size: 1 Acres
- Dimensions: 130X335
- Features: Mature Trees, Backs to Trees/Woods
Details
- Additional structures: Outbuilding
- Parcel number: 15061010180000
- Special conditions: None
- Other equipment: Ceiling Fan(s), Radon Mitigation System
Construction
Type & style
- Home type: SingleFamily
- Architectural style: Contemporary
- Property subtype: Single Family Residence
Materials
- Vinyl Siding, Brick
- Foundation: Block
- Roof: Asphalt
Condition
- New construction: No
- Year built: 1953
Utilities & green energy
- Electric: Circuit Breakers
- Sewer: Septic Tank
- Water: Shared Well
Community & HOA
Community
- Features: Pool, Street Paved
- Security: Carbon Monoxide Detector(s)
HOA
- Services included: None
Location
- Region: Long Grove
Financial & listing details
- Price per square foot: $160/sqft
- Tax assessed value: $437,206
- Annual tax amount: $10,500
- Date on market: 3/7/2024
- Listing terms: Cash
- Ownership: Fee Simple
Price history
| Date | Event | Price |
|---|---|---|
| 4/30/2024 | Sold | $500,000+4.3%$160/sqft |
Source:  MRED as distributed by MLS GRID #11991387 Report a problem MRED as distributed by MLS GRID #11991387 Report a problem | ||
| 3/12/2024 | Contingent | $479,450$153/sqft |
Source: MRED as distributed by MLS GRID #11991387 Report a problem | ||
| 3/7/2024 | Listed for sale | $479,450$153/sqft |
Source: MRED as distributed by MLS GRID #11991387 Report a problem | ||
Public tax history
| Year | Property taxes | Tax assessment |
|---|---|---|
| 2024 | $12,465 +19.2% | $157,672 +8.2% |
| 2023 | $10,456 -0.4% | $145,721 +21.9% |
| 2022 | $10,501 +3.6% | $119,565 +3.4% |
| 2021 | $10,137 +1.3% | $115,631 +0.7% |
| 2020 | $10,006 +1.9% | $114,774 +0.4% |
| 2019 | $9,823 -6.3% | $114,351 -4.3% |
| 2018 | $10,480 | $119,443 +2.4% |
| 2017 | $10,480 -2.5% | $116,655 -3.3% |
| 2016 | $10,752 +14.3% | $120,678 +6.9% |
| 2015 | $9,404 +4% | $112,857 +13.1% |
| 2014 | $9,043 -17.9% | $99,790 -18.9% |
| 2012 | $11,017 +7.6% | $123,052 -9.6% |
| 2011 | $10,241 -3.3% | $136,136 -7.5% |
| 2010 | $10,595 -0.8% | $147,215 -10.6% |
| 2009 | $10,683 +1.8% | $164,694 +1.1% |
| 2008 | $10,489 +6.4% | $162,958 +4.2% |
| 2006 | $9,860 +5.1% | $156,435 |
| 2005 | $9,381 +6.8% | -- |
| 2004 | $8,781 +7.5% | -- |
| 2003 | $8,168 +4.6% | -- |
| 2002 | $7,809 +19.7% | -- |
| 2001 | $6,523 +6.7% | $107,412 +7.5% |
| 2000 | $6,113 | $99,940 |
Find assessor info on the county website
Neighborhood: 60060
Nearby homes
- $499,1002 bd2 ba1.9k sqft7023 N Willow Spring Rd, Long Grove, IL 60060Off Market
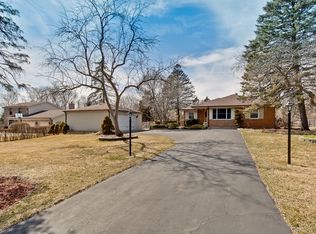
- $651,000-- bd2 ba3.2k sqft7027 N Willow Spring Rd, Long Grove, IL 60060Off Market
- $579,5004 bd3 ba1.8k sqft7021 N Willow Spring Rd, Long Grove, IL 60060Off Market
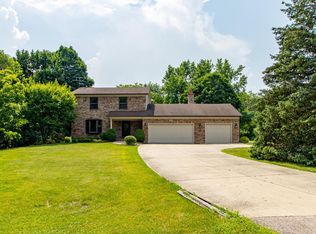
- $500,300-- bd2 ba2k sqft7029 N Willow Spring Rd, Long Grove, IL 60060Off Market
- $684,1004 bd4 ba4k sqft6800 Diamond Lake Rd, Long Grove, IL 60047Off Market
- $385,3003 bd1 ba1k sqft7031 N Willow Spring Rd, Long Grove, IL 60060Off Market
- $791,3004 bd3 ba3k sqft7019 W Meadow Lane Rd, Long Grove, IL 60060Off Market
- $602,400-- bd2 ba4.1k sqft6802 Diamond Lake Rd, Long Grove, IL 60047Off Market
Nearby schools
GreatSchools rating
- NADiamond Lake SchoolGrades: PK-2Distance: 0.3 mi
- 5/10West Oak Middle SchoolGrades: 6-8Distance: 0.9 mi
- 9/10Adlai E Stevenson High SchoolGrades: 9-12Distance: 3.8 mi
Schools provided by the listing agent
- Elementary: Diamond Lake Elementary School
- Middle: West Oak Middle School
- High: Adlai E Stevenson High School
- District: 76
Source: MRED as distributed by MLS GRID. This data may not be complete. We recommend contacting the local school district to confirm school assignments for this home.
Get a cash offer in 3 minutes
Find out how much your home could sell for in as little as 3 minutes with a no-obligation cash offer.
Estimated market value
$603,800
Get a cash offer in 3 minutes
Find out how much your home could sell for in as little as 3 minutes with a no-obligation cash offer.
Estimated market value
$603,800
- Illinois
- Lake County
- Long Grove
- 60060
- 7025 N Willow Spring Rd
