Skip main navigation
Off market
  • $737,200

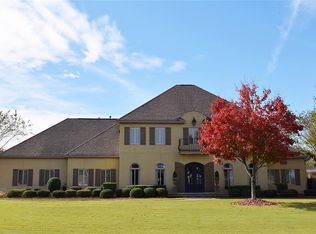
    7025 Old Southwick Pl, Montgomery, AL 36117

    5beds
    4baths
    4,500sqft
    SingleFamily
    Built in 2005
    0.78 Acres Lot
    $737,200 Zestimate®
    $164/sqft
    $3,834 Estimated rent

    Home value

    $737,200

    $693,000 - $789,000

    $3,834/mo

    Zestimate® history
    Loading
    Loading...

    Owner options

    List your home for rent

    $3,834/mo

    Rent Zestimate®

    Find your next renter with Zillow Rental Manager. Plus, with online applications, you can quickly screen prospective tenants – for free.

    Learn more

    $3,834/mo

    Rent Zestimate®

    Refinance and save

    $3,485/mo

    Est. payment

    Refinancing to a lower rate could help reduce your monthly payments and save thousands over the life of the loan.

    See today's rates

    $3,485/mo

    Est. payment

    Explore your selling options

    Work with a Zillow partner agent

    Leverage their expertise and Zillow's premium Showcase listings to get your home seen by more buyers.

    Get started

    List with your own agent

    Get your home in front of millions of buyers by listing it on Zillow.

    Learn how to do it

    Sell it yourself

    Take full control of how buyers see your home on Zillow by listing For Sale by Owner (FSBO).

    List your home

    What's special

    Custom built home in luxurious Wynlakes on impeccable lot. The original owners planned this house and it is truly one-of-a-kind. The beautiful landscaped well maintained yard has out door entertaining space without a pool. The house boast two covered patio areas and one has wood burning fireplace with a new built in grill. There is a pergola in the backyard wired for you outdoor extended entertaining. The house has a captivating foyer that leads you into the formal sitting area that has antique heart pine paneling from one of the older homes in Montgomery, it even has the plate shelf at the top of this beautiful restored wood. There is a built in entertainment cabinet that was made to look like it came from the old house that the wood was rescued from years ago. The kitchen has everything for the chef in the family. Stainless steel appliances, granite countertops, gas cook top, double over, hot water dispenser, pantry, breakfast bar and separate large kitchen dining area. Off the kitchen is another fabulous gathering room, that your guest can also enjoy a beautiful gas log fireplace and so many windows across the back of the house, letting in nature light when you want to bring the outside in doors. Off the kitchen is another mud room pantry, half bath leading toward the oversized garage with workshop and sink. The master bedroom is downstairs with large master bath and oversized closet. Off the master bath is the laundry room with plenty of storage space and a laundry chute for upstairs laundry. There is a guest room and bath also on the first floor. The upstairs has three bedrooms, one hall bath, sitting area for the kids with a home office and room for arts and crafts. There is also a desk off gathering room designed for those doing homework. Too much to list.

    This property is off market, which means it's not currently listed for sale or rent on Zillow. This may be different from what's available on other websites or public sources.

    Facts & features

    Interior

    Bedrooms & bathrooms
    • Bedrooms: 5
    • Bathrooms: 4
    Heating
    • Forced air, Gas
    Cooling
    • Central
    Appliances
    • Included: Dishwasher, Garbage disposal, Microwave, Range / Oven, Refrigerator
    Features
    • Flooring: Tile, Carpet, Laminate
    • Has fireplace: Yes
    Interior area
    • Total interior livable area: 4,500 sqft

    Property

    Parking
    • Total spaces: 5
    • Parking features: Garage - Attached
    Features
    • Exterior features: Brick
    Lot
    • Size: 0.78 Acres
    Details
    • Parcel number: 0905211000002016

    Construction

    Type & style
    • Home type: SingleFamily
    Materials
    • Wood
    • Foundation: Slab
    • Roof: Other
    Condition
    • Year built: 2005

    Community & HOA

    HOA
    • Has HOA: Yes
    • HOA fee: $80 monthly
    Location
    • Region: Montgomery

    Financial & listing details

    • Price per square foot: $164/sqft
    • Tax assessed value: $795,000
    • Annual tax amount: $3,815

    Price history

    DateEventPrice
    7/29/2015Sold$610,000-11.5%$136/sqft
    Source: Public Record Report a problem
    3/17/2015Listed for sale$689,000+43%$153/sqft
    Source: Trinity Realty #315993 Report a problem
    8/16/2004Sold$481,850$107/sqft
    Source: Agent Provided Report a problem

    Public tax history

    YearProperty taxesTax assessment
    2025$3,815 +6.8%$79,500 +6.7%
    2024$3,571 +3.4%$74,480 +3.4%
    2023$3,453 +47.9%$72,040 +10.7%
    2022$2,335 -0.4%$65,100
    2021$2,344 +4.6%--
    2020$2,240 +0.7%$62,500
    2019$2,225 +7.1%--
    2018$2,078 -1.7%$56,920 -50.8%
    2017$2,113 +24.7%$115,800 +123.2%
    2014$1,695 -8.6%$51,890 +5.6%
    2013$1,853 $49,120
    2011-- --
    Find assessor info on the county website

    Neighborhood: 36117

    Nearby schools

    GreatSchools rating
    Schools provided by the listing agent
    • Elementary: Halcyon Elementary
    • Middle: Johnnie Carr Middle School
    • High: Park Crossing High

    Source: The MLS. This data may not be complete. We recommend contacting the local school district to confirm school assignments for this home.

    Get pre-qualified for a loan
    At Zillow Home Loans, we can pre-qualify you in as little as 5 minutes with no impact to your credit score.

    An equal housing lender. NMLS #10287.

    Sell for more on Zillow
    Get a Zillow Showcase℠ listing at no additional cost and you could sell for .
    $737,200
    2% more
    +$14,744
    With Zillow Showcase(estimated)
    $751,944