Skip main navigation
Sold for $570,000
  • $570,000

    7025 Orchard View Ln, Hughesville, MD 20637

    4beds
    4,024sqft
    Single Family Residence
    Built in 1999
    3.01 Acres Lot
    $616,000 Zestimate®
    $142/sqft
    $3,735 Estimated rent

    Home value

    $616,000

    $585,000 - $647,000

    $3,735/mo

    Zestimate® history
    Loading
    Loading...

    Owner options

    List your home for rent

    $3,735/mo

    Rent Zestimate®

    Find your next renter with Zillow Rental Manager. Plus, with online applications, you can quickly screen prospective tenants – for free.

    Learn more

    $3,735/mo

    Rent Zestimate®

    Refinance and save

    $3,556/mo

    Est. payment

    Refinancing to a lower rate could help reduce your monthly payments and save thousands over the life of the loan.

    See today's rates

    $3,556/mo

    Est. payment

    Explore your selling options

    Work with a Zillow partner agent

    Leverage their expertise and Zillow's premium Showcase listings to get your home seen by more buyers.

    Get started

    List with your own agent

    Get your home in front of millions of buyers by listing it on Zillow.

    Learn how to do it

    Sell it yourself

    Take full control of how buyers see your home on Zillow by listing For Sale by Owner (FSBO).

    List your home

    What's special

    Cozy fireplaceEasy access to shoppingQuiet neighborhoodFormal livingLow maintenanceLong drivewayAmple parking
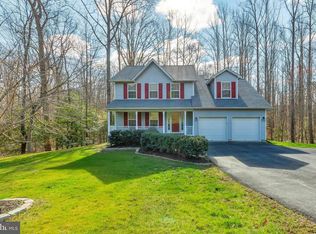
    Open Sunday April 14th from 2 to 4 pm. Stunning home nestled in a quiet neighborhood boasting a picturesque, wooded view. If you're looking for peace, privacy and a low maintenance, yet huge lot (3 acres!) then this home is for you! Meticulously updated featuring brand new LVP flooring on the main level, plush carpeting on upper and lower levels, and fresh paint throughout. The eat-in kitchen is a chef's dream, with new appliances and elegant quartz countertops. Entertain effortlessly in the formal living and dining rooms or unwind in the bright and open family room, complete with a cozy fireplace. Retreat to the spacious primary bedroom with its two walk-in closets and luxurious en suite bath, featuring both a shower and soaking tub. The upper level offers three additional bedrooms, while the lower level boasts a vast recreation room with sliding glass doors leading to the side yard. With ample parking in the long driveway and a convenient two-car garage, this home accommodates all your needs. Plus, the shed with electric is perfect for any hobbyist or DIY enthusiast. Centrally located between Solomons Island, Prince Frederick, and Waldorf, you'll enjoy easy access to shopping, restaurants, and entertainment. Just minutes away from public access to the Patuxent River for any boating and fishing enthusiasts.

    Zillow last checked:

    Listing updated:

    Listed by:

    Mandy Hursen 240-476-9959,

    RLAH @properties

    Bought with:

    LaShawn Deal, 614267

    Exit Landmark Realty

    Source: Bright MLS,MLS#: MDCH2030562MLS Logo

    Facts & features

    Interior

    Bedrooms & bathrooms
    • Bedrooms: 4
    • Bathrooms: 4
    • Full bathrooms: 3
    • 1/2 bathrooms: 1
    • Main level bathrooms: 1
    Rooms
    • Room types: Living Room, Dining Room, Primary Bedroom, Bedroom 2, Bedroom 3, Bedroom 4, Kitchen, Game Room, Family Room, Laundry, Storage Room, Bathroom 1, Bathroom 2, Bathroom 3, Half Bath
    Basement
    • Area: 1200
    Heating
    • Heat Pump, Electric
    Cooling
    • Central Air, Electric
    Appliances
    • Included: Dishwasher, Disposal, Dryer, Microwave, Oven/Range - Electric, Refrigerator, Washer, Extra Refrigerator/Freezer, Water Heater, Electric Water Heater
    • Laundry: Has Laundry, Lower Level, Laundry Room
    Features
    • Kitchen - Country, Kitchen - Table Space, Dining Area, Floor Plan - Traditional, Kitchen Island, Pantry, Tray Ceiling(s)
    • Flooring: Carpet, Luxury Vinyl
    • Doors: Sliding Glass, Insulated
    • Basement: Full,Finished
    • Number of fireplaces: 1
    • Fireplace features: Gas/Propane
    Interior area
    • Total structure area: 4,024
    • Total interior livable area: 4,024 sqft
    • Finished area above ground: 2,824
    • Finished area below ground: 1,200

    Property

    Parking
    • Total spaces: 7
    • Parking features: Garage Faces Front, Asphalt, Off Street, Attached, Driveway
    • Attached garage spaces: 2
    • Uncovered spaces: 5
    Accessibility
    • Accessibility features: Other
    Features
    • Levels: Three
    • Stories: 3
    • Patio & porch: Deck, Porch
    • Exterior features: Storage
    • Pool features: None
    • Has view: Yes
    • View description: Trees/Woods
    Lot
    • Size: 3.01 Acres
    • Features: Flag Lot, Landscaped, Wooded, Backs to Trees, Private, Secluded
    Details
    • Additional structures: Above Grade, Below Grade
    • Parcel number: 0909026037
    • Zoning: AC
    • Special conditions: Standard

    Construction

    Type & style
    • Home type: SingleFamily
    • Architectural style: Colonial
    • Property subtype: Single Family Residence
    Materials
    • Brick, Vinyl Siding
    • Foundation: Block
    Condition
    • Excellent
    • New construction: No
    • Year built: 1999
    • Major remodel year: 2024

    Utilities & green energy

    • Sewer: Septic Exists
    • Water: Well

    Community & HOA

    Community
    • Subdivision: Peach Tree Hollow Sub
    HOA
    • Has HOA: No
    Location
    • Region: Hughesville
    • Municipality: HUGHESVILLE

    Financial & listing details

    • Price per square foot: $142/sqft
    • Tax assessed value: $373,900
    • Annual tax amount: $5,135
    • Date on market: 3/6/2024
    • Listing agreement: Exclusive Right To Sell
    • Listing terms: Cash,Conventional,FHA,VA Loan
    • Inclusions: Comes With All Appliances Including The Refrigerator In The Garage. Shed Conveys
    • Ownership: Fee Simple
    • Road surface type: Black Top

    Price history

    DateEventPrice
    5/10/2024Sold$570,000-1.6%$142/sqft
    Source: Bright MLS #MDCH2030562 Report a problem
    4/21/2024Contingent$579,000$144/sqft
    Source: Bright MLS #MDCH2030562 Report a problem
    4/9/2024Listed for sale$579,000$144/sqft
    Source: Bright MLS #MDCH2030562 Report a problem
    3/30/2024Contingent$579,000$144/sqft
    Source: Bright MLS #MDCH2030562 Report a problem
    3/6/2024Listed for sale$579,000+137.3%$144/sqft
    Source: Bright MLS #MDCH2030562 Report a problem
    9/20/2000Sold$244,000+351.9%$61/sqft
    Source: Public Record Report a problem
    1/15/1999Sold$54,000$13/sqft
    Source: Public Record Report a problem

    Public tax history

    YearProperty taxesTax assessment
    2025$6,255 +8.1%$440,700 +8.2%
    2024$5,786 +23.5%$407,300 +8.9%
    2023$4,685 +15.5%$373,900
    2022$4,055 -8.9%$373,900 +5.2%
    2021$4,453 +2.7%$355,367 +2.7%
    2020$4,337 -4.8%$346,100
    2019$4,557 +0%$346,100 +0.1%
    2018$4,556 +0%$345,900 +0%
    2017$4,554 -3.4%$345,800 +2.8%
    2016$4,713 $336,367 +2.9%
    2015$4,713 $326,933 +3%
    2014$4,713 $317,500
    2013-- $317,500
    2012-- $317,500 -18.8%
    2011-- $391,070
    2010-- $391,070
    2009-- $391,070 -11.2%
    2008-- $440,270 +14%
    2007-- $386,062 +16.3%
    2006-- $331,856 +19.5%
    2005-- $277,650 +6.3%
    2004-- $261,190 +6.7%
    2003-- $244,730 +7.2%
    2002-- $228,270 +1.1%
    2001-- $225,790
    Find assessor info on the county website

    Neighborhood: 20637

    Nearby schools

    GreatSchools rating
    Schools provided by the listing agent
    • Elementary: T. C. Martin
    • Middle: John Hanson
    • High: Thomas Stone
    • District: Charles County Public Schools

    Source: Bright MLS. This data may not be complete. We recommend contacting the local school district to confirm school assignments for this home.

    Get pre-qualified for a loan
    At Zillow Home Loans, we can pre-qualify you in as little as 5 minutes with no impact to your credit score.

    An equal housing lender. NMLS #10287.

    Sell for more on Zillow
    Get a Zillow Showcase℠ listing at no additional cost and you could sell for .
    $616,000
    2% more
    +$12,320
    With Zillow Showcase(estimated)
    $628,320