Skip main navigation
Sold
  • $575,000

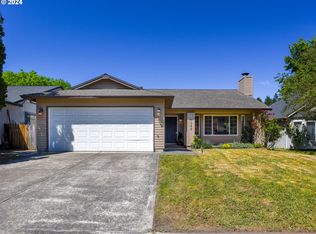
    7025 SW 174th Ave, Beaverton, OR 97007

    3beds
    2,043sqft
    Residential, Single Family Residence
    Built in 1987
    5,227.2 Square Feet Lot
    $575,000 Zestimate®
    $281/sqft
    $2,874 Estimated rent

    Home value

    $575,000

    $546,000 - $604,000

    $2,874/mo

    Zestimate® history
    Loading
    Loading...

    Owner options

    List your home for rent

    $2,874/mo

    Rent Zestimate®

    Find your next renter with Zillow Rental Manager. Plus, with online applications, you can quickly screen prospective tenants – for free.

    Learn more

    $2,874/mo

    Rent Zestimate®

    Refinance and save

    $3,452/mo

    Est. payment

    Refinancing to a lower rate could help reduce your monthly payments and save thousands over the life of the loan.

    See today's rates

    $3,452/mo

    Est. payment

    Explore your selling options

    Work with a Zillow partner agent

    Leverage their expertise and Zillow's premium Showcase listings to get your home seen by more buyers.

    Get started

    List with your own agent

    Get your home in front of millions of buyers by listing it on Zillow.

    Learn how to do it

    Sell it yourself

    Take full control of how buyers see your home on Zillow by listing For Sale by Owner (FSBO).

    List your home

    What's special

    Fenced backyardLarge composite deckFreshly painted interiorNew light fixturesBrand-new roofSpacious bonus roomAbundant cabinetry
    Move-in ready and refreshed throughout with a freshly painted interior, new light fixtures, and a brand-new roof installed just prior to market. The kitchen offers LV plank floors, SS appliances, abundant cabinetry and French doors leading to the large composite deck and fenced backyard — perfect for entertaining and everyday living. The main level includes the primary suite plus an additional bedroom. Upstairs features a vaulted family room, another bedroom and bathroom, plus a spacious bonus room that could easily serve as a 4th bedroom. Plenty of flexible living spaces for everyone!

    Zillow last checked:

    Listing updated:

    Listed by:

    Kathy Kollas 503-866-2068,

    Navigate The Way Home, LLC

    Bought with:

    Dorothea Chakos, 201225991

    Berkshire Hathaway HomeServices NW Real Estate

    Source: RMLS (OR),MLS#: 558394220MLS Logo

    Facts & features

    Interior

    Bedrooms & bathrooms
    • Bedrooms: 3
    • Bathrooms: 3
    • Full bathrooms: 3
    • Main level bathrooms: 2
    Primary bedroom
    • Features: Bathroom, Double Closet, Suite, Wallto Wall Carpet
    • Level: Main
    • Area: 196
    • Dimensions: 14 x 14
    Bedroom 2
    • Features: Closet, Wallto Wall Carpet
    • Level: Main
    • Area: 90
    • Dimensions: 10 x 9
    Bedroom 3
    • Features: Double Closet, Wallto Wall Carpet
    • Level: Upper
    • Area: 210
    • Dimensions: 21 x 10
    Dining room
    • Level: Main
    • Area: 90
    • Dimensions: 10 x 9
    Family room
    • Features: Ceiling Fan, Vaulted Ceiling, Wallto Wall Carpet
    • Level: Upper
    • Area: 225
    • Dimensions: 15 x 15
    Kitchen
    • Features: Deck, Dishwasher, French Doors, Free Standing Range, Free Standing Refrigerator, Peninsula
    • Level: Main
    • Area: 170
    • Width: 10
    Living room
    • Features: Bay Window, Living Room Dining Room Combo, Wallto Wall Carpet
    • Level: Main
    • Area: 240
    • Dimensions: 20 x 12
    Heating
    • Forced Air
    Cooling
    • Central Air
    Appliances
    • Included: Dishwasher, Disposal, Free-Standing Range, Free-Standing Refrigerator, Stainless Steel Appliance(s), Gas Water Heater
    Features
    • Ceiling Fan(s), High Ceilings, Soaking Tub, Vaulted Ceiling(s), Closet, Double Closet, Peninsula, Living Room Dining Room Combo, Bathroom, Suite
    • Flooring: Laminate, Vinyl, Wall to Wall Carpet
    • Doors: French Doors
    • Windows: Double Pane Windows, Vinyl Frames, Bay Window(s)
    • Basement: Crawl Space
    Interior area
    • Total structure area: 2,043
    • Total interior livable area: 2,043 sqft

    Property

    Parking
    • Total spaces: 2
    • Parking features: Driveway, Garage Door Opener, Attached
    • Attached garage spaces: 2
    • Has uncovered spaces: Yes
    Accessibility
    • Accessibility features: Main Floor Bedroom Bath, Accessibility
    Features
    • Levels: Two
    • Stories: 2
    • Patio & porch: Deck, Porch
    • Fencing: Fenced
    Lot
    • Size: 5,227 sqft
    • Features: Level, SqFt 5000 to 6999
    Details
    • Parcel number: R1416658

    Construction

    Type & style
    • Home type: SingleFamily
    • Property subtype: Residential, Single Family Residence
    Materials
    • Lap Siding, T111 Siding
    • Roof: Composition
    Condition
    • Resale
    • New construction: No
    • Year built: 1987

    Utilities & green energy

    • Gas: Gas
    • Sewer: Public Sewer
    • Water: Public
    • Utilities for property: Cable Connected

    Community & neighborhood

    Location
    • Region: Beaverton

    Other

    Other facts
    • Listing terms: Cash,Conventional,FHA,VA Loan
    • Road surface type: Paved

    Price history

    DateEventPrice
    6/25/2026Sold$575,000$281/sqft
    Source: RMLS (OR) #558394220 Report a problem
    5/25/2026Pending sale$575,000$281/sqft
    Source: RMLS (OR) #558394220 Report a problem
    5/20/2026Listed for sale$575,000+197.6%$281/sqft
    Source: RMLS (OR) #558394220 Report a problem
    11/6/2024Listing removed$2,875$1/sqft
    Source: Zillow Rentals Report a problem
    10/10/2024Listed for rent$2,875+30.1%$1/sqft
    Source: Zillow Rentals Report a problem
    3/24/2021Listing removed--
    Source: Owner Report a problem
    6/16/2018Listing removed$2,210$1/sqft
    Source: Owner Report a problem
    6/1/2018Listed for rent$2,210$1/sqft
    Source: Owner Report a problem
    3/18/2013Sold$193,200+1.1%$95/sqft
    Source: RMLS (OR) #12579102 Report a problem
    2/28/2013Pending sale$191,100$94/sqft
    Source: RE/MAX Equity Group-Broadway Office #12579102 Report a problem
    10/25/2012Price change$191,100-7.7%$94/sqft
    Source: RE/MAX EQUITY GROUP BROADWAY OFFICE #12579102 Report a problem
    8/23/2012Listed for sale$207,100-23.9%$101/sqft
    Source: RE/MAX EQUITY GROUP BROADWAY OFFICE #12579102 Report a problem
    12/2/2005Sold$272,000+48.6%$133/sqft
    Source: Public Record Report a problem
    9/30/2002Sold$183,000$90/sqft
    Source: Public Record Report a problem

    Public tax history

    YearProperty taxesTax assessment
    2025$5,479 +4.4%$286,890 +3%
    2024$5,250 +6.5%$278,540 +3%
    2023$4,931 +3.6%$270,430 +3%
    2022$4,760 +3.7%$262,560
    2021$4,588 +3.1%--
    2020$4,449 +3.4%$247,500 +3%
    2019$4,302 +3.4%$240,300
    2018$4,162 $240,300 +6.1%
    2017$4,162 +7.5%$226,520 +3%
    2016$3,870 $219,930 +3%
    2015$3,870 +3.9%$213,530 +3%
    2014$3,724 +9.2%$207,320 +3%
    2013$3,410 +6.7%$201,290 +3%
    2012$3,195 +2.6%$195,430 -13.7%
    2011$3,113 +2.7%$226,560 -6.3%
    2010$3,032 +2.1%$241,760 +0.8%
    2009$2,970 +8.1%$239,850 -8.1%
    2008$2,747 +2.4%$260,940 -3.5%
    2007$2,683 +11.4%$270,540 +5.2%
    2006$2,409 -8.7%$257,240 +26.8%
    2005$2,638 +9.6%$202,900 +7.6%
    2004$2,408 -3.1%$188,610 +4%
    2003$2,484 +9.6%$181,350 +2.9%
    2002$2,267 +3.3%$176,260 +2.8%
    2001$2,196 +10.4%$171,500 +4%
    2000$1,989 $164,850

    Find assessor info on the county website

    Neighborhood: Aloha

    Nearby schools

    GreatSchools rating
    Schools provided by the listing agent
    • Elementary: Errol Hassell
    • Middle: Mountain View
    • High: Aloha

    Source: RMLS (OR). This data may not be complete. We recommend contacting the local school district to confirm school assignments for this home.

    Get a cash offer in 3 minutes
    Find out how much your home could sell for in as little as 3 minutes with a no-obligation cash offer.
    Estimated market value
    $575,000
    Get a cash offer in 3 minutes
    Find out how much your home could sell for in as little as 3 minutes with a no-obligation cash offer.
    Estimated market value
    $575,000