Skip main navigation
For sale
  • Listed by: Berkshire Hathaway Homeservices Northwest Real Estate • HEIDI HAZEL • Contact: Agent: 971-701-7446
    $859,000

    7025 SW Windemere Loop, Portland, OR 97225

    3beds
    2,976sqft
    : 
    $5,989/mo
    Get pre-qualified
    Single Family Residence
    Built in 1986
    8,276 Square Feet Lot
    $841,900 Zestimate®
    $289/sqft
    $-- HOA

    What's special

    Heated shop off garageMultiple living spacesNew interior paintBonus roomCentral airUpdated primary bathroomPrivate primary suite
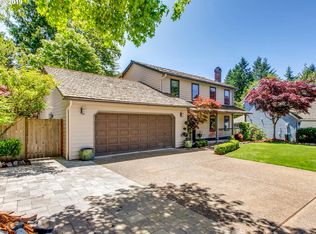
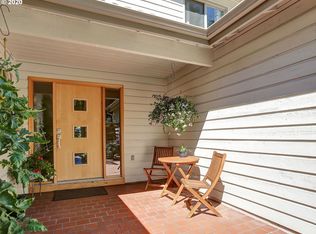
    If space to gather matters, this delivers. Open main level with strong flow between living, dining, and a large kitchen built for a crowd. Multiple living areas keep everyone connected. New flooring in kitchen/laundry plus new carpet. Backyard and patio set up for hosting. Upstairs primary with updated bath and flex space. Generous bedrooms, bonus room, and a heated shop off garage. A/C and key system updates in place. Beaverton School District • Washington County • No HOA • Nearly 3,000 Sq. Ft.Discover the perfect balance of space, location, and lifestyle in one of Portland's most desirable West Hills neighborhoods. Located in sought-after Washington County and the Beaverton School District, this beautifully maintained home is less than 10 minutes from NW 23rd, downtown Portland, Forest Park, and St. Vincent Hospital, with Nike, Intel, Columbia Sportswear, and OHSU all close by. TriMet bus 20 stops at the neighborhood entrance.With 2,976 square feet, 3 bedrooms, 2.5 baths, 2 bonus rooms, and multiple living spaces, this rare flexible floor plan easily adapts to today's lifestyle—home offices, guest rooms, a playroom, fitness space, or hobby areas.The spacious main level is designed for everyday living and entertaining, with generous gathering spaces flowing into the kitchen. Recent updates include new interior paint, new kitchen and laundry room flooring, new stair and upper-level carpet, and an updated primary bathroom. Additional improvements include a 50-year roof (2014), energy-efficient furnace (2012), and water heater (2019), plus central air.The private primary suite includes an adjoining flex room with second laundry—perfect for a home office, nursery, or personal retreat.Outside, a private backyard is built for entertaining, with a spacious patio, oversized natural gas fire pit, and gas connection for the included Weber grill. A heated workshop off the garage and a separate storage shed with electricity offer exceptional space for projects and hobbies.Set on a quiet loop street with no HOA, this neighborhood hosts annual gatherings like a summer potluck and holiday celebrations that create a true sense of community.A rare opportunity for generous living space, modern updates, and an exceptional location—all with Washington County taxes and the Beaverton School District.
    123 days
    |
    260
    |
    4
    |

    Zillow last checked:

    Listing updated:

    Listed by:

    HEIDI HAZEL Agent:971-701-7446,

    Berkshire Hathaway Homeservices Northwest Real Estate

    Source: WVMLS,MLS#: 839283MLS Logo

      Facts & features

      Interior

      Bedrooms & bathrooms
      • Bedrooms: 3
      • Bathrooms: 3
      • Full bathrooms: 2
      • 1/2 bathrooms: 1
      • Main level bathrooms: 1
      Primary bedroom
      • Level: Upper
      • Area: 208
      • Dimensions: 16 x 13
      Bedroom 2
      • Level: Upper
      • Area: 140
      • Dimensions: 14 x 10
      Bedroom 3
      • Level: Upper
      • Area: 140
      • Dimensions: 14 x 10
      Bedroom 4
      • Level: Upper
      • Area: 182
      • Dimensions: 14 x 13
      Dining room
      • Features: Area (Combination)
      • Level: Main
      • Area: 208
      • Dimensions: 16 x 13
      Family room
      • Level: Main
      • Area: 204
      • Dimensions: 12 x 17
      Kitchen
      • Level: Main
      • Area: 208
      • Dimensions: 16 x 13
      Living room
      • Level: Main
      • Area: 360
      • Dimensions: 18 x 20
      Heating
      • Forced Air, Natural Gas
      Cooling
      • Central Air
      Appliances
      • Included: Dishwasher, Disposal, Built-In Range, Electric Range, Gas Range, Microwave, Gas Water Heater
      • Laundry: Main Level
      Features
      • Mudroom, Workshop
      • Flooring: Carpet, Tile, Wood
      • Has fireplace: Yes
      • Fireplace features: Gas, Living Room
      Interior area
      • Total structure area: 2,976
      • Total interior livable area: 2,976 sqft

      Property

      Parking
      • Total spaces: 2
      • Parking features: Attached
      • Attached garage spaces: 2
      Features
      • Levels: Two
      • Stories: 2
      • Patio & porch: Patio
      • Fencing: Fenced
      Lot
      • Size: 8,276 Square Feet
      • Features: Dimension Above, Landscaped
      Details
      • Parcel number: 1S101AA01000

      Construction

      Type & style
      • Home type: SingleFamily
      • Property subtype: Single Family Residence
      Materials
      • Cedar, Lap Siding
      • Foundation: Continuous
      • Roof: Composition
      Condition
      • New construction: No
      • Year built: 1986

      Utilities & green energy

      • Electric: 1/Main
      • Sewer: Public Sewer
      • Water: Public

      Community & HOA

      HOA
      • Has HOA: No
      Location
      • Region: Portland

      Financial & listing details

      • Price per square foot: $289/sqft
      • Tax assessed value: $786,530
      • Annual tax amount: $8,818
      • Price range: $859K - $859K
      • Date on market: 4/1/2026
      • Listing agreement: Exclusive Right To Sell
      • Listing terms: Cash,Conventional,VA Loan,FHA,ODVA

        Estimated market value

        $841,900

        $800,000 - $884,000

        $4,160/mo

        Price history

        DateEventPrice
        7/20/2026Listed for sale$859,000$289/sqft
        Source: WVMLS #839283 Report a problem
        7/3/2026Contingent$859,000$289/sqft
        Source: WVMLS #839283 Report a problem
        7/3/2026Pending sale$859,000$289/sqft
        Source: RMLS (OR) #413332468 Report a problem
        4/16/2026Price change$859,000-2.3%$289/sqft
        Source: RMLS (OR) #413332468 Report a problem
        3/31/2026Listed for sale$879,000+200%$295/sqft
        Source: RMLS (OR) #413332468 Report a problem
        1/4/2001Sold$293,000$98/sqft
        Source: Public Record Report a problem

        Public tax history

        YearProperty taxesTax assessment
        2025$8,818 +4.3%$463,060 +3%
        2024$8,454 +6.5%$449,580 +3%
        2023$7,936 +3.4%$436,490 +3%
        2022$7,676 +3.7%$423,780
        2021$7,399 +3.1%--
        2020$7,175 +3.3%$399,460 +3%
        2019$6,947 +3.4%$387,830
        2018$6,719 $387,830 +6.1%
        2017$6,719 +7.6%$365,580 +3%
        2016$6,247 $354,940 +3%
        2015$6,247 +3.6%$344,610 +3%
        2014$6,028 +4.5%$334,580 +3%
        2013$5,769 +12%$324,840 +3%
        2012$5,151 +2.7%$315,380 -17.1%
        2011$5,018 +2.7%$380,500 -3.3%
        2010$4,888 +2.1%$393,330 -5.1%
        2009$4,787 +8.4%$414,450 -16.7%
        2008$4,418 +2.5%$497,730 -0.4%
        2007$4,312 +11.4%$499,700 +3.6%
        2006$3,871 -10.1%$482,150 +24%
        2005$4,306 +11.3%$388,950 +9.5%
        2004$3,869 -6.2%$355,060 +11.2%
        2003$4,127 +13.3%$319,390 +3.4%
        2002$3,643 +3.2%$309,020 +6.5%
        2001$3,529 +10.4%$290,120 +5.6%
        2000$3,196 $274,750
        Find assessor info on the county website

        Monthly payment

        Est. payment

        Payment breakdown

        Explore the cost of this home by adjusting the details. Changes won't be saved.
        All calculations are estimates and provided by Zillow, Inc. for informational purposes only. Actual amounts may vary.
        HOA fees may include property taxes on listings classified as Co-Ops. Contact the listing agent and/or owner for fee details.
        Mortgage interest rates are dependent on a number of factors, including credit score, down payment, and repayment length. Interest rate data provided by Zillow Group Marketplace, Inc. as of 1/1/1970 from various mortgage lenders with which we have lead or other similar arrangements; the Estimated Payment is an average of those rates.
        See how much you could borrow to make a competitive offer.

        Climate risks

        Neighborhood: West Haven-Sylvan

        Getting around

        49 / 100
        Car-Dependent
        34 / 100
        Some Transit
        34 / 100
        Somewhat Bikeable

        Nearby schools

        GreatSchools rating
        Schools provided by the listing agent
        • Middle: Cedar Park
        • High: Beaverton

        Source: WVMLS. This data may not be complete. We recommend contacting the local school district to confirm school assignments for this home.

        A local agent can set up tours, give advice and negotiate with sellers.

        Browse local experts

        Similar homes