Unlock the Door to Your DREAM Home! Nestled in the prestigious 55+ Active Adult Community of Sun City Roseville, this exceptional development offers first-class resort-style living at its finest. This home has been well taken care of, it features the very sought-after Yosemite floor plan. Boasting three spacious bedrooms, two bathrooms, and a highly desired three-car garage. Step inside to a bright and airy open-layout concept, filled with natural light streaming through picturesque windows that frame serene nature views. The well-appointed kitchen is designed for both functionality and connection, seamlessly flowing into the dining and living areas, perfect for everyday living and entertaining. A cheerful breakfast nook provides the ideal spot to start your mornings on a relaxed note. The property is situated on a prominent parcel just a short walk from the main clubhouse, this home's prime location enhances its appeal. Outside, an expansive covered patio offers a peaceful retreat for relaxation or a lovely setting for outdoor gatherings. Move in and start living your best life today!
Closed
$645,000
7025 Timberrose Way, Roseville, CA 95747
3beds
1,741sqft
Single Family Residence
Built in 1995
7,000 Square Feet Lot
$636,100 Zestimate®
$370/sqft
$2,787 Estimated rent
Home value
$636,100
$585,000 - $693,000
$2,787/mo
Zestimate® history
Owner options
List your home for rent
$2,787/mo
Rent Zestimate®
Find your next renter with Zillow Rental Manager. Plus, with online applications, you can quickly screen prospective tenants – for free.
$2,787/mo
Rent Zestimate®
Refinance and save
$4,479/mo
Est. payment
Refinancing to a lower rate could help reduce your monthly payments and save thousands over the life of the loan.
$4,479/mo
Est. payment
Explore your selling options
Work with a Zillow partner agent
Leverage their expertise and Zillow's premium Showcase listings to get your home seen by more buyers.
Get startedList with your own agent
Get your home in front of millions of buyers by listing it on Zillow.
Learn how to do itSell it yourself
Take full control of how buyers see your home on Zillow by listing For Sale by Owner (FSBO).
List your homeWhat's special
Three-car garageProminent parcelPeaceful retreat for relaxationOutdoor gatheringsSerene nature viewsNatural lightCheerful breakfast nook
Zillow last checked:
Listing updated:
Listed by:
Marianne Kim DRE #01457983 916-871-3855,
GUIDE Real Estate
Bought with:
Tom Hawkyard, DRE #01895638
Nick Sadek Sotheby's International Realty
Source: MetroList Services of CA,MLS#: 225026247Originating MLS: MetroList Services, Inc.
Facts & features
Interior
Bedrooms & bathrooms
- Bedrooms: 3
- Bathrooms: 2
- Full bathrooms: 2
Rooms
- Room types: Family Room, Laundry, Possible Guest
Primary bathroom
- Features: Shower Stall(s), Double Vanity, Window
Dining room
- Features: Breakfast Nook, Bar, Dining/Family Combo, Space in Kitchen, Formal Area
Kitchen
- Features: Breakfast Area, Pantry Cabinet, Pantry Closet, Granite Counters, Synthetic Counter
Heating
- Central, Gas, Natural Gas
Cooling
- Ceiling Fan(s), Central Air
Appliances
- Included: Free-Standing Gas Range, Gas Plumbed, Gas Water Heater, Dishwasher, Microwave
- Laundry: Laundry Room, Cabinets, Inside Room
Features
- Flooring: Carpet, Laminate, Vinyl, Wood
- Has fireplace: No
Interior area
- Total structure area: 0
- Total interior livable area: 1,741 sqft
Property
Parking
- Total spaces: 3
- Parking features: Attached, Restrictions, Garage Door Opener, Garage Faces Front
- Attached garage spaces: 3
Accessibility
- Accessibility features: Grab Bars
Features
- Has private pool: Yes
- Pool features: Membership Fee, In Ground, Community, Fenced, Gas Heat, Gunite, Indoor, Lap
- Fencing: Back Yard,Fenced,Wood
Lot
- Size: 7,000 Square Feet
- Features: Auto Sprinkler F&R, Close to Clubhouse, Curb(s)/Gutter(s), Shape Regular, Street Lights, Landscape Back, Landscape Front, Low Maintenance
Details
- Parcel number: 478070004000
- Zoning: RES
- Special conditions: Standard
Construction
Type & style
- Home type: SingleFamily
- Architectural style: Contemporary
- Property subtype: Single Family Residence
Materials
- Ceiling Insulation, Concrete, Stucco, Frame, Glass
- Foundation: Concrete, Slab
- Roof: Tile
Condition
- Year built: 1995
Details
- Builder name: Del Webb
Utilities & green energy
- Electric: 220 Volts in Kitchen, 220 Volts in Laundry
- Sewer: Public Sewer, Sewer in Street
- Water: Meter on Site, Water District, Public
- Utilities for property: Cable Available, Public, DSL Available, Electric, Internet Available, Natural Gas Available, Sewer In & Connected
Community & HOA
Community
- Senior community: Yes
- Subdivision: Sun City Roseville
HOA
- Has HOA: Yes
- Amenities included: Clubhouse
- Services included: Management, Common Areas, Organized Activities, Pool, Recreation Facility
- HOA fee: $213 monthly
Location
- Region: Roseville
Financial & listing details
- Price per square foot: $370/sqft
- Tax assessed value: $657,900
- Price range: $645K - $645K
- Date on market: 9/20/2026
- Road surface type: Asphalt, Paved
Price history
| Date | Event | Price |
|---|---|---|
| 5/14/2025 | Sold | $645,000-4.2%$370/sqft |
Source: MetroList Services of CA #225026247 Report a problem | ||
| 4/22/2025 | Pending sale | $673,000$387/sqft |
Source: MetroList Services of CA #225026247 Report a problem | ||
| 3/7/2025 | Listed for sale | $673,000+114.7%$387/sqft |
Source: MetroList Services of CA #225026247 Report a problem | ||
| 3/24/2021 | Listing removed | -- |
Source: Owner Report a problem | ||
| 7/2/2014 | Listing removed | $1,925$1/sqft |
Source: Owner Report a problem | ||
| 6/26/2014 | Listed for rent | $1,925$1/sqft |
Source: Owner Report a problem | ||
| 3/21/2003 | Sold | $313,500+70.4%$180/sqft |
Source: Public Record Report a problem | ||
| 3/31/1995 | Sold | $184,000$106/sqft |
Source: Public Record Report a problem | ||
Public tax history
| Year | Property taxes | Tax assessment |
|---|---|---|
| 2026 | -- | $657,900 +122.4% |
| 2025 | $3,156 +1.4% | $295,845 +2% |
| 2024 | $3,113 +1.1% | $290,045 +2% |
| 2023 | $3,080 -0.2% | $284,358 +2% |
| 2022 | $3,087 -0.6% | $278,783 +2% |
| 2021 | $3,105 +0.7% | $273,318 +1% |
| 2020 | $3,082 | $270,517 +2% |
| 2019 | $3,082 +5.2% | $265,214 +2% |
| 2018 | $2,930 +1.4% | $260,015 +2% |
| 2017 | $2,889 +2.6% | $254,917 +2% |
| 2016 | $2,815 +1.8% | $249,919 +1.5% |
| 2015 | $2,764 +4.6% | $246,166 +2% |
| 2014 | $2,642 | $241,345 +0.5% |
| 2013 | -- | $240,255 +2% |
| 2012 | -- | $235,545 +2% |
| 2011 | -- | $230,928 +0.8% |
| 2010 | -- | $229,203 -0.2% |
| 2009 | -- | $229,749 +2% |
| 2008 | -- | $225,245 +2% |
| 2007 | -- | $220,829 +2% |
| 2006 | -- | $216,500 +2% |
| 2005 | -- | $212,256 +2% |
| 2004 | -- | $208,095 -7.7% |
| 2003 | -- | $225,422 +2% |
| 2002 | -- | $221,003 +2% |
| 2001 | -- | $216,671 +2% |
| 2000 | -- | $212,424 |
Find assessor info on the county website
Neighborhood: Sun City
Nearby homes
- $565,5003 bd2 ba1.5k sqft7017 Timberrose Way, Roseville, CA 95747Off Market

- $594,9002 bd2 ba1.6k sqft7033 Timberrose Way, Roseville, CA 95747Off Market
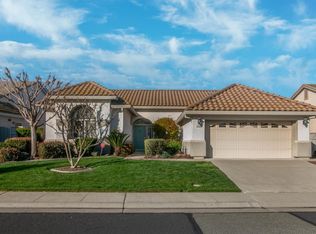
- $724,2003 bd2 ba2.2k sqft7141 Kingbird Ln, Roseville, CA 95747Off Market
- $620,0003 bd2 ba2k sqft7041 Timberrose Way, Roseville, CA 95747Sold
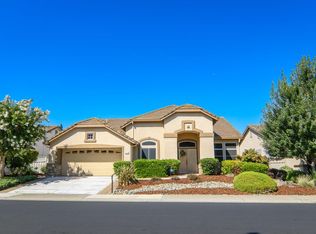
- $550,7002 bd2 ba1.6k sqft7009 Timberrose Way, Roseville, CA 95747Off Market
- $713,5003 bd2 ba2.3k sqft7133 Kingbird Ln, Roseville, CA 95747Off Market
- $752,4003 bd3 ba2.2k sqft7149 Kingbird Ln, Roseville, CA 95747Off Market
- $598,7002 bd2 ba1.8k sqft7016 Timberrose Way, Roseville, CA 95747Off Market
Nearby schools
GreatSchools rating
- 9/10Quail Glen Elementary SchoolGrades: K-5Distance: 1.1 mi
- 6/10Silverado Middle SchoolGrades: 6-8Distance: 2 mi
- 9/10Woodcreek High SchoolGrades: 9-12Distance: 1.6 mi
Get a cash offer in 3 minutes
Find out how much your home could sell for in as little as 3 minutes with a no-obligation cash offer.
Estimated market value
$636,100
Get a cash offer in 3 minutes
Find out how much your home could sell for in as little as 3 minutes with a no-obligation cash offer.
Estimated market value
$636,100
- California
- Placer County
- Roseville
- 95747
- Sun City
- 7025 Timberrose Way
