Skip main navigation
Sold for $635,000
  • $635,000

    7025 W 35th Ave, Kennewick, WA 99338

    3beds
    1,931sqft
    Single Family Residence
    Built in 2023
    0.29 Acres Lot
    $638,900 Zestimate®
    $329/sqft
    $3,392 Estimated rent

    Home value

    $638,900

    $594,000 - $684,000

    $3,392/mo

    Zestimate® history
    Loading
    Loading...

    Owner options

    List your home for rent

    $3,392/mo

    Rent Zestimate®

    Find your next renter with Zillow Rental Manager. Plus, with online applications, you can quickly screen prospective tenants – for free.

    Learn more

    $3,392/mo

    Rent Zestimate®

    Refinance and save

    $4,042/mo

    Est. payment

    Refinancing to a lower rate could help reduce your monthly payments and save thousands over the life of the loan.

    See today's rates

    $4,042/mo

    Est. payment

    Explore your selling options

    Work with a Zillow partner agent

    Leverage their expertise and Zillow's premium Showcase listings to get your home seen by more buyers.

    Get started

    List with your own agent

    Get your home in front of millions of buyers by listing it on Zillow.

    Learn how to do it

    Sell it yourself

    Take full control of how buyers see your home on Zillow by listing For Sale by Owner (FSBO).

    List your home

    What's special

    Extended patioCozy tile fireplaceVersatile denGourmet kitchenSpacious barSoaring windowsEngineered hardwood floors
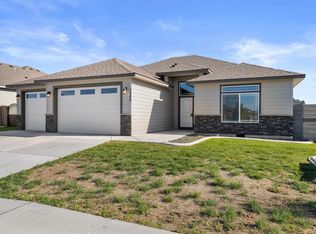
    MLS# 282157 Welcome to this exquisite 2023-built Sandhollow home, located in desirable Apple Valley Subdivision, offering a harmonious blend of modern design and functional elegance. This residence features a five car garage which is 1134 square feet, three spacious bedrooms and a versatile den, complemented by two full bathrooms adorned with quartz countertops and additional cabinetry. The open-concept living area showcases engineered hardwood floors that flow seamlessly into a gourmet kitchen. Here, you’ll find updated stainless steel appliances, a six-burner gas stove, striking marble countertops, including a spacious bar that is great for entertaining. Dual-colored soft close cabinetry, and stylish pendant lighting. Spacious pantry and reverse osmosis system add to its appeal. The master suite is a true retreat, boasting a generous walk-in closet, dual sinks, quartz counters, and a beautifully tiled shower. French doors lead to the den, enhancing the home’s flexibility. The split-bedroom layout ensures privacy, while custom blinds throughout add a touch of sophistication. The living room is bright with soaring windows and a cozy tile fireplace. The laundry room conveniently leads to the 5 car garage. Outside, the backyard is an oasis with block fencing, wrought iron gate, an extended patio beneath a charming pergola, and professional landscaping that enhances the home’s curb appeal. Gutters have been thoughtfully installed to protect the property. New front glass storm door, security system, water softener and key code front door are just a few of the updates. This home is a perfect blend of luxury and practicality, ready to offer a comfortable and stylish lifestyle.

    Zillow last checked:

    Listing updated:

    Listed by:

    Darla Cravens 509-727-4786,

    Windermere Group One/Tri-Cities,

    Kyle Cravens 509-948-6204,

    Windermere Group One/Tri-Cities

    Bought with:

    Jed Morris, 109403

    Windermere Group One/Tri-Cities

    Source: PACMLS,MLS#: 282157MLS Logo

    Facts & features

    Interior

    Bedrooms & bathrooms
    • Bedrooms: 3
    • Bathrooms: 2
    • Full bathrooms: 1
    • 3/4 bathrooms: 1
    Bedroom
    • Level: Main
    • Area: 192
    • Dimensions: 12 x 16
    Bedroom 1
    • Level: Main
    • Area: 132
    • Dimensions: 12 x 11
    Bedroom 2
    • Level: Main
    • Area: 144
    • Dimensions: 12 x 12
    Dining room
    • Level: Main
    • Area: 130
    • Dimensions: 10 x 13
    Kitchen
    • Level: Main
    • Area: 130
    • Dimensions: 10 x 13
    Living room
    • Level: Main
    • Area: 300
    • Dimensions: 15 x 20
    Office
    • Level: Main
    • Area: 120
    • Dimensions: 10 x 12
    Heating
    • Gas, Heat Pump
    Cooling
    • Heat Pump
    Appliances
    • Included: Dishwasher, Disposal, Microwave, Range/Oven, Water Softener Owned, Water Heater
    • Laundry: Sink
    Features
    • Raised Ceiling(s), Vaulted Ceiling(s), Storage, Ceiling Fan(s)
    • Flooring: Carpet, Tile, Wood
    • Doors: French Doors
    • Windows: Double Pane Windows, Windows - Vinyl, Drapes/Curtains/Blinds
    • Basement: None
    • Number of fireplaces: 1
    • Fireplace features: 1, Gas, Living Room
    Interior area
    • Total structure area: 1,931
    • Total interior livable area: 1,931 sqft

    Property

    Parking
    • Total spaces: 5
    • Parking features: Attached, Garage Door Opener, Finished, Tandem, 4 car
    • Attached garage spaces: 5
    Features
    • Levels: 1 Story
    • Stories: 1
    • Patio & porch: Patio/Covered
    • Exterior features: Irrigation
    • Fencing: Fenced
    Lot
    • Size: 0.29 Acres
    • Dimensions: 80 x 109
    • Features: Located in City Limits, Plat Map - Recorded
    Details
    • Additional structures: Cabana/Gazebo
    • Parcel number: 117892080000039
    • Zoning description: Residential

    Construction

    Type & style
    • Home type: SingleFamily
    • Property subtype: Single Family Residence
    Materials
    • Concrete Board, Trim - Rock
    • Foundation: Concrete, Crawl Space
    • Roof: Comp Shingle
    Condition
    • Existing Construction (Not New)
    • New construction: No
    • Year built: 2023

    Utilities & green energy

    • Water: Public
    • Utilities for property: Sewer Connected

    Community & neighborhood

    Security
    • Security features: Security System
    Location
    • Region: Kennewick
    • Subdivision: Apple Valley

    HOA & financial

    HOA
    • Has HOA: Yes
    • HOA fee: $238 annually

    Other

    Other facts
    • Listing terms: Cash,Conventional,FHA,VA Loan
    • Road surface type: Paved

    Price history

    DateEventPrice
    4/29/2025Sold$635,000-2.3%$329/sqft
    Source: PACMLS #282157 Report a problem
    3/24/2025Pending sale$649,900$337/sqft
    Source: PACMLS #282157 Report a problem
    3/6/2025Listed for sale$649,900+14%$337/sqft
    Source: PACMLS #282157 Report a problem
    3/10/2023Sold$569,900$295/sqft
    Source: PACMLS #261423 Report a problem
    1/18/2023Price change$569,900-0.9%$295/sqft
    Source: PACMLS #261423 Report a problem
    11/30/2022Price change$574,900-1.6%$298/sqft
    Source: PACMLS #261423 Report a problem
    11/4/2022Price change$584,000-2.5%$302/sqft
    Source: PACMLS #261423 Report a problem
    5/12/2022Listed for sale$599,000$310/sqft
    Source: PACMLS #261423 Report a problem

    Public tax history

    YearProperty taxesTax assessment
    2024$3,836 -5.6%$483,510 -6.1%
    2023$4,063 +714.6%$514,760 +635.4%
    2022$499 $70,000

    Find assessor info on the county website

    Neighborhood: 99338

    Nearby schools

    GreatSchools rating
    Schools provided by the listing agent
    • District: Kennewick

    Source: PACMLS. This data may not be complete. We recommend contacting the local school district to confirm school assignments for this home.

    Get pre-qualified for a loan
    At Zillow Home Loans, we can pre-qualify you in as little as 5 minutes with no impact to your credit score.

    An equal housing lender. NMLS #10287.

    Sell for more on Zillow
    Get a Zillow Showcase℠ listing at no additional cost and you could sell for .
    $638,900
    2% more
    +$12,778
    With Zillow Showcase(estimated)
    $651,678