Under contract-accepting backup offers. FULLY REMODELED, NEW ROOF, 4-BEDROOM, 2-BATH HOME with a NEW KITCHEN, REMODELED BATHROOMS, LUXURY VINYL PLANK FLOORING, LARGE BACKYARD and SCREENED-IN PORCH! Welcome to 7025 Westcott Drive in Port Richey, a beautifully updated, move-in-ready home with modern finishes inside and out. Step inside to discover luxury vinyl plank flooring and fresh interior paint throughout, creating a bright, clean and updated feel. The newly remodeled kitchen offers a fresh modern design with Quartz countertops and stainless appliances, while both bathrooms have been beautifully renovated to complement the rest of the home. French doors lead to the screened-in porch, providing additional space for morning coffee, relaxing evenings or entertaining. Beyond the porch is a large backyard with plenty of room for pets, play, gardening, outdoor entertaining or even a future pool. The exterior has also been freshly painted, and the curb appeal is enhanced by a paver driveway and charming paver courtyard at the front entrance. Even the garage has received an upgrade with a clean, durable epoxy-coated floor. With 4 bedrooms, 2 remodeled bathrooms, new roof, an updated kitchen, new flooring, fresh paint inside and out, screened outdoor living space and a spacious backyard, this Port Richey home is truly move-in ready.
Accepting backups
Price cut: $9.1K (9/15)
$299,999
7025 WESTCOTT DRIVE, PORT RICHEY, FL 34668
4beds
1,612sqft
Single Family Residence
Built in 1973
5,100 Square Feet Lot
$298,600 Zestimate®
$186/sqft
$-- HOA
What's special
Fresh modern designNew roofQuartz countertopsLarge backyardScreened-in porchSpacious backyardRemodeled bathrooms
- 47 days
- 381
- 45
Zillow last checked:
Listing updated:
Listed by:
Lori West 813-744-4347,
RE/MAX MARKETING SPECIALISTS 352-686-0540
Source: Stellar MLS,MLS#: TB8541042 Originating MLS: West Pasco
Originating MLS: West Pasco
Facts & features
Interior
Bedrooms & bathrooms
- Bedrooms: 4
- Bathrooms: 2
- Full bathrooms: 2
Rooms
- Room types: Great Room
Primary bedroom
- Features: Built-in Closet
- Level: First
Kitchen
- Level: First
Living room
- Level: First
Heating
- Electric
Cooling
- Central Air
Appliances
- Included: Dishwasher, Disposal, Electric Water Heater, Microwave, Range, Refrigerator
- Laundry: Electric Dryer Hookup, In Garage, Washer Hookup
Features
- Ceiling Fan(s), Living Room/Dining Room Combo, Open Floorplan, Primary Bedroom Main Floor, Solid Surface Counters, Solid Wood Cabinets, Split Bedroom, Thermostat
- Flooring: Ceramic Tile, Luxury Vinyl
- Windows: Window Treatments
- Has fireplace: No
Interior area
- Total structure area: 2,172
- Total interior livable area: 1,612 sqft
Video & virtual tour
Property
Parking
- Total spaces: 1
- Parking features: Garage - Attached
- Attached garage spaces: 1
Features
- Levels: One
- Stories: 1
- Patio & porch: Covered, Enclosed, Rear Porch, Screened
- Exterior features: Lighting, Private Yard, Sidewalk
Lot
- Size: 5,100 Square Feet
- Features: Landscaped, Level, Sidewalk
- Residential vegetation: Mature Landscaping
Details
- Parcel number: 222516076B000005790
- Zoning: R4
- Special conditions: None
Construction
Type & style
- Home type: SingleFamily
- Property subtype: Single Family Residence
Materials
- Block, Stucco
- Foundation: Slab
- Roof: Shingle
Condition
- New construction: No
- Year built: 1973
Utilities & green energy
- Sewer: Public Sewer
- Water: Public
- Utilities for property: Cable Available, Electricity Connected, Phone Available, Public, Sewer Connected, Street Lights, Water Connected
Community & HOA
Community
- Pet fee: $0 monthly
- Subdivision: REGENCY PARK
HOA
- Has HOA: No
Location
- Region: Port Richey
Financial & listing details
- Price per square foot: $186/sqft
- Tax assessed value: $195,144
- Annual tax amount: $2,911
- Date on market: 8/20/2026
- Cumulative days on market: 46 days
- Listing terms: Cash,Conventional,FHA,VA Loan
- Ownership: Fee Simple
- Total actual rent: 0
- Electric utility on property: Yes
- Road surface type: Paved, Asphalt
Estimated market value
$298,600
$284,000 - $314,000
$1,970/mo
Price history
| Date | Event | Price |
|---|---|---|
| 9/15/2026 | Price change | $299,999-2.9%$186/sqft |
Source:  Stellar MLS #TB8541042 Report a problem Stellar MLS #TB8541042 Report a problem | ||
| 9/5/2026 | Price change | $309,090-0.3%$192/sqft |
Source: Stellar MLS #TB8541042 Report a problem | ||
| 8/27/2026 | Price change | $309,990-1.6%$192/sqft |
Source: Stellar MLS #TB8541042 Report a problem | ||
| 8/20/2026 | Listed for sale | $315,000+99.6%$195/sqft |
Source: Stellar MLS #TB8541042 Report a problem | ||
| 2/26/2026 | Listing removed | $1,900$1/sqft |
Source: Zillow Rentals Report a problem | ||
| 1/5/2026 | Listed for rent | $1,900-5%$1/sqft |
Source: Zillow Rentals Report a problem | ||
| 1/4/2026 | Listing removed | $2,000$1/sqft |
Source: Zillow Rentals Report a problem | ||
| 10/29/2025 | Listed for rent | $2,000-9.1%$1/sqft |
Source: Zillow Rentals Report a problem | ||
| 10/29/2025 | Listing removed | $2,200$1/sqft |
Source: Zillow Rentals Report a problem | ||
| 9/11/2025 | Listed for rent | $2,200+63%$1/sqft |
Source: Zillow Rentals Report a problem | ||
| 11/5/2019 | Listing removed | $1,350$1/sqft |
Source: Go Section8 Report a problem | ||
| 10/21/2019 | Listed for rent | $1,350+3.8%$1/sqft |
Source: Go Section8 Report a problem | ||
| 8/20/2019 | Listing removed | $1,300$1/sqft |
Source: Go Section8 Report a problem | ||
| 7/23/2019 | Listed for rent | $1,300+23.8%$1/sqft |
Source: Go Section8 Report a problem | ||
| 3/31/2016 | Listing removed | $1,050$1/sqft |
Source: Go Section8 Report a problem | ||
| 2/27/2016 | Listed for rent | $1,050$1/sqft |
Source: Go Section8 Report a problem | ||
| 3/22/2011 | Sold | $157,787+294.5%$98/sqft |
Source: Stellar MLS #U7493938 Report a problem | ||
| 12/20/2010 | Listing removed | $40,000$25/sqft |
Source: RE/MAX REALTEC GROUP INC. #7493938 Report a problem | ||
| 12/17/2010 | Listed for sale | $40,000-75.9%$25/sqft |
Source: RE/MAX REALTEC GROUP INC. #7493938 Report a problem | ||
| 4/27/2006 | Sold | $166,000+104.9%$103/sqft |
Source: Stellar MLS #U7169253 Report a problem | ||
| 9/21/2000 | Sold | $81,000+74.9%$50/sqft |
Source: Public Record Report a problem | ||
| 11/19/1999 | Sold | $46,300$29/sqft |
Source: Public Record Report a problem | ||
Public tax history
| Year | Property taxes | Tax assessment |
|---|---|---|
| 2025 | $2,912 +1.2% | $195,144 -6.5% |
| 2024 | $2,879 +6.9% | $208,602 +67.6% |
| 2023 | $2,694 +27.3% | $124,480 +10% |
| 2022 | $2,117 +14.2% | $113,170 +21% |
| 2021 | $1,854 +9.2% | $93,540 +10% |
| 2020 | $1,698 +5% | $85,040 +10% |
| 2019 | $1,617 | $77,310 -12.4% |
| 2018 | $1,617 +11.8% | $88,253 +24.6% |
| 2017 | $1,446 +11.6% | $70,805 +14.6% |
| 2016 | $1,295 +22.2% | $61,785 +16.1% |
| 2015 | $1,060 +11.4% | $53,213 +10.8% |
| 2014 | $951 | $48,006 +5.8% |
| 2013 | -- | $45,377 -0.9% |
| 2012 | -- | $45,784 -19.8% |
| 2011 | -- | $57,110 -3.5% |
| 2010 | -- | $59,185 -21.2% |
| 2009 | -- | $75,141 +15.1% |
| 2008 | -- | $65,279 -50.7% |
| 2007 | -- | $132,366 +7.4% |
| 2006 | -- | $123,253 +27.8% |
| 2005 | -- | $96,405 +17.2% |
| 2004 | -- | $82,235 +13.2% |
| 2003 | -- | $72,636 +8.2% |
| 2002 | -- | $67,115 +32.2% |
| 2000 | -- | $50,757 |
| 1999 | -- | $50,757 |
Find assessor info on the county website
Monthly payment
Est. payment
Payment breakdown
Explore the cost of this home by adjusting the details. Changes won't be saved.Climate risks
Neighborhood: 34668


Similar homes
- $--4 bd2 ba1.6k sqft7005 Heath Dr, Port Richey, FL 34668Auction
 Xome
Xome - $285,0004 bd2 ba1.6k sqft10111 Old Orchard Ln, Port Richey, FL 34668For Sale By Owner
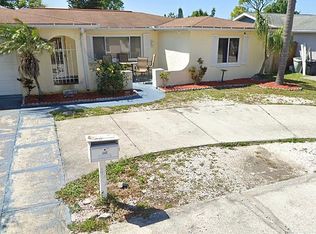
- $295,0003 bd2 ba1.4k sqft7041 WESTCOTT DRIVE, PORT RICHEY, FL 34668For Sale

 MLS ID #TB8543000, Ashley Mason, LPT REALTY, LLC.. Stellar MLS
 - $299,8003 bd2 ba1.5k sqft7040 FOX HOLLOW DRIVE, PORT RICHEY, FL 34668For Sale
 MLS ID #W7886876, Liliana Vargas Orcasberro, FLORIDA LUXURY REALTY INC. Stellar MLS
 - $289,5003 bd3 ba1.4k sqft7004 ROCKWOOD DR, PORT RICHEY, FL 34668For SaleMLS ID #W7889060, Maria Demellis, FLORIDA LUXURY REALTY INC. Stellar MLS
- $295,0003 bd2 ba1.6k sqft7305 SAN CARLOS DRIVE, PORT RICHEY, FL 34668For SaleMLS ID #W7889345, Adrian Guerra, PA, HOMAN REALTY GROUP INC. Stellar MLS
- $293,0003 bd2 ba1.3k sqft7708 ROSEWOOD DRIVE, PORT RICHEY, FL 34668For SaleMLS ID #A4697711, Moe Mossa, SAVVY AVENUE, LLC. Stellar MLS
- $265,0003 bd2 ba1.4k sqft7805 BURNHAM DRIVE, PORT RICHEY, FL 34668For SaleMLS ID #TB8555141, Romana Simplice, COMPASS FLORIDA LLC. Stellar MLS
- $290,0003 bd2 ba1.4k sqft7015 MORAVIAN DRIVE, PORT RICHEY, FL 34668For SaleMLS ID #TB8521389, Jim Maiorano, MARK SPAIN REAL ESTATE. Stellar MLS
- $298,0003 bd2 ba1.5k sqft7825 BLOOMFIELD DRIVE, PORT RICHEY, FL 34668For SaleMLS ID #TB8544181, Angela Marsh, PA, KELLER WILLIAMS REALTY PORTFOLIO COLLECTION. Stellar MLS
- $295,0004 bd3 ba2k sqft9900 ISLAND HARBOR DRIVE, PORT RICHEY, FL 34668For SaleMLS ID #TB8487509, Brandon Rimes, KELLER WILLIAMS REALTY- PALM HARBOR. Stellar MLS
- $274,9003 bd2 ba1.4k sqft6810 EL CAMINO PALOMA STREET, PORT RICHEY, FL 34668For SaleMLS ID #TB8550804, Lynne Powers, POWERS REAL ESTATE SOLUTIONS LLC. Stellar MLS
- $275,0003 bd2 ba1.1k sqft7310 IVANHOE DRIVE, PORT RICHEY, FL 34668For SaleMLS ID #TB8551985, Joshua Wood, KELLER WILLIAMS REALTY- PALM HARBOR. Stellar MLS
- $280,0003 bd2 ba1.2k sqft6820 EL CAMINO PALOMA STREET, PORT RICHEY, FL 34668For SaleMLS ID #W7887740, Arual Caycho, LPT REALTY, LLC. Stellar MLS
- $260,0003 bd2 ba1.3k sqft10025 SLEEPY HOLLOW LANE, PORT RICHEY, FL 34668For SaleMLS ID #W7889689, Caroline Dimonda, SIRROM REALTY LLC. Stellar MLS
- $295,0003 bd2 ba1.4k sqft8006 MIMOSA DRIVE, PORT RICHEY, FL 34668For SaleMLS ID #O6400076, Robert Salmons, ENTERA REALTY LLC. Stellar MLS
- $265,0003 bd2 ba1.5k sqft7740 TURNBRIDGE DRIVE, PORT RICHEY, FL 34668For SaleMLS ID #W7889864, Deborah Centella, DALTON WADE INC. Stellar MLS
- $322,4003 bd2 ba1.3k sqft7405 OAKSHIRE DRIVE, PORT RICHEY, FL 34668For SaleMLS ID #W7889118, Amanda Singh, CHARLES RUTENBERG REALTY INC. Stellar MLS
- $319,9003 bd2 ba1.6k sqft7120 CORAL REEF DRIVE, PORT RICHEY, FL 34668For SaleMLS ID #W7889120, Cory Byrd, F I GREY & SON RESIDENTIAL. Stellar MLS
