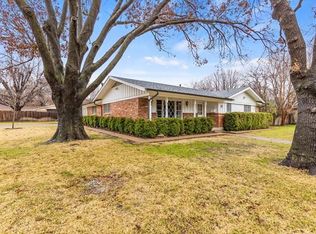
Welcome home to this beautifully crafted 4-bedroom, 2-bath residence, perfectly blending classic charm with modern functionality. Built with enduring brick construction, this home offers exceptional curb appeal and lasting quality. Inside, you’ll find a spacious and inviting layout designed to accommodate both relaxed everyday living and easy entertaining. The heart of the home is the gourmet kitchen, featuring ample prep space—ideal for home chefs and family gatherings. The kitchen flows seamlessly into the open living area, where natural light fills the space, and interior features like high-speed internet and cable TV availability keep you connected and comfortable. Retreat to the serene primary suite, thoughtfully designed with your comfort in mind. Enjoy a separate shower, vanity for personal space, a convenient medicine cabinet, and a generous linen closet—every detail crafted for ease and luxury. Additional highlights include a sprinkler system and a large backyard that’s perfect for pets, play, or peaceful evenings under the stars. Whether you're hosting friends or enjoying a quiet night in, this home is ready to meet your lifestyle needs. Don’t miss your opportunity to own this stylish and functional gem—schedule your private tour today! The foundation has been professionally piered to correct slight shifting and prevent further movement, and it comes with a fully transferable warranty for added peace of mind. A recent plumbing inspection was completed, and the home received a clean bill of health from the foundation company, confirming it is structurally sound and move-in ready.
Sold
Price Unknown
7025 Wycliff St, Fort Worth, TX 76116
4beds
1,909sqft
Single Family Residence
Built in 1963
0.3 Acres Lot
$319,300 Zestimate®
$--/sqft
$2,080 Estimated rent
Home value
$319,300
$294,000 - $348,000
$2,080/mo
Zestimate® history
Owner options
List your home for rent
$2,080/mo
Rent Zestimate®
Find your next renter with Zillow Rental Manager. Plus, with online applications, you can quickly screen prospective tenants – for free.
$2,080/mo
Rent Zestimate®
Refinance and save
Refinancing to a lower rate could help reduce your monthly payments and save thousands over the life of the loan.
Explore your selling options
Work with a Zillow partner agent
Leverage their expertise and Zillow's premium Showcase listings to get your home seen by more buyers.
Get startedList with your own agent
Get your home in front of millions of buyers by listing it on Zillow.
Learn how to do itSell it yourself
Take full control of how buyers see your home on Zillow by listing For Sale by Owner (FSBO).
List your homeWhat's special
Brick constructionLarge backyardExceptional curb appealNatural lightGenerous linen closetGourmet kitchenPerfect for pets
Zillow last checked:
Listing updated:
Listed by:
Sarah Padgett 0542951 817-473-7661,
CENTURY 21 Judge Fite Co. 817-473-7661,
Sarah Padgett 0542951 817-592-8852,
CENTURY 21 Judge Fite Co.
Bought with:
Ginny Kimberlin
Engel & Volkers Fort Worth
Source: NTREIS,MLS#: 20902470
Facts & features
Interior
Bedrooms & bathrooms
- Bedrooms: 4
- Bathrooms: 2
- Full bathrooms: 2
Primary bedroom
- Features: Linen Closet, Separate Shower
- Level: First
- Dimensions: 20 x 13
Bedroom
- Level: First
- Dimensions: 11 x 8
Bedroom
- Level: First
- Dimensions: 9 x 10
Bedroom
- Level: First
- Dimensions: 13 x 11
Dining room
- Level: First
- Dimensions: 9 x 14
Family room
- Level: First
- Dimensions: 18 x 14
Other
- Level: First
- Dimensions: 9 x 7
Kitchen
- Level: First
- Dimensions: 16 x 8
Laundry
- Level: First
- Dimensions: 5 x 3
Living room
- Level: First
- Dimensions: 20 x 11
Heating
- Gas
Cooling
- Central Air
Appliances
- Included: Dishwasher, Electric Cooktop, Electric Oven, Disposal, Ice Maker, Microwave
- Laundry: Washer Hookup
Features
- High Speed Internet, Cable TV
- Has basement: No
- Number of fireplaces: 1
- Fireplace features: Gas
Interior area
- Total interior livable area: 1,909 sqft
Property
Parking
- Total spaces: 2
- Parking features: Door-Multi, Garage
- Attached garage spaces: 2
Features
- Levels: One
- Stories: 1
- Patio & porch: Covered, Enclosed
- Pool features: None
- Fencing: Wood
Lot
- Size: 0.3 Acres
- Features: Corner Lot, Sprinkler System
Details
- Parcel number: 02416468
Construction
Type & style
- Home type: SingleFamily
- Architectural style: Traditional,Detached
- Property subtype: Single Family Residence
Materials
- Foundation: Slab
- Roof: Metal
Condition
- Year built: 1963
Utilities & green energy
- Sewer: Public Sewer
- Water: Public
- Utilities for property: Sewer Available, Water Available, Cable Available
Community & HOA
Community
- Features: Curbs
- Subdivision: Ridglea Hills Add
HOA
- Has HOA: No
Location
- Region: Fort Worth
Financial & listing details
- Tax assessed value: $347,679
- Annual tax amount: $6,460
- Date on market: 4/16/2025
- Cumulative days on market: 56 days
- Listing terms: Cash,Conventional,FHA,VA Loan
- Exclusions: The following items WILL convey with the property: Refrigerator-Freezer, Washer, and Hot Tub (in working condition).
Price history
| Date | Event | Price |
|---|---|---|
| 7/9/2025 | Sold | -- |
Source: NTREIS #20902470 Report a problem | ||
| 6/18/2025 | Pending sale | $340,000$178/sqft |
Source: NTREIS #20902470 Report a problem | ||
| 6/12/2025 | Contingent | $340,000$178/sqft |
Source: NTREIS #20902470 Report a problem | ||
| 5/11/2025 | Price change | $340,000-2.9%$178/sqft |
Source: NTREIS #20902470 Report a problem | ||
| 5/7/2025 | Listed for sale | $350,000$183/sqft |
Source: NTREIS #20902470 Report a problem | ||
| 4/29/2025 | Contingent | $350,000$183/sqft |
Source: NTREIS #20902470 Report a problem | ||
| 4/16/2025 | Listed for sale | $350,000$183/sqft |
Source: NTREIS #20902470 Report a problem | ||
Public tax history
| Year | Property taxes | Tax assessment |
|---|---|---|
| 2025 | -- | $347,679 |
| 2024 | $997 -40.1% | $347,679 +2.5% |
| 2023 | $1,665 -3.2% | $339,196 +28.1% |
| 2022 | $1,720 +3.1% | $264,758 +10.3% |
| 2021 | $1,668 +3.1% | $240,094 +7.4% |
| 2020 | $1,619 +2.9% | $223,652 -0.8% |
| 2019 | $1,573 +3.4% | $225,478 +38.7% |
| 2018 | $1,522 +2.4% | $162,515 -18.6% |
| 2017 | $1,486 +2% | $199,590 +32% |
| 2016 | $1,456 -6.8% | $151,204 +23.8% |
| 2015 | $1,561 | $122,100 |
| 2014 | $1,561 | $122,100 +4% |
| 2013 | -- | $117,400 -2.4% |
| 2012 | -- | $120,300 |
| 2011 | -- | $120,300 +17.8% |
| 2010 | -- | $102,100 -8.5% |
| 2009 | -- | $111,600 -1.9% |
| 2008 | -- | $113,800 +6.9% |
| 2007 | -- | $106,500 |
| 2006 | -- | $106,500 |
| 2005 | -- | $106,500 +10.7% |
| 2004 | -- | $96,200 |
| 2003 | -- | $96,200 +3.1% |
| 2002 | -- | $93,300 +4.1% |
| 2001 | -- | $89,600 +21.6% |
| 2000 | -- | $73,700 |
Find assessor info on the county website
Neighborhood: Ridglea Hills
Nearby homes
- $340,6003 bd2 ba1.8k sqft7021 Wycliff St, Fort Worth, TX 76116Off Market
- $444,3002 bd2 ba1.6k sqft7020 Sandalwood Ln, Fort Worth, TX 76116Off Market
- $276,7003 bd2 ba1.4k sqft7404 Overhill Rd, Fort Worth, TX 76116Off Market
- $261,3003 bd2 ba1.4k sqft7400 Overhill Rd, Fort Worth, TX 76116Off Market
- $350,4003 bd3 ba1.9k sqft7024 Wycliff St, Fort Worth, TX 76116Off Market
- $291,2003 bd2 ba1.6k sqft7017 Wycliff St, Fort Worth, TX 76116Off Market
- $317,2003 bd2 ba2k sqft7028 Wycliff St, Fort Worth, TX 76116Off Market
- $328,1004 bd2 ba1.7k sqft7020 Wycliff St, Fort Worth, TX 76116Off Market
Nearby schools
GreatSchools rating
- 6/10Ridglea Hills Elementary SchoolGrades: PK-5Distance: 0.6 mi
- 3/10Monnig Middle SchoolGrades: 6-8Distance: 1.9 mi
- 3/10Arlington Heights High SchoolGrades: 9-12Distance: 3.6 mi
Schools provided by the listing agent
- Elementary: Ridgleahil
- Middle: Monnig
- High: Arlngtnhts
- District: Fort Worth ISD
Source: NTREIS. This data may not be complete. We recommend contacting the local school district to confirm school assignments for this home.
Get a cash offer in 3 minutes
Find out how much your home could sell for in as little as 3 minutes with a no-obligation cash offer.
Estimated market value
$319,300
Get a cash offer in 3 minutes
Find out how much your home could sell for in as little as 3 minutes with a no-obligation cash offer.
Estimated market value
$319,300
- Texas
- Tarrant County
- Fort Worth
- 76116
- Ridglea Hills
- 7025 Wycliff St
