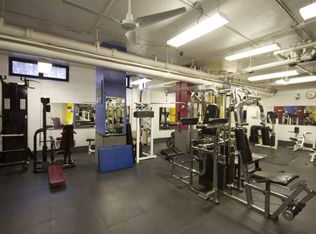
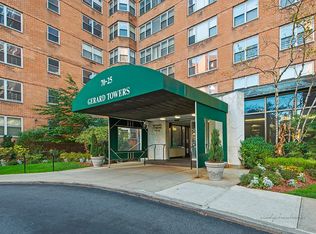
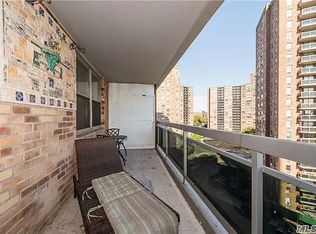
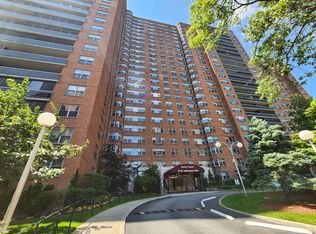
Welcome to Apt 14M at 70-25 Yellowstone Blvd, a spacious and sun-filled two-bedroom, two full bathroom residence in Forest Hills' premier full-service co-op, Gerard Towers. Situated on a high floor with a beautiful view, excellent natural light, and a flexible layout ideal for both everyday living and entertaining. The building features a 24-hour doorman service, a seasonal heated pool, fitness center, children's playroom, bike storage, and on-site parking with valet. The maintenance includes central AC and heat, cooking gas and basic cable.
Ideally located just steps from Austin Street’s shops and restaurants, express subways, the LIRR and the west side tennis club.
This home offers comfort, convenience, and top-tier amenities in one of Queens’ most sought-after neighborhoods.
Sold for $625,000
$625,000
70-25 yellowstone Boulevard #14m, Forest Hills, NY 11375
2beds
1,203sqft
Stock Cooperative, Residential
Built in 1964
-- sqft lot
$-- Zestimate®
$520/sqft
$5,770 Estimated rent
Home value
Not available
Estimated sales range
Not available
$5,770/mo
Zestimate® history
Owner options
List your home for rent
$5,770/mo
Rent Zestimate®
Find your next renter with Zillow Rental Manager. Plus, with online applications, you can quickly screen prospective tenants – for free.
$5,770/mo
Rent Zestimate®
Refinance and save
$3,322/mo
Est. payment
Refinancing to a lower rate could help reduce your monthly payments and save thousands over the life of the loan.
$3,322/mo
Est. payment
Explore your selling options
Work with a Zillow partner agent
Leverage their expertise and Zillow's premium Showcase listings to get your home seen by more buyers.
Get startedList with your own agent
Get your home in front of millions of buyers by listing it on Zillow.
Learn how to do itSell it yourself
Take full control of how buyers see your home on Zillow by listing For Sale by Owner (FSBO).
List your homeWhat's special
Zillow last checked:
Listing updated:
Listed by:
Yehudis Weiss 646-732-3800,
Astor Brokerage Ltd 718-263-4500,
Leah Davidowitz 561-419-1206,
Astor Brokerage Ltd
Bought with:
Yehudis Weiss, 40WE0813958
Astor Brokerage Ltd
Source: OneKey® MLS as distributed by MLS GRID,MLS#: 918425
Facts & features
Interior
Bedrooms & bathrooms
- Bedrooms: 2
- Bathrooms: 2
- Full bathrooms: 2
Heating
- Has Heating (Unspecified Type)
Cooling
- Central Air
Appliances
- Included: Cooktop, Gas Cooktop, Gas Oven, Refrigerator
- Laundry: Laundry Room
Features
- Eat-in Kitchen, Formal Dining, His and Hers Closets, Pantry, Primary Bathroom, Storage
- Has basement: Yes
- Common walls with other units/homes: 1 Common Wall
Interior area
- Total structure area: 1,203
- Total interior livable area: 1,203 sqft
Property
Parking
- Total spaces: 1
- Parking features: Garage, Valet
- Garage spaces: 1
Features
- Pool features: Outdoor Pool
- Has view: Yes
- View description: Neighborhood
Details
- Parcel number: 03236003514M
- Special conditions: None
Construction
Type & style
- Home type: Cooperative
- Architectural style: Garden
- Property subtype: Stock Cooperative, Residential
- Attached to another structure: Yes
Materials
- Brick
Condition
- Year built: 1964
Utilities & green energy
- Sewer: Public Sewer
- Water: Public
- Utilities for property: Cable Connected, Natural Gas Connected, See Remarks
Community & HOA
Community
- Security: Building Security, Video Cameras
HOA
- Has HOA: No
- Amenities included: Door Person, Elevator(s), Fitness Center, Landscaping, Parking, Pool
- Services included: Air Conditioning, Cable TV, Common Area Maintenance, Gas, Pool Service
Location
- Region: Flushing
Financial & listing details
- Price per square foot: $520/sqft
- Tax assessed value: $61,461,000
- Annual tax amount: $2,744,510
- Date on market: 10/17/2025
- Cumulative days on market: 51 days
- Listing agreement: Exclusive Right To Sell
- Electric utility on property: Yes
Price history
| Date | Event | Price |
|---|---|---|
| 2/5/2026 | Sold | $625,000-3.7%$520/sqft |
Source:  OneKey® MLS as distributed by MLS GRID #918425 Report a problem OneKey® MLS as distributed by MLS GRID #918425 Report a problem | ||
| 12/7/2025 | Pending sale | $649,000$539/sqft |
Source: OneKey® MLS as distributed by MLS GRID #918425 Report a problem | ||
| 11/20/2025 | Price change | $649,000-0.2%$539/sqft |
Source: OneKey® MLS as distributed by MLS GRID #918425 Report a problem | ||
| 10/17/2025 | Listed for sale | $650,000$540/sqft |
Source: OneKey® MLS as distributed by MLS GRID #918425 Report a problem | ||
Public tax history
| Year | Property taxes | Tax assessment |
|---|---|---|
| 2020 | -- | -- |
| 2019 | -- | -- |
| 2018 | $2,744,510 | $21,761,100 +9.9% |
| 2017 | -- | $19,802,968 |
Find assessor info on the county website
Neighborhood: Forest Hills
Nearby homes
- $465,800-- bd1 ba900 sqft7025 Yellowstone Blvd, Forest Hills, NY 11375Off Market
- $448,3002 bd1 ba900 sqft7025 Yellowstone Blvd APT 5X, Flushing, NY 11375Off Market
- $502,6002 bd1 ba-- sqft7025 Yellowstone Blvd APT 9Y, Flushing, NY 11375Off Market
- $296,7001 bd1 ba660 sqft7025 Yellowstone Blvd APT 10Q, Flushing, NY 11375Off Market
- $299,5001 bd1 ba-- sqft7025 Yellowstone Blvd APT 6F, Flushing, NY 11375Off Market
- $343,1001 bd1 ba-- sqft7025 Yellowstone Blvd, Queens, NY 11375Off Market
- $650,0002 bd2 ba1.2k sqft7025 Yellowstone Blvd APT 11N, Flushing, NY 11375Sold
- $313,400-- bd1 ba-- sqft7025 Yellowstone Blvd APT 12R, Flushing, NY 11375Off Market
- $585,7002 bd1 ba1k sqft7025 Yellowstone Blvd APT 12Y, Flushing, NY 11375Off Market
Nearby schools
GreatSchools rating
- 10/10Ps 144 Col Jeromus RemsenGrades: PK-5Distance: 0.5 mi
- 6/10Jhs 190 Russell SageGrades: 6-8Distance: 0.1 mi
- 3/10Hillcrest High SchoolGrades: 9-12Distance: 2.6 mi
Schools provided by the listing agent
- Elementary: Ps 144 Col Jeromus Remsen
- Middle: Forest Hills High School
- High: Contact Agent
Source: OneKey® MLS as distributed by MLS GRID. This data may not be complete. We recommend contacting the local school district to confirm school assignments for this home.
- New York
- Queens County
- New York
- 11375
- Queens
- Forest Hills
- 70-25 yellowstone Boulevard Unit 14m
Nearby cities
Nearby neighborhoods
Nearby zip codes
Other New York Topics
