Skip main navigation
Sold
  • Listed by: Windermere Real Estate Co.
    Bought with: Coldwell Banker Danforth
    $1,407,000

    7026 5th Avenue NW, Seattle, WA 98117

    3beds
    2,750sqft
    Single Family Residence
    Built in 1924
    3,998.81 Square Feet Lot
    $1,395,100 Zestimate®
    $512/sqft
    $4,905 Estimated rent

    Home value

    $1,395,100

    $1.28M - $1.51M

    $4,905/mo

    Zestimate® history
    Loading
    Loading...

    Owner options

    List your home for rent

    $4,905/mo

    Rent Zestimate®

    Find your next renter with Zillow Rental Manager. Plus, with online applications, you can quickly screen prospective tenants – for free.

    Learn more

    $4,905/mo

    Rent Zestimate®

    Refinance and save

    $8,496/mo

    Est. payment

    Refinancing to a lower rate could help reduce your monthly payments and save thousands over the life of the loan.

    See today's rates

    $8,496/mo

    Est. payment

    Explore your selling options

    Work with a Zillow partner agent

    Leverage their expertise and Zillow's premium Showcase listings to get your home seen by more buyers.

    Get started

    List with your own agent

    Get your home in front of millions of buyers by listing it on Zillow.

    Learn how to do it

    Sell it yourself

    Take full control of how buyers see your home on Zillow by listing For Sale by Owner (FSBO).

    List your home

    What's special

    Fully finished lower levelOriginal hardwood floorsSeamless main-floor layoutClassic details throughout
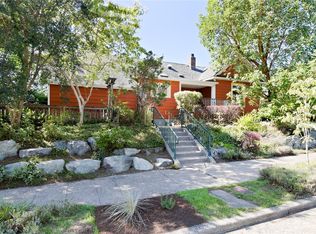
    Perfectly sited between Phinney Ridge and Whittier Heights, this 1924 Craftsman blends timeless charm with thoughtful updates. Unassuming from the street, the home lives far larger than it appears. Natural light pours through generous windows, dancing across original hardwood floors and highlighting classic details throughout. A seamless main-floor layout flows from the inviting living room to the dining room and into the kitchen, then out to a beautifully landscaped backyard with mature garden—ideal for quiet mornings outdoors, and for hosting garden parties. Two bedrooms are privately tucked to the side, while upstairs offers a third bedroom plus a flexible sitting room or home office. Extensive built-in storage lines the eaves, providing incredible functionality without sacrificing character. Downstairs, a fully finished lower level features a large additional living room, bonus hobby room, and an insulated acoustic room with exterior access. With a full bathroom already in place, the lower level offers easy ADU potential. Driveway parking includes an EV charger, though you may not need it in this highly walkable neighborhood close to parks, shops, and local favorites. A rare opportunity to own a warm, versatile home in one of Seattle’s most beloved communities.

    Zillow last checked:

    Listing updated:

    Offers reviewed: Mar 10
    Listed by:

    Caitlin Olsen,

    Windermere Real Estate Co.,

    Brent A. Sanders,

    Windermere Real Estate Co.

    Bought with:

    Christine Doughty, 3242

    Coldwell Banker Danforth

    Source: NWMLS as distributed by MLS GRID,MLS#: 2484366MLS Logo

    Facts & features

    Interior

    Bedrooms & bathrooms
    • Bedrooms: 3
    • Bathrooms: 2
    • Full bathrooms: 1
    • 3/4 bathrooms: 1
    • Main level bathrooms: 1
    • Main level bedrooms: 2
    Bedroom
    • Level: Second
    Bedroom
    • Level: Main
    Bedroom
    • Level: Main
    Bathroom full
    • Level: Lower
    Bathroom three quarter
    • Level: Main
    Bonus room
    • Level: Lower
    Dining room
    • Level: Main
    Entry hall
    • Level: Main
    Family room
    • Level: Lower
    Kitchen with eating space
    • Level: Main
    Living room
    • Level: Main
    Rec room
    • Level: Lower
    Utility room
    • Level: Lower
    Heating
    • Fireplace, Forced Air, Wall Furnace, Electric, Natural Gas
    Cooling
    • None
    Appliances
    • Included: Dishwasher, Dryer, Microwave, Refrigerator, Stove(s)/Range(s), Washer, Dishwasher(s), Dryer(s), Microwave(s), Refrigerator(s), Washer(s)
    Features
    • Dining Room
    • Flooring: Ceramic Tile, Hardwood, Carpet
    • Doors: French Doors
    • Windows: Dbl Pane/Storm Window, Skylight(s)
    • Basement: Finished
    • Number of fireplaces: 2
    • Fireplace features: Wood Burning, Lower Level: 1, Main Level: 1, Fireplace
    Interior area
    • Total interior livable area: 2,750 sqft

    Property

    Parking
    • Total spaces: 1
    • Parking features: Driveway, Off Street
    • Uncovered spaces: 1
    Features
    • Levels: Two
    • Stories: 2
    • Entry location: Main
    • Patio & porch: Dbl Pane/Storm Window, Dining Room, Fireplace, French Doors, Skylight(s), Sprinkler System
    • Has view: Yes
    • View description: Territorial
    Lot
    • Size: 3,998 sqft
    • Features: Curbs, Paved, Sidewalk, Deck, Electric Car Charging, Fenced-Fully, Gas Available, Patio
    • Topography: Level,Partial Slope
    • Residential vegetation: Fruit Trees, Garden Space
    Details
    • Parcel number: 1623300110
    • Special conditions: Standard

    Construction

    Type & style
    • Home type: SingleFamily
    • Architectural style: 2 Stories w/Bsmnt
    • Property subtype: Single Family Residence
    Materials
    • Wood Siding
    • Foundation: Poured Concrete
    • Roof: Composition
    Condition
    • Year built: 1924

    Utilities & green energy

    • Sewer: Sewer Connected
    • Water: Public

    Community & neighborhood

    Location
    • Region: Seattle
    • Subdivision: Phinney Ridge

    Other

    Other facts
    • Listing terms: Conventional,FHA,VA Loan
    • Cumulative days on market: 6 days

    Price history

    DateEventPrice
    3/31/2026Sold$1,407,000+22.3%$512/sqft
    Source: NWMLS as distributed by MLS GRID #2484366 Report a problem
    3/11/2026Pending sale$1,150,000$418/sqft
    Source: NWMLS as distributed by MLS GRID #2484366 Report a problem
    3/5/2026Listed for sale$1,150,000+88.5%$418/sqft
    Source: NWMLS as distributed by MLS GRID #2484366 Report a problem
    5/8/2008Sold$610,000-0.8%$222/sqft
    Source: NWMLS as distributed by MLS GRID #28052980 Report a problem
    4/22/2008Listed for sale$615,000$224/sqft
    Source: Homes.com #28052980 Report a problem

    Public tax history

    YearProperty taxesTax assessment
    2025$11,740 +13.5%$1,122,000 +5.7%
    2024$10,347 +11.8%$1,061,000 +10.3%
    2023$9,252 +2.1%$962,000 -8.6%
    2022$9,061 +3.4%$1,053,000 +12.3%
    2021$8,765 +8.2%$938,000 +14.4%
    2020$8,098 -3.4%$820,000 -4.9%
    2019$8,387 +9.7%$862,000 -1.5%
    2018$7,648 -2.6%$875,000 +11.7%
    2017$7,856 +48.6%$783,000 +14%
    2016$5,288 $687,000 +10.6%
    2015$5,288 $621,000 +14.8%
    2014$5,288 $541,000 +8.4%
    2013$5,288 $499,000 +13.9%
    2012-- $438,000 -2.2%
    2011-- $448,000 -0.7%
    2010-- $451,000
    2009-- $451,000 +1.6%
    2007-- $444,000 +7%
    2006-- $415,000 +9.5%
    2005-- $379,000 +42.5%
    2001$3,150 +10.9%$266,000 +17.2%
    2000$2,841 $227,000

    Find assessor info on the county website

    Neighborhood: Phinney Ridge

    Nearby schools

    GreatSchools rating
    Schools provided by the listing agent
    • Elementary: Greenwood
    • Middle: Robert Eagle Staff Middle School
    • High: Ballard High

    Source: NWMLS as distributed by MLS GRID. This data may not be complete. We recommend contacting the local school district to confirm school assignments for this home.

    Get a cash offer in 3 minutes
    Find out how much your home could sell for in as little as 3 minutes with a no-obligation cash offer.
    Estimated market value
    $1,395,100
    Get a cash offer in 3 minutes
    Find out how much your home could sell for in as little as 3 minutes with a no-obligation cash offer.
    Estimated market value
    $1,395,100