Discover the perfect blend of style and functionality in the Mystique floorplan, now available in the desirable Oakdale community. This thoughtfully designed home features a stunning kitchen at its heart, boasting New Calcatta Laza quartz countertops, a built-in wall oven and microwave, a 36" gas cooktop, a 36" vented canopy hood, and elegant 42" white cabinetry. The open-concept design seamlessly connects the kitchen to the gathering room and cafe dining area, making it ideal for both everyday living and entertaining. The luxurious owner's suite serves as a private retreat, featuring a tiled shower, a double-sink vanity, and a spacious walk-in closet. A secondary bedroom offers comfort for guests, while the flex room provides versatility to suit your lifestyle needs. Oakdale offers the perfect mix of convenience and comfort in Brownsburg. Just minutes from top-rated schools, everyday essentials, and vibrant dining and entertainment, this community is designed for easy living. With a future connection to Ronald Reagan Parkway only 1-2 minutes away, commuting is effortless. Enjoy neighborhood amenities like a dog park and playground, plus the added perk of included TV and internet. Located just 2 miles from downtown Brownsburg, Oakdale is where modern convenience meets small-town charm.
Sold
$410,000
7026 Barrett Dr, Whitestown, IN 46075
2beds
1,916sqft
Residential, Single Family Residence
Built in 2024
9,016 Square Feet Lot
$417,900 Zestimate®
$214/sqft
$2,159 Estimated rent
Home value
$417,900
$380,000 - $456,000
$2,159/mo
Zestimate® history
Owner options
List your home for rent
$2,159/mo
Rent Zestimate®
Find your next renter with Zillow Rental Manager. Plus, with online applications, you can quickly screen prospective tenants – for free.
$2,159/mo
Rent Zestimate®
Refinance and save
$2,923/mo
Est. payment
Refinancing to a lower rate could help reduce your monthly payments and save thousands over the life of the loan.
$2,923/mo
Est. payment
Explore your selling options
Work with a Zillow partner agent
Leverage their expertise and Zillow's premium Showcase listings to get your home seen by more buyers.
Get startedList with your own agent
Get your home in front of millions of buyers by listing it on Zillow.
Learn how to do itSell it yourself
Take full control of how buyers see your home on Zillow by listing For Sale by Owner (FSBO).
List your homeWhat's special
Cafe dining areaFlex roomGathering roomOpen-concept designSpacious walk-in closetSecondary bedroomTiled shower
Zillow last checked:
Listing updated:
Listed by:
Lisa Kleinke 317-313-3205,
Pulte Realty of Indiana, LLC
Bought with:
Thomas Bitting
Carpenter, REALTORS®
Source: MIBOR as distributed by MLS GRID,MLS#: 22023311
Facts & features
Interior
Bedrooms & bathrooms
- Bedrooms: 2
- Bathrooms: 2
- Full bathrooms: 2
- Main level bathrooms: 2
- Main level bedrooms: 2
Primary bedroom
- Level: Main
- Area: 224 Square Feet
- Dimensions: 14x16
Bedroom 2
- Level: Main
- Area: 132 Square Feet
- Dimensions: 12x11
Dining room
- Level: Main
- Area: 99 Square Feet
- Dimensions: 11x9
Great room
- Level: Main
- Area: 216 Square Feet
- Dimensions: 12x18
Kitchen
- Level: Main
- Area: 130 Square Feet
- Dimensions: 13x10
Library
- Level: Main
- Area: 120 Square Feet
- Dimensions: 12x10
Heating
- Forced Air, High Efficiency (90%+ AFUE )
Cooling
- Central Air, High Efficiency (SEER 16 +)
Appliances
- Included: Gas Cooktop, Dishwasher, Disposal, Exhaust Fan, Microwave, Oven, Other
Features
- Tray Ceiling(s)
- Windows: Wood Work Painted
- Has basement: No
- Number of fireplaces: 1
- Fireplace features: Great Room
Interior area
- Total structure area: 1,916
- Total interior livable area: 1,916 sqft
Property
Parking
- Total spaces: 3
- Parking features: Attached
- Attached garage spaces: 3
- Details: Garage Parking Other(Garage Door Opener, Keyless Entry)
Features
- Levels: One
- Stories: 1
- Patio & porch: Covered
Lot
- Size: 9,016 Square Feet
Details
- Parcel number: 320235376012000026
- Horse amenities: None
Construction
Type & style
- Home type: SingleFamily
- Architectural style: Traditional
- Property subtype: Residential, Single Family Residence
Materials
- Brick, Cement Siding
- Foundation: Slab
Condition
- New Construction
- New construction: Yes
- Year built: 2024
Details
- Builder name: Pulte Homes
Utilities & green energy
- Water: Public
Community & HOA
Community
- Subdivision: Oakdale
HOA
- Has HOA: Yes
- Amenities included: Cable TV, Dog Park, Management, Playground
- Services included: Association Home Owners, Cable TV, Entrance Common, Maintenance, Management
- HOA fee: $442 quarterly
Location
- Region: Whitestown
Financial & listing details
- Price per square foot: $214/sqft
- Annual tax amount: $600
- Date on market: 2/28/2025
- Cumulative days on market: 308 days
Price history
| Date | Event | Price |
|---|---|---|
| 8/14/2025 | Sold | $410,000-2.3%$214/sqft |
Source:  MIBOR as distributed by MLS GRID #22023311 Report a problem MIBOR as distributed by MLS GRID #22023311 Report a problem | ||
| 7/1/2025 | Pending sale | $419,777$219/sqft |
Source: MIBOR as distributed by MLS GRID #22023311 Report a problem | ||
| 6/19/2025 | Price change | $419,777-1.2%$219/sqft |
Source: MIBOR as distributed by MLS GRID #22023311 Report a problem | ||
| 6/6/2025 | Price change | $424,900+2.4%$222/sqft |
Source: MIBOR as distributed by MLS GRID #22023311 Report a problem | ||
| 3/14/2025 | Pending sale | $414,900$217/sqft |
Source: MIBOR as distributed by MLS GRID #22023311 Report a problem | ||
| 2/28/2025 | Listed for sale | $414,900$217/sqft |
Source: MIBOR as distributed by MLS GRID #22023311 Report a problem | ||
| 2/28/2025 | Listing removed | $414,900$217/sqft |
Source: MIBOR as distributed by MLS GRID #21983362 Report a problem | ||
| 1/31/2025 | Price change | $414,900-2.4%$217/sqft |
Source: MIBOR as distributed by MLS GRID #21983362 Report a problem | ||
| 1/16/2025 | Price change | $424,900-5.6%$222/sqft |
Source: MIBOR as distributed by MLS GRID #21983362 Report a problem | ||
| 12/10/2024 | Price change | $449,900-2.2%$235/sqft |
Source: MIBOR as distributed by MLS GRID #21983362 Report a problem | ||
| 10/28/2024 | Price change | $459,900-2.1%$240/sqft |
Source: MIBOR as distributed by MLS GRID #21983362 Report a problem | ||
| 8/26/2024 | Price change | $470,000-2.1%$245/sqft |
Source: MIBOR as distributed by MLS GRID #21983362 Report a problem | ||
| 7/8/2024 | Price change | $480,000-2%$251/sqft |
Source: MIBOR as distributed by MLS GRID #21983362 Report a problem | ||
| 6/6/2024 | Listed for sale | $490,000$256/sqft |
Source: MIBOR as distributed by MLS GRID #21983362 Report a problem | ||
Public tax history
Tax history is unavailable.
Neighborhood: 46075
Nearby homes
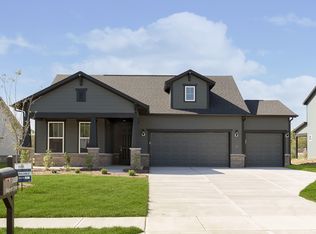
- $419,9003 bd2 ba1.8k sqft7038 Barrett Dr, Brownsburg, IN 46112Sold
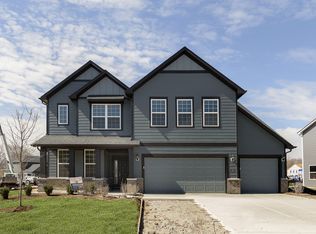
- $502,4704 bd3 ba3.2k sqft7214 Barrett Dr, Brownsburg, IN 46112Sold
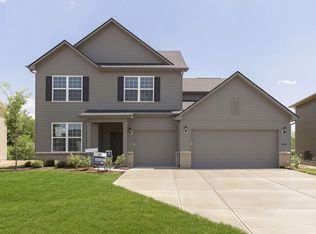
- $472,9004 bd3 ba3.3k sqft7215 Barrett Dr, Brownsburg, IN 46112Sold
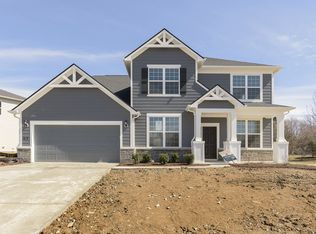
- $485,9004 bd3 ba3.1k sqft7181 Barrett Dr, Brownsburg, IN 46112Sold
- $474,0004 bd3 ba3k sqft7197 Barrett Dr, Brownsburg, IN 46112Sold
- $480,0004 bd3 ba3.1k sqft7239 Barrett Dr, Brownsburg, IN 46112Sold
- $485,0004 bd3 ba3.3k sqft7242 Barrett Dr, Brownsburg, IN 46112Sold
- $509,8004 bd2 ba2.8k sqft7209 Barrett Dr, Brownsburg, IN 46112Off Market
Nearby schools
GreatSchools rating
- 10/10Eagle Elementary SchoolGrades: K-5Distance: 2.9 mi
- 8/10Brownsburg West Middle SchoolGrades: 6-8Distance: 3.4 mi
- 10/10Brownsburg High SchoolGrades: 9-12Distance: 2.7 mi
Get a cash offer in 3 minutes
Find out how much your home could sell for in as little as 3 minutes with a no-obligation cash offer.
Estimated market value
$417,900
Get a cash offer in 3 minutes
Find out how much your home could sell for in as little as 3 minutes with a no-obligation cash offer.
Estimated market value
$417,900
- Indiana
- Hendricks County
- Brownsburg
- 46075
- 7026 Barrett Dr
Nearby cities
Nearby zip codes
Other Brownsburg Topics
