Discover the pinnacle of sophisticated living in this stunning 1.5-story luxury estate, perfectly situated in the highly desirable Greens of Chapel Creek neighborhood. This meticulously designed residence offers the rare combination of expansive scale—boasting 6 bedrooms and 5 full bathrooms!
The main-level primary suite is a retreat featuring a spacious sitting area, perfect for morning coffee or a quiet read. Step directly from your bedroom onto the private lanai. The ensuite bathroom is bathed in natural light, creating a serene atmosphere for the jetted tub and the oversized walk-in shower equipped with dual showerheads. The extended primary walk-in closet is a dream for any wardrobe, offering direct, seamless access to the laundry room.
Secondary Main-Level Bedroom is ideal for a nursery, home office, or guest suite with access to the 2nd full bathroom.
Beyond the primary wing, this home continues to impress with high-end finishes and architectural details:
The kitchen is an open-concept flow that connects the living spaces to the outdoor lanai, perfect for indoor-outdoor hosting. The Garage is spacious 3-car with ample room for vehicles and additional storage.
Four additional well-appointed bedrooms and a second laundry facility and large loft space ensure that multi-generational living or hosting large groups is effortless. This home perfectly balances "big-picture" luxury with the small, smart details—like dual laundry rooms and a Costco door in the pantry and a lanai with a fireplace—that make daily life feel like a five-star vacation. The lower level is a walk-out/walk-up that has a covered patio! This level functions as a perfect extended stay or in-law suite- complete with a kitchen and pantry closet, spacious bedroom with a sitting area that connects to the full bathroom. This level is also a prime entertainment one-stop shop, with a media space, full bar, and a dreamy wine cellar with temperature control.
This is a must-see!
Sold
Price Unknown
7026 Belmont Dr, Shawnee, KS 66226
6beds
5,055sqft
Single Family Residence
Built in 2015
0.36 Acres Lot
$783,100 Zestimate®
$--/sqft
$6,534 Estimated rent
Home value
$783,100
$736,000 - $830,000
$6,534/mo
Zestimate® history
Owner options
List your home for rent
$6,534/mo
Rent Zestimate®
Find your next renter with Zillow Rental Manager. Plus, with online applications, you can quickly screen prospective tenants – for free.
$6,534/mo
Rent Zestimate®
Refinance and save
$80/mo
Est. payment
Refinancing to a lower rate could help reduce your monthly payments and save thousands over the life of the loan.
$80/mo
Est. payment
Explore your selling options
Work with a Zillow partner agent
Leverage their expertise and Zillow's premium Showcase listings to get your home seen by more buyers.
Get startedList with your own agent
Get your home in front of millions of buyers by listing it on Zillow.
Learn how to do itSell it yourself
Take full control of how buyers see your home on Zillow by listing For Sale by Owner (FSBO).
List your homeWhat's special
Zillow last checked:
Listing updated:
Listed by:
Keri Janda 913-205-0220,
NextHome Gadwood Group
Bought with:
Keri Janda, SP00223325
NextHome Gadwood Group
Source: Heartland MLS as distributed by MLS GRID,MLS#: 2609482
Facts & features
Interior
Bedrooms & bathrooms
- Bedrooms: 6
- Bathrooms: 5
- Full bathrooms: 5
Dining room
- Description: Breakfast Area,Formal
Heating
- Forced Air
Cooling
- Electric
Appliances
- Included: Dishwasher, Gas Range
- Laundry: Main Level, Upper Level
Features
- Ceiling Fan(s), Kitchen Island, Painted Cabinets, Pantry, Walk-In Closet(s), Wet Bar
- Flooring: Wood
- Basement: Finished,Full,Walk-Out Access,Walk-Up Access
- Number of fireplaces: 2
- Fireplace features: Family Room, Gas, Gas Starter
Interior area
- Total structure area: 5,055
- Total interior livable area: 5,055 sqft
- Finished area above ground: 3,680
- Finished area below ground: 1,375
Property
Parking
- Total spaces: 3
- Parking features: Attached
- Attached garage spaces: 3
Features
- Patio & porch: Patio, Porch
- Fencing: Metal
Lot
- Size: 0.36 Acres
- Features: Corner Lot, Level
Details
- Parcel number: QP255000000163
Construction
Type & style
- Home type: SingleFamily
- Architectural style: Traditional
- Property subtype: Single Family Residence
Materials
- Stucco & Frame
- Roof: Composition
Condition
- Year built: 2015
Details
- Builder model: Chesapeake II Expanded UP
- Builder name: Hilmann
Utilities & green energy
- Sewer: Public Sewer
- Water: Public
Community & HOA
Community
- Subdivision: Greens of Chapel Creek
HOA
- Has HOA: Yes
- Amenities included: Pool
- Services included: Curbside Recycle
- HOA fee: $80 monthly
Location
- Region: Shawnee
Financial & listing details
- Tax assessed value: $712,500
- Annual tax amount: $9,637
- Date on market: 4/16/2026
- Listing terms: Cash,Conventional,FHA,VA Loan
- Ownership: Estate/Trust
- Road surface type: Paved
Price history
| Date | Event | Price |
|---|---|---|
| 7/17/2026 | Sold | -- |
Source:  Heartland MLS as distributed by MLS GRID #2609482 Report a problem Heartland MLS as distributed by MLS GRID #2609482 Report a problem | ||
| 6/5/2026 | Pending sale | $799,000$158/sqft |
Source:  NextHome #2609482 Report a problem NextHome #2609482 Report a problem | ||
| 6/4/2026 | Contingent | $799,000$158/sqft |
Source: Heartland MLS as distributed by MLS GRID #2609482 Report a problem | ||
| 5/17/2026 | Price change | $799,000-3.2%$158/sqft |
Source: Heartland MLS as distributed by MLS GRID #2609482 Report a problem | ||
| 4/16/2026 | Listed for sale | $825,000$163/sqft |
Source: Heartland MLS as distributed by MLS GRID #2609482 Report a problem | ||
| 11/17/2016 | Sold | -- |
Source: Heartland MLS as distributed by MLS GRID #1969047 Report a problem | ||
Public tax history
| Year | Property taxes | Tax assessment |
|---|---|---|
| 2025 | $9,637 +3.5% | $81,937 +3.1% |
| 2024 | $9,308 +3.8% | $79,488 +4.4% |
| 2023 | $8,967 +6.9% | $76,130 +9.1% |
| 2022 | $8,387 | $69,782 +6.1% |
| 2021 | -- | $65,769 +5.1% |
| 2020 | $7,863 | $62,548 +4.5% |
| 2019 | -- | $59,835 +9.5% |
| 2018 | -- | $54,625 |
| 2017 | $7,208 +29.7% | $54,625 +31.4% |
| 2016 | $5,559 +677844% | $41,573 +692783.3% |
| 2015 | $1 | $6 |
| 2013 | $109 -90.3% | $6 -99.9% |
| 2010 | $1,131 +53.6% | $5,244 |
| 2009 | $736 -22% | $5,244 -8.3% |
| 2008 | $944 -2.2% | $5,720 -14.3% |
| 2007 | $966 +31467.3% | $6,672 +27700% |
| 2006 | $3 | $24 |
Find assessor info on the county website
Neighborhood: 66226
Nearby homes
- $--4 bd5 ba4.5k sqft24345 W 71st St, Shawnee, KS 66226Sold
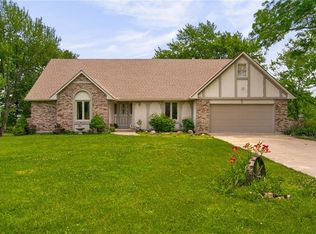
- $694,0004 bd3 ba3.5k sqft24303 W 70th Ter, Shawnee, KS 66226Off Market
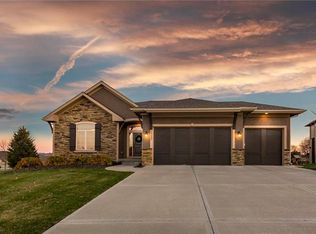
- $775,3005 bd6 ba3k sqft24307 W 70th Ter, Shawnee, KS 66226Off Market
- $1,314,7006 bd3 ba4.5k sqft24301 W 71st St, Shawnee, KS 66226Off Market
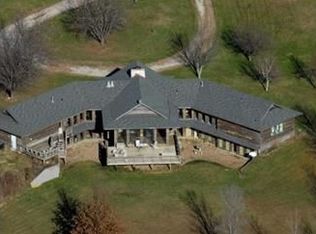
- $935,1005 bd4 ba3.4k sqft7027 Barth Rd, Shawnee, KS 66226Off Market
- $832,1006 bd5 ba4k sqft7028 Barth Rd, Shawnee, KS 66226Off Market
- $636,5004 bd3 ba1.9k sqft7017 Belmont Dr, Shawnee, KS 66226Off Market
- $660,8005 bd4 ba3.4k sqft24311 W 70th Ter, Shawnee, KS 66226Off Market
Nearby schools
GreatSchools rating
- 8/10Mize Elementary SchoolGrades: PK-5Distance: 0.7 mi
- 5/10Mill Creek Middle SchoolGrades: 6-8Distance: 1.4 mi
- 9/10De Soto High SchoolGrades: 9-12Distance: 6.8 mi
Schools provided by the listing agent
- Elementary: Mize
- Middle: Mill Creek
- High: De Soto
Source: Heartland MLS as distributed by MLS GRID. This data may not be complete. We recommend contacting the local school district to confirm school assignments for this home.
Get a cash offer in 3 minutes
Find out how much your home could sell for in as little as 3 minutes with a no-obligation cash offer.
Estimated market value
$783,100
Get a cash offer in 3 minutes
Find out how much your home could sell for in as little as 3 minutes with a no-obligation cash offer.
Estimated market value
$783,100
- Kansas
- Johnson County
- Shawnee
- 66226
- 7026 Belmont Dr
Nearby cities
Nearby neighborhoods
Nearby zip codes
Other Shawnee Topics
