In The Bluff at The Dominion, McNair Custom Homes has eschewed the predictable, crafting a residence that whispers sophistication rather than shouts status. This single story sanctuary in The Dominion's newest chapter reimagines the notion of Texas living. Gone are the maze-like corridors and spaces of traditional floor plans. Instead, you'll find yourself in a home where architecture becomes conversation - where a wall of sliding glass doors simply vanishes, inviting the outdoor kitchen and covered terrace to join your evening plans. The kitchen defies the ordinary with its professional-grade arsenal: dual ovens stand ready, gas burners await culinary inspiration, and a dedicated coffee station promises to elevate your morning ritual. Each bedroom serves as its own micro-retreat, complete with a private bathroom and walk-in closet - no morning choreography required. The primary suite takes this concept further, offering a private patio for your sunrise coffee or evening unwinding. Dual walk-in closets eliminate the need for storage negotiations, while the bathroom, with its freestanding tub and glass-enclosed shower, rivals any spa escape. Practicality doesn't take a back seat to style here. The utility room could double as a small command center, with space for extra cold storage. Hardwood and tile floors throughout mean you'll never have to contemplate carpet cleaning or deal with the allergens that come with them. Three garage bays await your vehicles (or hobbies), and tankless water heaters ensure your hot water supply matches your lifestyle demands. This isn't just another addition to The Dominion's prestigious portfolio - it's a statement about how modern luxury can feel both grand and effortlessly comfortable. Here, home becomes an experience rather than just an address.
Sold
Price Unknown
7026 Bluff Run, San Antonio, TX 78257
4beds
3,242sqft
Single Family Residence
Built in 2024
10,628 Square Feet Lot
$1,441,200 Zestimate®
$--/sqft
$4,774 Estimated rent
Home value
$1,441,200
$1.34M - $1.54M
$4,774/mo
Zestimate® history
Owner options
List your home for rent
$4,774/mo
Rent Zestimate®
Find your next renter with Zillow Rental Manager. Plus, with online applications, you can quickly screen prospective tenants – for free.
$4,774/mo
Rent Zestimate®
Refinance and save
$295/mo
Est. payment
Refinancing to a lower rate could help reduce your monthly payments and save thousands over the life of the loan.
$295/mo
Est. payment
Explore your selling options
Work with a Zillow partner agent
Leverage their expertise and Zillow's premium Showcase listings to get your home seen by more buyers.
Get startedList with your own agent
Get your home in front of millions of buyers by listing it on Zillow.
Learn how to do itSell it yourself
Take full control of how buyers see your home on Zillow by listing For Sale by Owner (FSBO).
List your homeWhat's special
Private patioOutdoor kitchenDedicated coffee stationProfessional-grade arsenalGas burnersHardwood and tile floorsThree garage bays
Zillow last checked:
Listing updated:
Listed by:
Kimberly Howell TREC #446317 (210) 861-0188,
Keller Williams Legacy
Source: LERA MLS,MLS#: 1826589
Facts & features
Interior
Bedrooms & bathrooms
- Bedrooms: 4
- Bathrooms: 4
- Full bathrooms: 4
Primary bedroom
- Features: Outside Access, Walk-In Closet(s), Multi-Closets, Ceiling Fan(s), Full Bath
- Area: 252
- Dimensions: 18 x 14
Bedroom 2
- Area: 156
- Dimensions: 13 x 12
Bedroom 3
- Area: 156
- Dimensions: 13 x 12
Bedroom 4
- Area: 121
- Dimensions: 11 x 11
Primary bathroom
- Features: Tub/Shower Separate, Separate Vanity, Soaking Tub
- Area: 198
- Dimensions: 22 x 9
Dining room
- Area: 195
- Dimensions: 13 x 15
Family room
- Area: 399
- Dimensions: 19 x 21
Kitchen
- Area: 380
- Dimensions: 19 x 20
Heating
- 90% Efficient Furnace, Central, 1 Unit, Natural Gas
Cooling
- 13-15 SEER AX, Ceiling Fan(s), Central Air
Appliances
- Included: Cooktop, Built-In Oven, Microwave, Gas Cooktop, Indoor Grill, Refrigerator, Disposal, Dishwasher, Plumbed For Ice Maker, Vented Exhaust Fan, Gas Water Heater, Plumb for Water Softener, Double Oven, Tankless Water Heater, ENERGY STAR Qualified Appliances, Instant Hot Water
- Laundry: Laundry Room, Washer Hookup, Dryer Connection
Features
- One Living Area, Separate Dining Room, Eat-in Kitchen, Two Eating Areas, Kitchen Island, Breakfast Bar, Pantry, Study/Library, Utility Room Inside, Secondary Bedroom Down, 1st Floor Lvl/No Steps, High Ceilings, Open Floorplan, High Speed Internet, All Bedrooms Downstairs, Walk-In Closet(s), Master Downstairs, Ceiling Fan(s), Chandelier, Programmable Thermostat
- Flooring: Ceramic Tile, Wood
- Windows: Double Pane Windows
- Has basement: No
- Number of fireplaces: 1
- Fireplace features: One, Family Room, Gas, Glass Doors
Interior area
- Total interior livable area: 3,242 sqft
Property
Parking
- Total spaces: 3
- Parking features: Three Car Garage, Attached, Oversized, Garage Door Opener
- Attached garage spaces: 3
Accessibility
- Accessibility features: 2+ Access Exits, Accessible Entrance, Accessible Hallway(s), Doors-Pocket, Doors-Swing-In, Accessible Doors, No Carpet, Level Lot, No Stairs, First Floor Bath, Full Bath/Bed on 1st Flr, First Floor Bedroom, Stall Shower
Features
- Levels: One
- Stories: 1
- Pool features: None, Community
Lot
- Size: 10,628 Square Feet
- Features: Level, Curbs, Street Gutters, Streetlights
Details
- Parcel number: 163860320030
Construction
Type & style
- Home type: SingleFamily
- Architectural style: Traditional
- Property subtype: Single Family Residence
Materials
- 4 Sides Masonry, Stucco, Foam Insulation
- Foundation: Slab
- Roof: Metal
Condition
- New Construction
- New construction: Yes
- Year built: 2024
Details
- Builder name: McNair Custom Homes
Utilities & green energy
- Electric: CPS
- Gas: Grey Forest
- Sewer: SAWS, Sewer System
- Water: SAWS, Water System
- Utilities for property: Cable Available, Private Garbage Service
Green energy
- Green verification: HERS Index Score, HERS 0-85
- Indoor air quality: Mechanical Fresh Air
- Water conservation: Low Flow Commode, Low-Flow Fixtures, Rain/Freeze Sensors
Community & HOA
Community
- Features: Tennis Court(s), Golf, Clubhouse, Playground, Jogging Trails, Sports Court
- Security: Security System Owned, Prewired, Controlled Access, Security Guard
- Subdivision: The Dominion
HOA
- Has HOA: Yes
- HOA fee: $295 monthly
- HOA name: THE DOMINION HOMEOWNERS ASSOCIATION
Location
- Region: San Antonio
Financial & listing details
- Annual tax amount: $3,887
- Date on market: 12/2/2024
- Cumulative days on market: 262 days
- Listing terms: Conventional,VA Loan,Cash
- Road surface type: Paved, Asphalt
Price history
| Date | Event | Price |
|---|---|---|
| 9/29/2025 | Sold | -- |
Source:  LERA MLS #1826589 Report a problem LERA MLS #1826589 Report a problem | ||
| 8/21/2025 | Pending sale | $1,475,000$455/sqft |
Source: LERA MLS #1826589 Report a problem | ||
| 12/2/2024 | Listed for sale | $1,475,000$455/sqft |
Source: LERA MLS #1826589 Report a problem | ||
Public tax history
Tax history is unavailable.
Neighborhood: 78257
Nearby homes
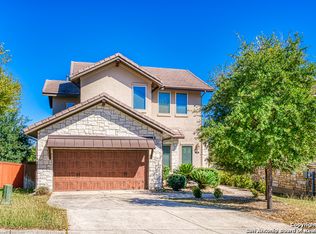
- $688,8004 bd3 ba2.6k sqft7015 Bella Mist, San Antonio, TX 78257Off Market
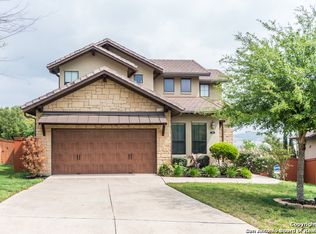
- $715,5004 bd3 ba2.8k sqft7019 Bella Mist, San Antonio, TX 78257Off Market
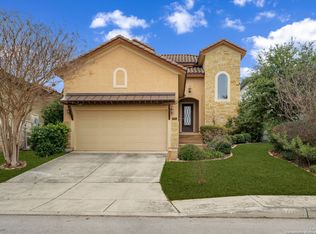
- $--4 bd4 ba2.8k sqft20107 Bella Glade, San Antonio, TX 78257Sold
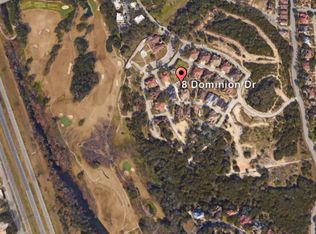
- $326,6403 bd3 ba1.9k sqft8 Dominion Dr UNIT 116, San Antonio, TX 78257Off Market
- $355,4303 bd3 ba2.3k sqft8 Dominion Dr UNIT 118, San Antonio, TX 78257Off Market
- $320,8503 bd4 ba2.1k sqft8 Dominion Dr UNIT 110, San Antonio, TX 78257Off Market
- $48,8003 bd4 ba2.1k sqft8 Dominion Dr #150, San Antonio, TX 78257Off Market
- $585,5003 bd4 ba2.1k sqft8 Dominion Dr UNIT 132, San Antonio, TX 78257Off Market
- $349,1602 bd2 ba2.1k sqft8 Dominion Dr UNIT 107, San Antonio, TX 78257Off Market
Nearby schools
GreatSchools rating
- 9/10Leon Springs Elementary SchoolGrades: PK-5Distance: 3.5 mi
- 7/10Rawlinson Middle SchoolGrades: 6-8Distance: 7.2 mi
- 6/10Clark High SchoolGrades: 9-12Distance: 8 mi
Schools provided by the listing agent
- Elementary: Leon Springs
- Middle: Rawlinson
- High: Clark
- District: Northside
Source: LERA MLS. This data may not be complete. We recommend contacting the local school district to confirm school assignments for this home.
Get a cash offer in 3 minutes
Find out how much your home could sell for in as little as 3 minutes with a no-obligation cash offer.
Estimated market value
$1,441,200
Get a cash offer in 3 minutes
Find out how much your home could sell for in as little as 3 minutes with a no-obligation cash offer.
Estimated market value
$1,441,200
- Texas
- Bexar County
- San Antonio
- 78257
- 7026 Bluff Run
Nearby cities
Nearby neighborhoods
Nearby zip codes
Other San Antonio Topics
