Skip main navigation
Off market
  • $651,600

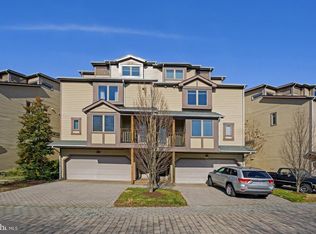
    7026 Clinton Ct, Annapolis, MD 21403

    2beds
    2,016sqft
    Condo
    Built in 1998
    -- sqft lot
    $651,600 Zestimate®
    $323/sqft
    $3,675 Estimated rent

    Home value

    $651,600

    $613,000 - $697,000

    $3,675/mo

    Zestimate® history
    Loading
    Loading...

    Owner options

    List your home for rent

    $3,675/mo

    Rent Zestimate®

    Find your next renter with Zillow Rental Manager. Plus, with online applications, you can quickly screen prospective tenants – for free.

    Learn more

    $3,675/mo

    Rent Zestimate®

    Refinance and save

    $3,929/mo

    Est. payment

    Refinancing to a lower rate could help reduce your monthly payments and save thousands over the life of the loan.

    See today's rates

    $3,929/mo

    Est. payment

    Explore your selling options

    Work with a Zillow partner agent

    Leverage their expertise and Zillow's premium Showcase listings to get your home seen by more buyers.

    Get started

    List with your own agent

    Get your home in front of millions of buyers by listing it on Zillow.

    Learn how to do it

    Sell it yourself

    Take full control of how buyers see your home on Zillow by listing For Sale by Owner (FSBO).

    List your home

    What's special

    Feel your stress just melt away the moment you pass through the gate of Chesapeake Harbour, a resort-style community situated on the banks of the Chesapeake Bay. Outdoor amenities abound, including two swimming pools, on of which is beach-side with unparalleled bay views. Additional offerings include four tennis courts, two fishing/crabbing piers, walking/jogging paths and a private beach to launch your small craft for a day of water sports or relaxation in the sun. For the boating enthusiasts, Chesapeake Harbour surrounds a first-class marina with slips for lease capable of accommodating boats of just about any size. After a day of sun and fun, stroll over to Sams Waterfront Cafe and Tiki Bar for local fare, libations and to mingle with neighbors and friends. The benefits don't end outdoors because this condo is sure to delight as one of the largest two bedroom units in the community with its unique floor plan, recent updates and marina views. The kitchen is enhanced with designer cabinetry, stainless appliances and granite counters providing ample prep space for your inner gourmet with room for entertaining in the adjacent dining area. The living area is embellished with dramatic ceiling height, gas fireplace, hardwood flooring and 8' doors that open to marina views and bay breezes. The owner's suite at the back of the home provides privacy for solitude and unwinding at the end of the day. The spa-inspired en-suite bath offers a large soaking tub, separate shower, double-bowl vanity and walk-in custom closet. The home also provides a second bedroom for guests with separate full bath just outside the bedroom door. Automobiles and toys have a place too in the oversized garage and adjacent crawl space. You owe it to yourself to explore the inspiring possibilities Chesapeake Harbour has to offer, so don't miss out on this opportunity for a fabulous lifestyle in a delightful property just minutes to area parks, shopping, dining, Historic Annapolis and the Maritime Republic of Eastport!

    This property is off market, which means it's not currently listed for sale or rent on Zillow. This may be different from what's available on other websites or public sources.

    Facts & features

    Interior

    Bedrooms & bathrooms
    • Bedrooms: 2
    • Bathrooms: 3
    • Full bathrooms: 2
    • 1/2 bathrooms: 1
    Heating
    • Heat pump
    Cooling
    • Central
    Appliances
    • Included: Dishwasher, Dryer, Microwave, Refrigerator, Washer
    Features
    • Ceiling Fan(s), Pantry, Recessed Lighting, Walk-In Closet(s), Built-Ins, Eat-in Kitchen, Master Bath(s), Breakfast Area, Upgraded Countertops, Kitchen - Table Space, Kitchen - Gourmet, Combination Kitchen/Dining
    • Flooring: Hardwood
    • Has fireplace: Yes
    Interior area
    • Total interior livable area: 2,016 sqft
    • Finished area below ground: 0

    Property

    Parking
    • Parking features: Garage - Attached
    Features
    • Exterior features: Wood
    • Has view: Yes
    • View description: Water
    • Has water view: Yes
    • Water view: Water
    Lot
    • Size: 2,813 sqft
    Details
    • Parcel number: 0290190096997
    • Special conditions: Standard

    Construction

    Type & style
    • Home type: Condo
    • Architectural style: Contemporary
    Condition
    • Year built: 1998

    Community & neighborhood

    Security
    • Security features: Sprinkler System
    Location
    • Region: Annapolis

    HOA & financial

    HOA
    • Has HOA: Yes
    • HOA fee: $72 monthly

    Other

    Other facts
    • Appliances: Dishwasher, Refrigerator, Disposal, Dryer, Microwave, Washer, Stainless Steel Appliance(s), Oven/Range - Gas
    • AssociationYN: true
    • FireplaceYN: true
    • InteriorFeatures: Ceiling Fan(s), Pantry, Recessed Lighting, Walk-In Closet(s), Built-Ins, Eat-in Kitchen, Master Bath(s), Breakfast Area, Upgraded Countertops, Kitchen - Table Space, Kitchen - Gourmet, Combination Kitchen/Dining
    • GarageYN: true
    • AttachedGarageYN: true
    • HeatingYN: true
    • CoolingYN: true
    • CommunityFeatures: Pool
    • Heating: Heat Pump
    • ArchitecturalStyle: Contemporary
    • SpecialListingConditions: Standard
    • ConstructionMaterials: HardiPlank Type
    • CoveredSpaces: 2
    • Cooling: Central Air, Ceiling Fan(s)
    • View: Water
    • ParkingFeatures: Off Street, Attached Garage, Oversized, Garage Faces Front
    • BelowGradeFinishedArea: 0
    • StructureType: Row/Townhouse
    • Flooring: Wood Floors
    • SecurityFeatures: Sprinkler System

    Price history

    DateEventPrice
    10/24/2019Sold$474,000-3.1%$235/sqft
    Source: Public Record Report a problem
    8/19/2019Pending sale$489,000$243/sqft
    Source: Long & Foster Real Estate, Inc. #MDAA402692 Report a problem
    6/7/2019Listed for sale$489,000+16.4%$243/sqft
    Source: Long & Foster Real Estate, Inc. #MDAA402692 Report a problem
    5/20/2004Sold$420,000+115.4%$208/sqft
    Source: Public Record Report a problem
    5/11/1998Sold$195,000$97/sqft
    Source: Public Record Report a problem

    Public tax history

    YearProperty taxesTax assessment
    2025$5,191 +2.2%$473,733 +2.2%
    2024$5,077 +2.5%$463,667 +2.2%
    2023$4,953 +5.3%$453,600 +0.7%
    2022$4,705 +0.8%$450,233 +0.8%
    2021$4,670 +0.7%$446,867 +0.8%
    2020$4,639 +1.1%$443,500
    2019$4,591 +4.5%$443,500 +2.3%
    2018$4,395 +0.6%$433,433 +1.2%
    2017$4,367 $428,400 +1.3%
    2016-- $422,733 +1.4%
    2015-- $417,067 +1.4%
    2014-- $411,400
    2013-- $411,400
    2012-- $411,400 -11.9%
    2011-- $467,040
    2010-- $467,040
    2009-- $467,040 -7.5%
    2008-- $505,000 +12.2%
    2007-- $450,000 +13.9%
    2006-- $395,000 +16.2%
    2005-- $340,000 +16.6%
    2004-- $291,666 +19.9%
    2003-- $243,333 +24.8%
    2002-- $195,000 +1.6%
    2001-- $191,860

    Find assessor info on the county website

    Neighborhood: 21403

    Nearby schools

    GreatSchools rating
    Schools provided by the listing agent
    • District: ANNE ARUNDEL COUNTY PUBLIC SCHOOLS

    Source: The MLS. This data may not be complete. We recommend contacting the local school district to confirm school assignments for this home.

    Get a cash offer in 3 minutes
    Find out how much your home could sell for in as little as 3 minutes with a no-obligation cash offer.
    Estimated market value
    $651,600
    Get a cash offer in 3 minutes
    Find out how much your home could sell for in as little as 3 minutes with a no-obligation cash offer.
    Estimated market value
    $651,600