Skip main navigation
Sold for $406,500
  • $406,500

    7026 Crease Ln, Philadelphia, PA 19128

    3beds
    1,660sqft
    Single Family Residence
    Built in 1960
    6,015 Square Feet Lot
    $410,000 Zestimate®
    $245/sqft
    $2,597 Estimated rent

    Home value

    $410,000

    $377,000 - $443,000

    $2,597/mo

    Zestimate® history
    Loading
    Loading...

    Owner options

    List your home for rent

    $2,597/mo

    Rent Zestimate®

    Find your next renter with Zillow Rental Manager. Plus, with online applications, you can quickly screen prospective tenants – for free.

    Learn more

    $2,597/mo

    Rent Zestimate®

    Refinance and save

    $2,458/mo

    Est. payment

    Refinancing to a lower rate could help reduce your monthly payments and save thousands over the life of the loan.

    See today's rates

    $2,458/mo

    Est. payment

    Explore your selling options

    Work with a Zillow partner agent

    Leverage their expertise and Zillow's premium Showcase listings to get your home seen by more buyers.

    Get started

    List with your own agent

    Get your home in front of millions of buyers by listing it on Zillow.

    Learn how to do it

    Sell it yourself

    Take full control of how buyers see your home on Zillow by listing For Sale by Owner (FSBO).

    List your home

    What's special

    In-law suiteBonus storageItalian fig treesFenced side yardApple treesMature zoysia grassDouble lot
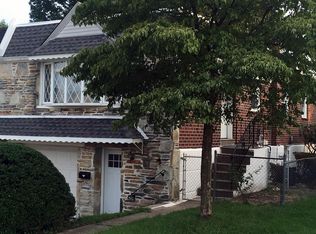
    Welcome to 7026 Crease Lane, an updated 3-bedroom, 2-bathroom home situated on a rare double lot in the heart of Roxborough. This beautifully maintained property blends modern upgrades with a large custom brick and flagstone covered side porch. This home offers a spacious layout, ideal for both comfortable living and entertaining. With original hardwood floors throughout the home under the carpets. The main level features a bright and open floor plan with tasteful finishes, including a remodeled main floor full bathroom, updated kitchen with newer refrigerator, dishwasher, garbage disposal, and gas range. An updated bathroom, and replacement windows throughout — including a skylight that brings in abundant natural light. Additional highlights include a fully finished lower level with a cozy gas fireplace, an updated full bath, bonus storage, and a large middle room with a custom storage closet with bifold doors. Interior access to the attached garage with remote control and keypad. The lower level can be used as an in-law suite or added living space. Lower level accesses to the rear covered patio, providing a second perfect spot to unwind outdoors. The home is equipped with central heating and air conditioning. Located on a desirable level street, the large double lot features a fenced side yard, professional landscaping, mature zoysia grass, two Italian fig trees, and two apple trees. The stone retaining wall and matching flagstone cap along the driveway add to the home’s curb appeal complemented by a flagpole in the front yard. Located near Fairmount Park, shopping, dining, and public transportation, you’ll enjoy easy access to Main Street Manayunk, regional rail, and major routes — offering the perfect blend of city convenience and suburban space.

    Zillow last checked:

    Listing updated:

    Listed by:

    Lisa Murphy 610-322-1502,

    Compass RE,

    Listing Team: Lisa Murphy Team

    Bought with:

    Lisa Murphy, RS273368

    Compass RE

    Source: Bright MLS,MLS#: PAPH2552652MLS Logo

    Facts & features

    Interior

    Bedrooms & bathrooms
    • Bedrooms: 3
    • Bathrooms: 2
    • Full bathrooms: 2
    • Main level bathrooms: 1
    • Main level bedrooms: 3
    Basement
    • Area: 550
    Heating
    • Hot Water, Natural Gas
    Cooling
    • Central Air, Electric
    Appliances
    • Included: Gas Water Heater
    Features
    • Bathroom - Tub Shower, Bathroom - Walk-In Shower, Ceiling Fan(s), Eat-in Kitchen, Recessed Lighting
    • Flooring: Carpet, Wood
    • Basement: Finished,Garage Access,Walk-Out Access
    • Number of fireplaces: 1
    Interior area
    • Total structure area: 1,660
    • Total interior livable area: 1,660 sqft
    • Finished area above ground: 1,110
    • Finished area below ground: 550

    Property

    Parking
    • Total spaces: 2
    • Parking features: Garage Faces Front, Attached, Driveway
    • Attached garage spaces: 1
    • Uncovered spaces: 1
    Accessibility
    • Accessibility features: None
    Features
    • Levels: Two
    • Stories: 2
    • Pool features: None
    Lot
    • Size: 6,015 sqft
    • Dimensions: 77.00 x 78.00
    Details
    • Additional structures: Above Grade, Below Grade
    • Parcel number: 214237000
    • Zoning: RSA3
    • Special conditions: Standard

    Construction

    Type & style
    • Home type: SingleFamily
    • Architectural style: Ranch/Rambler
    • Property subtype: Single Family Residence
    • Attached to another structure: Yes
    Materials
    • Stone, Brick
    • Foundation: Concrete Perimeter
    Condition
    • New construction: No
    • Year built: 1960

    Utilities & green energy

    • Sewer: Public Sewer
    • Water: Public

    Community & neighborhood

    Location
    • Region: Philadelphia
    • Subdivision: Roxborough
    • Municipality: PHILADELPHIA

    Other

    Other facts
    • Listing agreement: Exclusive Right To Sell
    • Ownership: Fee Simple

    Price history

    DateEventPrice
    12/19/2025Sold$406,500-2%$245/sqft
    Source: Bright MLS #PAPH2552652 Report a problem
    12/4/2025Pending sale$414,900$250/sqft
    Source: Bright MLS #PAPH2552652 Report a problem
    11/12/2025Contingent$414,900$250/sqft
    Source: Bright MLS #PAPH2552652 Report a problem
    10/27/2025Listed for sale$414,900$250/sqft
    Source: Bright MLS #PAPH2552652 Report a problem

    Public tax history

    YearProperty taxesTax assessment
    2025$4,747 +23.9%$339,100 +23.9%
    2024$3,831 $273,700
    2023$3,831 +23.3%$273,700
    2022$3,106 --
    2021$3,106 +3.6%--
    2018$2,998 +23%--
    2017$2,438 +2.3%--
    2016$2,384 --
    2015$2,384 --
    2014$2,384 $200,300 +646.9%
    2012-- $26,816
    2011-- $26,816
    2010-- $26,816
    2009-- $26,816
    2008-- $26,816
    2007-- $26,816 +7.4%
    2006-- $24,960
    2005-- $24,960
    2004-- $24,960 +1.8%
    2003-- $24,512 +13.1%
    2002-- $21,664
    2000-- $21,664

    Find assessor info on the county website

    Neighborhood: Roxborough

    Nearby schools

    GreatSchools rating
    Schools provided by the listing agent
    • District: Philadelphia City

    Source: Bright MLS. This data may not be complete. We recommend contacting the local school district to confirm school assignments for this home.

    Get a cash offer in 3 minutes
    Find out how much your home could sell for in as little as 3 minutes with a no-obligation cash offer.
    Estimated market value
    $410,000
    Get a cash offer in 3 minutes
    Find out how much your home could sell for in as little as 3 minutes with a no-obligation cash offer.
    Estimated market value
    $410,000