Skip main navigation
Sold for $265,000
  • $265,000

    7026 Creekside Cir, Fairborn, OH 45324

    2beds
    1,594sqft
    Condominium
    Built in 2007
    -- sqft lot
    $265,700 Zestimate®
    $166/sqft
    $1,763 Estimated rent

    Home value

    $265,700

    $242,000 - $290,000

    $1,763/mo

    Zestimate® history
    Loading
    Loading...

    Owner options

    List your home for rent

    $1,763/mo

    Rent Zestimate®

    Find your next renter with Zillow Rental Manager. Plus, with online applications, you can quickly screen prospective tenants – for free.

    Learn more

    $1,763/mo

    Rent Zestimate®

    Refinance and save

    $2,110/mo

    Est. payment

    Refinancing to a lower rate could help reduce your monthly payments and save thousands over the life of the loan.

    See today's rates

    $2,110/mo

    Est. payment

    Explore your selling options

    Work with a Zillow partner agent

    Leverage their expertise and Zillow's premium Showcase listings to get your home seen by more buyers.

    Get started

    List with your own agent

    Get your home in front of millions of buyers by listing it on Zillow.

    Learn how to do it

    Sell it yourself

    Take full control of how buyers see your home on Zillow by listing For Sale by Owner (FSBO).

    List your home

    What's special

    Gas fireplaceSparkling poolLovely clubhouseBeautiful kitchenUpdated garage flooringUpdated appliancesTile backsplash
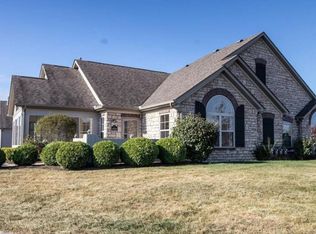
    It's easy living at this condo! Enjoy this beautiful move-in-ready condo with a beautiful association that features a lovely clubhouse and a sparkling pool that is conveniently located right outside the unit. The beautiful kitchen features updated appliances, gorgeous cabinets and countertops, along with a tile backsplash. There's a pantry to help keep your kitchen organized and stocked up. Plus there's new LVP flooring in the kitchen! Oh, and there's a sun tunnel in the kitchen that lets natural light in. The living room is spacious, featuring a gas fireplace and updated flooring. The sunroom is flooded with natural light and offers even more living space! Both bedrooms are spacious and have electric blinds that are remote operated! You could open the blinds in the morning right from your bed with the touch of a remote! Plus, each bedroom features its very own master bathroom with a walk-in shower. The garage features updated garage flooring, pull-down stairs, and lots of storage. Outside you'll find a patio where you can relax and watch the world go by with your favorite beverage in hand. HVAC and water heater were both updated in 2017, and the HOA had the roof replaced in 2024. All there is to do is move your stuff in and relax! Just in time to enjoy the pool.

    Zillow last checked:

    Listing updated:

    Listed by:

    Alicia Sanders (937)439-4500,

    Coldwell Banker Heritage

    Bought with:

    Maria E Miller, 2024002242

    HRI Commercial Realty

    Source: DABR MLS,MLS#: 959679MLS LogoOriginating MLS: Dayton Area Board of REALTORS

    Facts & features

    Interior

    Bedrooms & bathrooms
    • Bedrooms: 2
    • Bathrooms: 2
    • Full bathrooms: 2
    • Main level bathrooms: 2
    Bedroom
    • Level: Main
    • Dimensions: 15 x 14
    Bedroom
    • Level: Main
    • Dimensions: 15 x 13
    Florida room
    • Level: Main
    • Dimensions: 15 x 11
    Laundry
    • Level: Main
    • Dimensions: 7 x 6
    Living room
    • Level: Main
    • Dimensions: 17 x 15
    Heating
    • Natural Gas
    Cooling
    • Central Air
    Appliances
    • Included: Dishwasher, Disposal, Microwave, Range, Refrigerator, Water Softener, Gas Water Heater
    Features
    • Ceiling Fan(s), Cathedral Ceiling(s), Granite Counters, Kitchen/Family Room Combo, Pantry, Skylights, Walk-In Closet(s)
    • Windows: Skylight(s)
    • Has fireplace: Yes
    • Fireplace features: Gas
    Interior area
    • Total structure area: 1,594
    • Total interior livable area: 1,594 sqft

    Property

    Parking
    • Total spaces: 2
    • Parking features: Attached, Garage, Two Car Garage, Storage
    • Attached garage spaces: 2
    Features
    • Levels: One
    • Stories: 1
    • Patio & porch: Patio
    • Exterior features: Patio
    Lot
    • Size: 0.48 Acres
    • Dimensions: 63 x 23 x 10 x 16 x 6 x 14 x 14 x 20 x 23
    Details
    • Parcel number: 1801000012800029
    • Zoning: Residential
    • Zoning description: Residential

    Construction

    Type & style
    • Home type: Condo
    • Property subtype: Condominium
    Materials
    • Brick
    • Foundation: Slab
    Condition
    • Year built: 2007

    Utilities & green energy

    • Water: Public
    • Utilities for property: Natural Gas Available, Sewer Available, Water Available

    Community & HOA

    Community
    • Subdivision: Creekside/Enon 04 Amd C
    HOA
    • Has HOA: Yes
    • Services included: Clubhouse, Fitness Facility, Insurance, Maintenance Grounds, Pool(s), Snow Removal
    • HOA fee: $330 monthly
    Location
    • Region: Fairborn

    Financial & listing details

    • Price per square foot: $166/sqft
    • Tax assessed value: $267,620
    • Annual tax amount: $3,913
    • Date on market: 5/18/2026

    Price history

    DateEventPrice
    8/27/2026Sold$265,000-5%$166/sqft
    Source: DABR MLS #959679 Report a problem
    7/24/2026Pending sale$279,000$175/sqft
    Source: DABR MLS #959679 Report a problem
    7/7/2026Price change$279,000-4.7%$175/sqft
    Source: DABR MLS #959679 Report a problem
    6/30/2026Price change$292,700-1.4%$184/sqft
    Source: DABR MLS #959679 Report a problem
    6/18/2026Price change$297,000-1%$186/sqft
    Source: DABR MLS #959679 Report a problem
    6/10/2026Price change$299,900-1.7%$188/sqft
    Source: DABR MLS #959679 Report a problem
    5/21/2026Listed for sale$305,000+60.5%$191/sqft
    Source: DABR MLS #959679 Report a problem
    8/19/2015Sold$190,000+8.6%$119/sqft
    Source: Public Record Report a problem
    1/10/2008Sold$174,900$110/sqft
    Source: Public Record Report a problem

    Public tax history

    YearProperty taxesTax assessment
    2025$3,913 +9.5%$93,670 +22.4%
    2024$3,573 +1.5%$76,510
    2023$3,521 -0.5%$76,510
    2022$3,540 +18.9%$76,510 +29.1%
    2021$2,978 -0.3%$59,280
    2020$2,985 -1.3%$59,280
    2019$3,026 +109.1%$59,280 +6.3%
    2018$1,447 $55,770 +23.9%
    2017$1,447 -3.4%$45,017 -16.1%
    2016$1,498 +24%$53,648
    2015$1,208 $53,648
    2014$1,208 -0.1%$53,648
    2013$1,210 +42.8%$53,648 +2.5%
    2012$847 -36.2%$52,346
    2011$1,328 -9.3%$52,346
    2010$1,464 -32.7%$52,346 -5%
    2009$2,173 -1%$55,101
    2008$2,195 $55,101
    Find assessor info on the county website

    Neighborhood: 45324

    Nearby schools

    GreatSchools rating
    Schools provided by the listing agent
    • District: Greenon

    Source: DABR MLS. This data may not be complete. We recommend contacting the local school district to confirm school assignments for this home.

    Get a cash offer in 3 minutes
    Find out how much your home could sell for in as little as 3 minutes with a no-obligation cash offer.
    Estimated market value
    $265,700
    Get a cash offer in 3 minutes
    Find out how much your home could sell for in as little as 3 minutes with a no-obligation cash offer.
    Estimated market value
    $265,700